




LaSalle, US

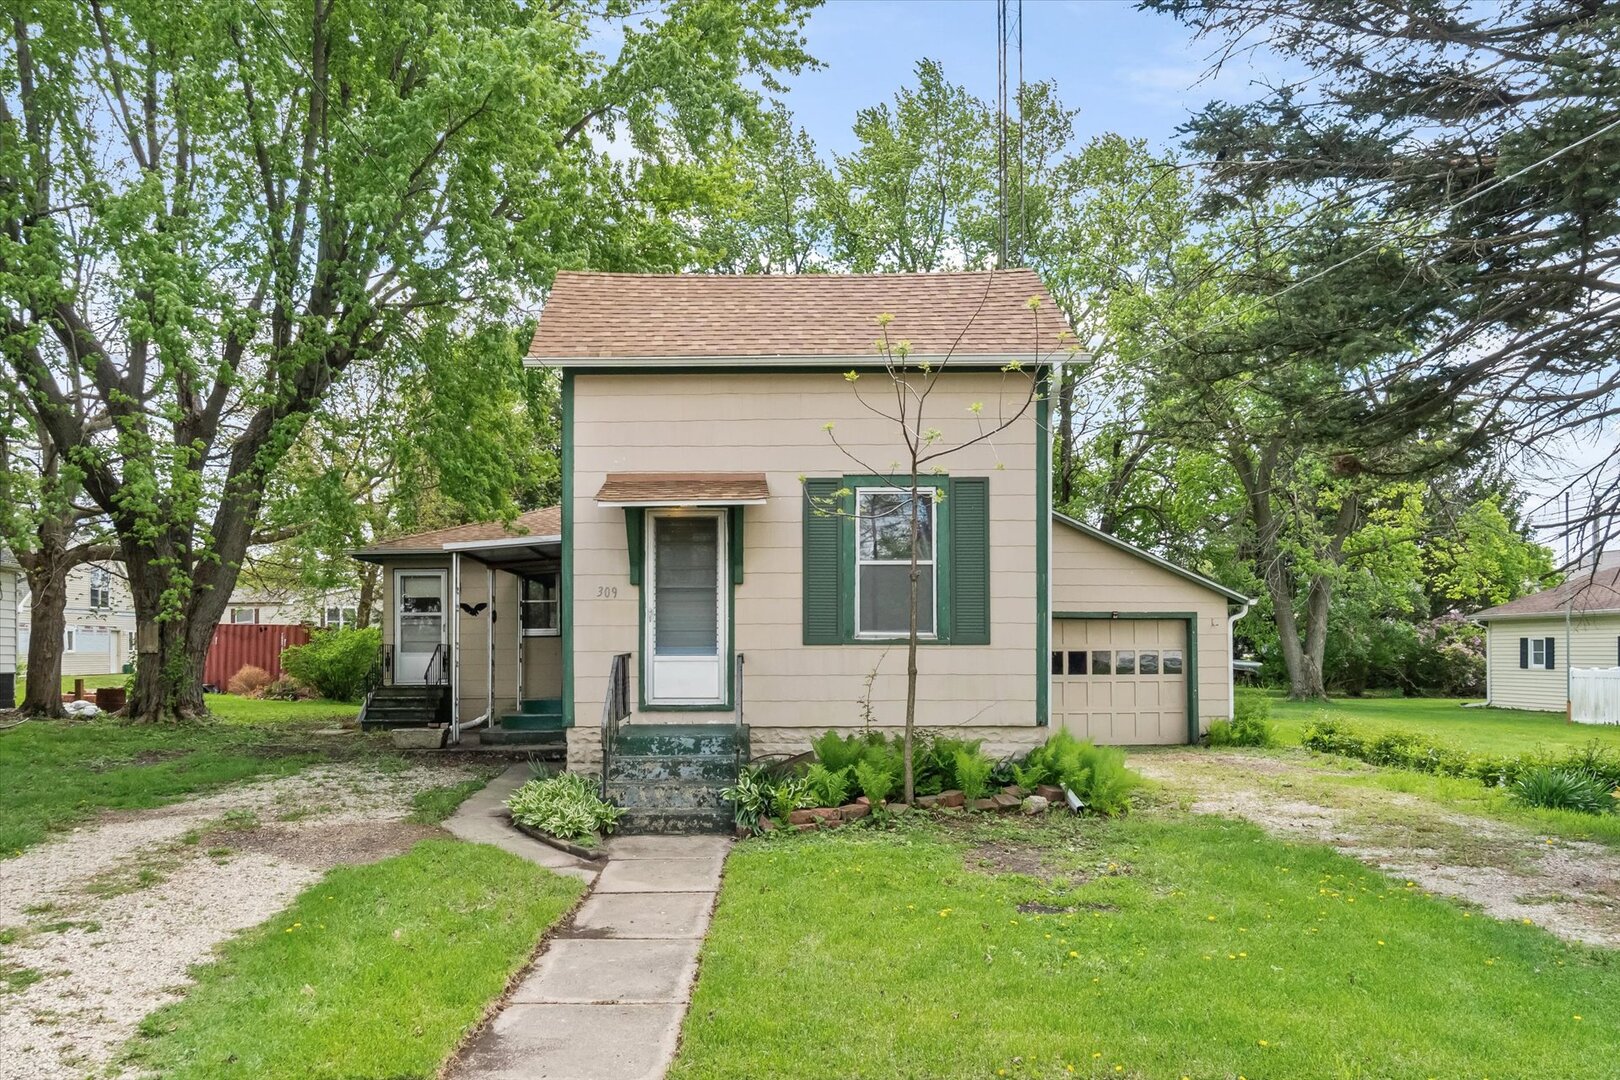
Welcome to 917 Sunset, a beautifully updated home offering 4 bedrooms and 2 full bathrooms, perfectly situated on a large and private .68-acre lot on a quiet street. This property has seen extensive improvements and is truly move-in ready. The brand-new kitchen is a standout feature, showcasing elegant quartz countertops, quiet-close cabinet doors and drawers, and a clean, modern design that offers both style and functionality. It is a wonderful space for cooking, gathering, and entertaining. The newly remodeled bathroom features a double vanity and updated finishes, adding both convenience and comfort. Throughout the home you will find fresh paint, updated electrical, and a new 100-amp breaker panel, providing peace of mind for years to come. The home also offers newer windows, a newer roof, newer gutters, and blown-in insulation in the attic to improve energy efficiency. A convenient laundry chute adds everyday practicality, while two water heaters ensure plenty of hot water for the household. The basement includes a second kitchen, making it ideal for extended living, entertaining, or potential related living space. Outside, enjoy relaxing or hosting guests on the 15 x 15 deck overlooking the spacious yard. The blacktop driveway has been recently sealed, enhancing curb appeal and longevity. The impressive 23 x 25 garage features new drywall, an insulated door, a new garage door opener, and a floor drain, making it perfect for storage, hobbies, or workshop space. With its generous lot size, quiet location, and thoughtful updates throughout, 917 Sunset offers a rare combination of space, comfort, and modern upgrades. This is a home where all the major work has already been done, allowing the next owner to simply move in and enjoy.
Courtesy Of: Coldwell Banker Real Estate Group
Feature Highlights
- Built Before 1978
- Basement Bathrooms
General Features
- List Date:
- 01/15/2026
Public Schools
- Elementary School:
- Earlville Elementary
- High School:
- Earlville High Schoo
Interior Features
- Living Area Source:
- Assessor
- Bedrooms Possible:
- 4
- Bathrooms Full:
- 2
- Rooms Total:
- 10
- Aprox. Total Finished Sq Ft:
- 3240
Exterior Features and Amenities
- Lot Size Dimensions:
- 114 x 250
- Parking Total:
- 6
Financial
- Days On Market:
- 121
- Tax Annual Amount:
- $5,087.00
- Tax Year:
- 2024
Other Features
- Elementary School District:
- 9
- High School District:
- 9
- Middle Or Junior School District:
- 9
- Age:
- 61-70 Years
Directions
Route 34 to Greenbrier Road. Turn North and continue Sunset Avenue. Turn West. First house on the South side.
The data relating to real estate for sale on this website comes in part from the Broker Reciprocity program of MRED LLC. Real Estate listings held by brokerage firms other than Hometown Real Estate are marked with the Broker Reciprocity logo or the Broker Reciprocity thumbnail logo (a little black house) and detailed information about them includes the names of the listing brokers. Some properties which appear for sale on this website may subsequently have sold and may no longer be available. The information being provided is for consumers' personal, non-commercial use and may not be used for any purpose other than to identify prospective properties consumers may be interested in purchasing.
Data last updated: 2026-05-25.
Copyright 2026 MRED LLC