






Kendall, US

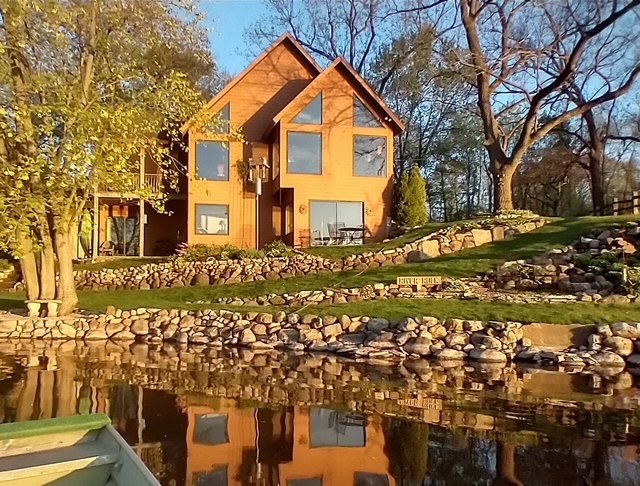
Truly one of a kind! Lovingly and thoughtfully designed home! With the most amazing views! 140 linear feet of river front. This home has four bedrooms, two baths, a finished walk out basement and with 3 car garage. Custom built in 2004 with no stone unturned! Exterior is finished in durable Hardie board siding, engineered to protect the home from the elements and from pests. First floor has panoramic views of the river and soaring vaulted ceiling with the rustic timber beams. A wood burning stove that can warm the house on the winter evenings. A beautifully professionally designed kitchen with great function and storage. All stainless-steel appliances stay. A breakfast bar and room for a dining table. There is access to the amazing screened in porch from kitchen area. The first-floor master bedroom also has access to the screened in porch. It is a wonderful place to catch the morning sunrise or the evening sunset! The master has a walk-through closet to the full bath. The first-floor laundry is adorable and includes the washer and dryer and has access to the 3 garage. The staircase that leads to the large loft and has on custom handrail made from a salvaged tree. Gorgeous!! The loft area has built ins and plenty of space to relax and read a good book or use for an additional TV room. There are 2 more bedrooms, one with a walk-in closet, and full bath to round out second floor. The walkout basement has a large open space with ground level views of nature and the river and has access to yard. The fourth bedroom as two closets and its own private patio. The basement has a large storage area and utility access. The 3-car garage has openers for the overhead doors and a service door to the side yard. The yard is just beautiful! There is a nature path that winds through the front part of the lot. Lot extends from river to Van Emmon. Furnace 2018, A/C 2022, Water Heater 2025 and New well 2026 This property is NOT in a flood plain. This is more than just a home- it is a year-round vacation! You'll never want to leave!
Courtesy Of: Charles Rutenberg Realty of IL
General Features
- List Date:
- 05/08/2026
Interior Features
- Living Area Source:
- Other
- Bedrooms Possible:
- 4
- Bathrooms Full:
- 2
- Rooms Total:
- 9
- Aprox. Total Finished Sq Ft:
- 2459
Exterior Features and Amenities
- Lot Size Dimensions:
- 140X147
- Parking Total:
- 3
Financial
- Purchase Contract Date:
- 2026-05-22
- Days On Market:
- 15
- Tax Annual Amount:
- $7,931.30
- Tax Year:
- 2025
Other Features
- Elementary School District:
- 115
- High School District:
- 115
- Middle Or Junior School District:
- 115
- Age:
- 21-25 Years
The data relating to real estate for sale on this website comes in part from the Broker Reciprocity program of MRED LLC. Real Estate listings held by brokerage firms other than Hometown Real Estate are marked with the Broker Reciprocity logo or the Broker Reciprocity thumbnail logo (a little black house) and detailed information about them includes the names of the listing brokers. Some properties which appear for sale on this website may subsequently have sold and may no longer be available. The information being provided is for consumers' personal, non-commercial use and may not be used for any purpose other than to identify prospective properties consumers may be interested in purchasing.
Data last updated: 2026-05-25.
Copyright 2026 MRED LLC