






Will, US

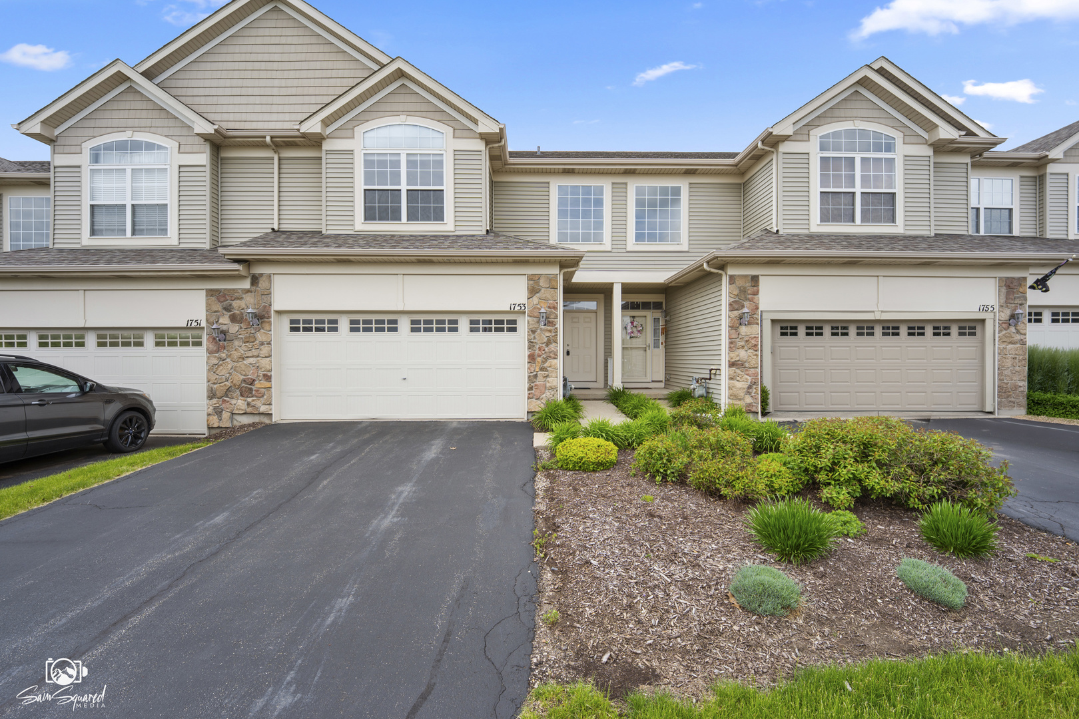
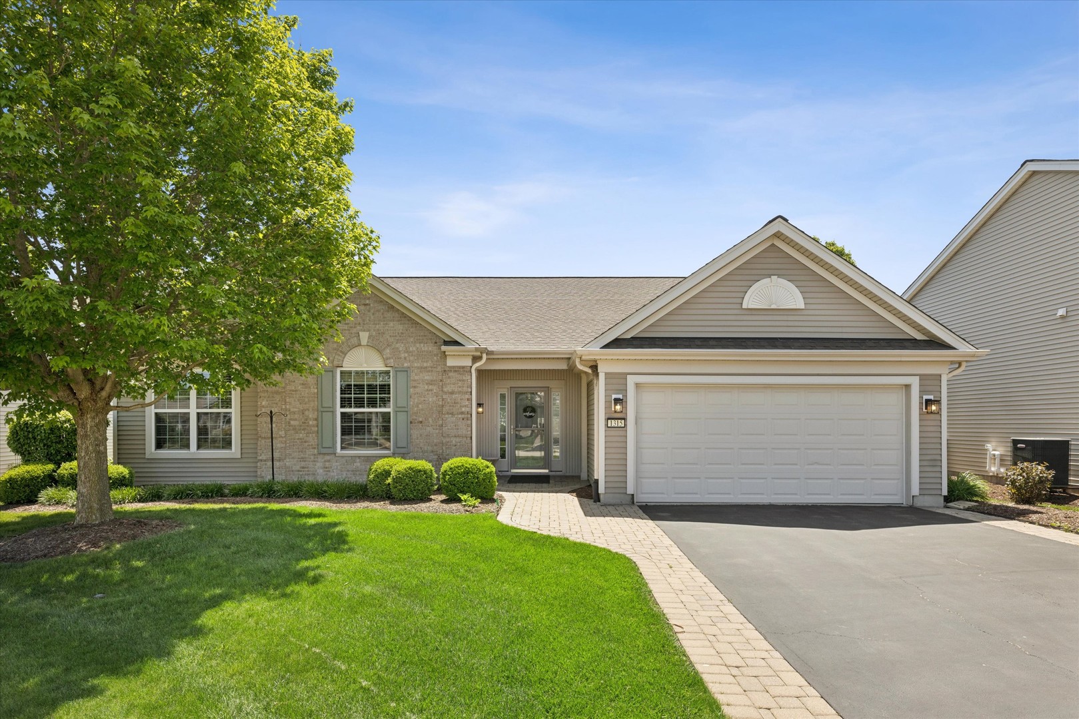
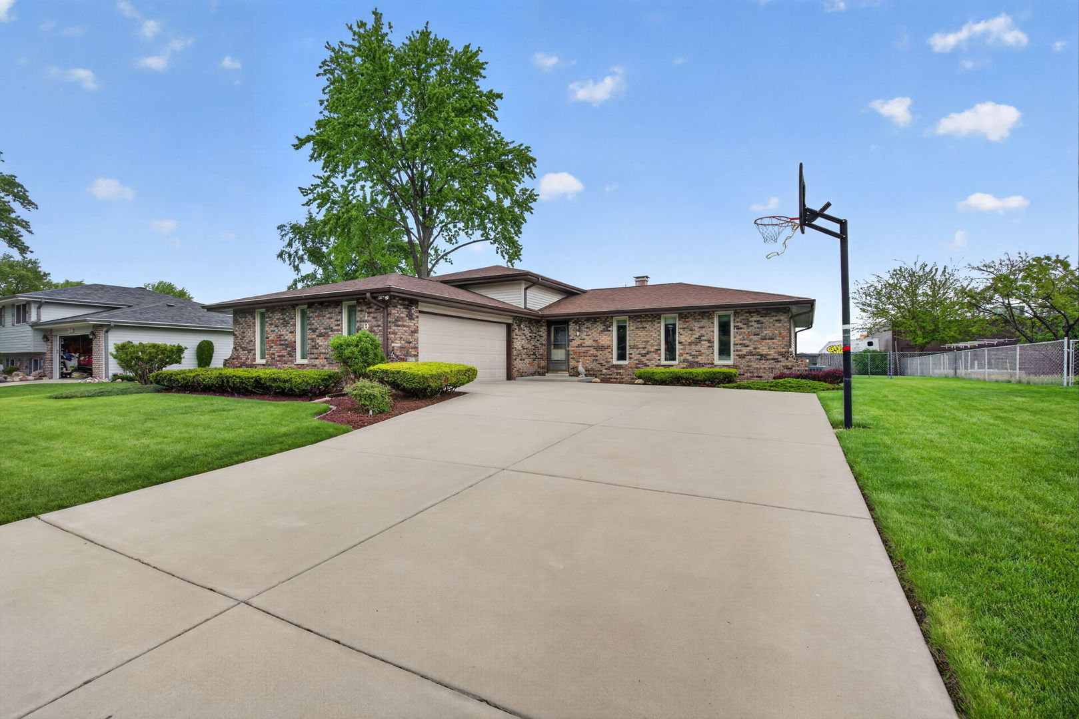
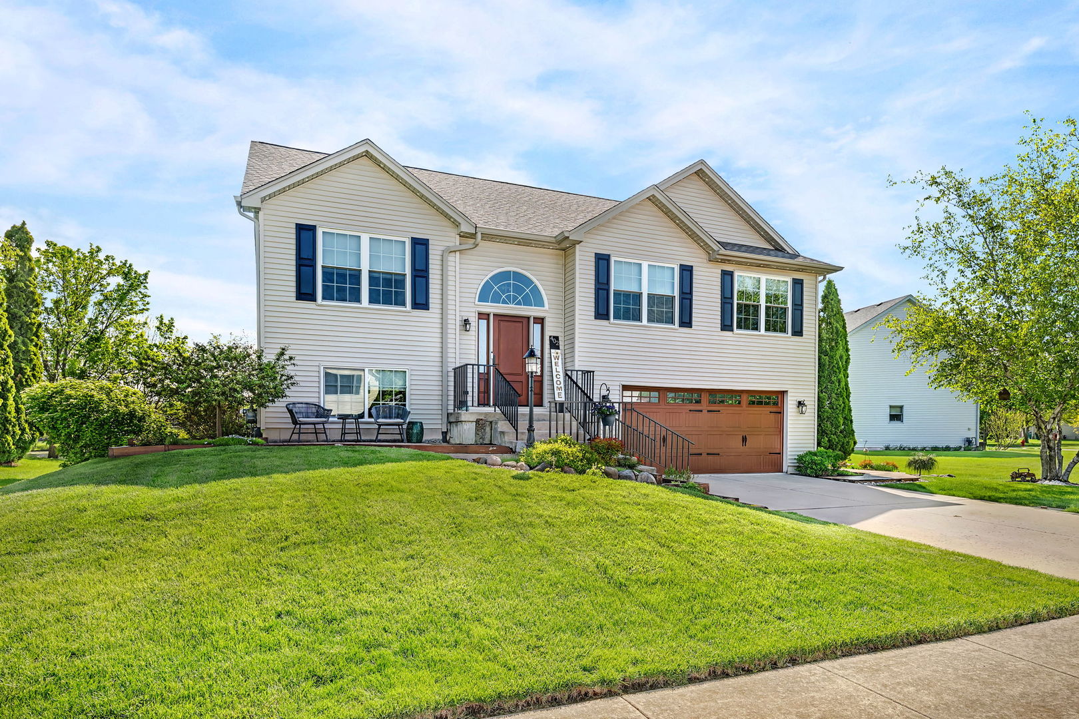
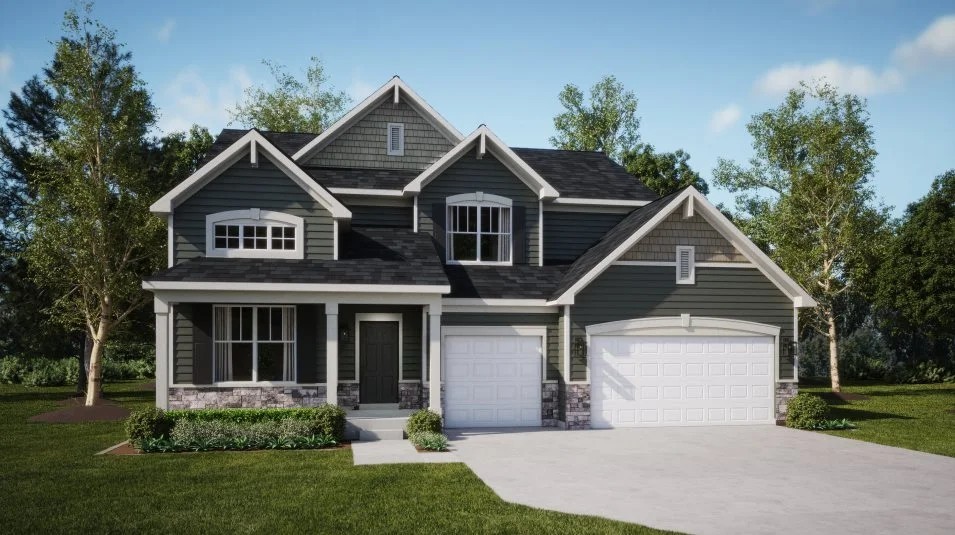
JULY DELIVERY!!! SPECIAL INCENTIVES AVAILABLE! * IN-LAW SUITE OPTION ** Homesite #234 Discover the Raleigh, a home expertly planned to combine style and everyday comfort. This spacious layout offers five bedrooms, three bathrooms, and a dedicated study to suit your lifestyle. The main level features a seamless flow between the family room, kitchen, and breakfast room, creating an open and inviting space perfect for both relaxing and entertaining. The chef-inspired kitchen boasts stainless steel appliances, sleek 42" cabinetry, elegant quartz countertops, and a large island that serves as both a functional workspace and gathering spot. The owner's suite, located upstairs, is a true retreat featuring a walk-in closet and a spa-like en-suite bathroom with dual sinks and a deluxe shower. Three additional bedrooms share a full bathroom, and the main-level laundry room adds ease to your daily routine. An Open to Below lookout from the second level creates a dramatic and airy connection to the other rooms below, enhancing the home's spacious feel. A standard three-car garage provides ample parking and storage. Exterior will be GREYSTONE color siding with WEATHER LEDGE stone. (pic for reference ONLY) *Photos are not this actual home* Residents enjoy an unbeatable location directly across from Shorewood Towne Center and moments from outdoor recreation at Towne Center Park and Cene's Four Seasons Park. Spend your days enjoying the amphitheater, splash pad, playgrounds, scenic ponds, walking trails, and inviting gathering spaces. Just minutes away, the vibrant Jefferson Street retail corridor offers convenient access to shopping, dining, groceries, and entertainment. With multi-use walking and biking trails surrounding the onsite pond, Shorewood Towne Center delivers the perfect blend of recreation, convenience, and everyday comfort. Discover the lifestyle waiting for you at Shorewood Towne Center!
Courtesy Of: HomeSmart Connect LLC
General Features
- List Date:
- 05/07/2026
Public Schools
- High School:
- Minooka Community Hi
Interior Features
- Living Area Source:
- Builder
- Bedrooms Possible:
- 5
- Bathrooms Full:
- 3
- Rooms Total:
- 10
Exterior Features and Amenities
- Lot Size Dimensions:
- 11742
- Model:
- RALEIGH C
- Parking Total:
- 3
Financial
- Association Fee:
- $480.00
- Purchase Contract Date:
- 2026-05-11
- Days On Market:
- 5
- Tax Year:
- 2025
Other Features
- Elementary School District:
- 30C
- High School District:
- 111
- Middle Or Junior School District:
- 30C
- Age:
- NEW Under Construction
The data relating to real estate for sale on this website comes in part from the Broker Reciprocity program of MRED LLC. Real Estate listings held by brokerage firms other than Hometown Real Estate are marked with the Broker Reciprocity logo or the Broker Reciprocity thumbnail logo (a little black house) and detailed information about them includes the names of the listing brokers. Some properties which appear for sale on this website may subsequently have sold and may no longer be available. The information being provided is for consumers' personal, non-commercial use and may not be used for any purpose other than to identify prospective properties consumers may be interested in purchasing.
Data last updated: 2026-05-24.
Copyright 2026 MRED LLC