






DuPage, US

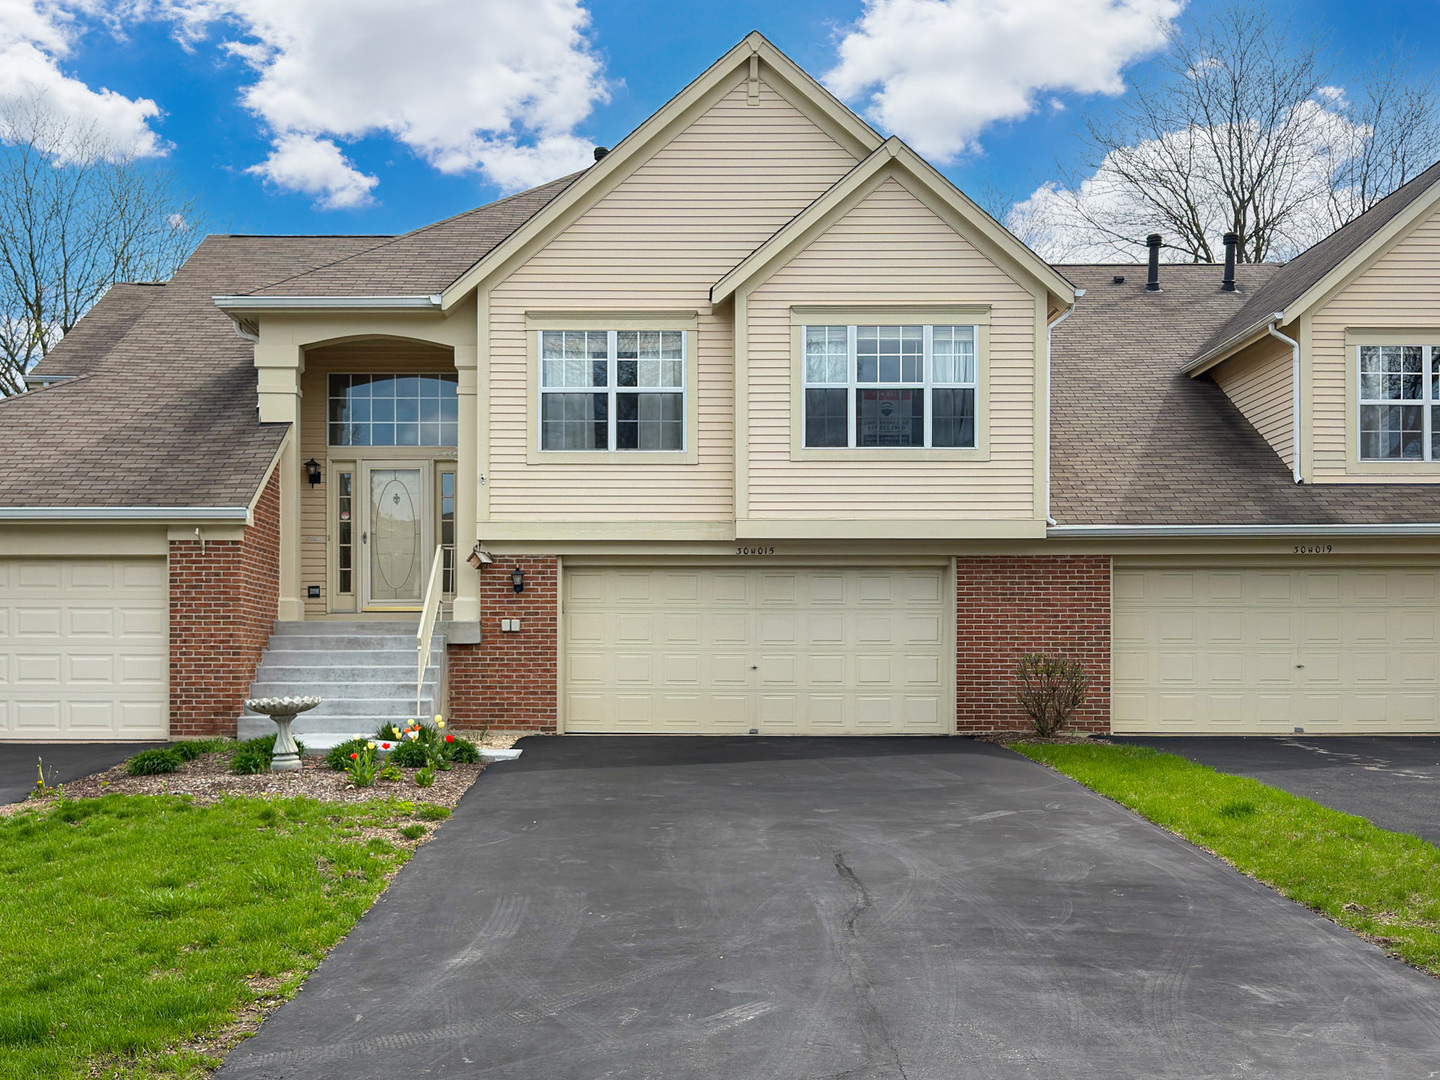
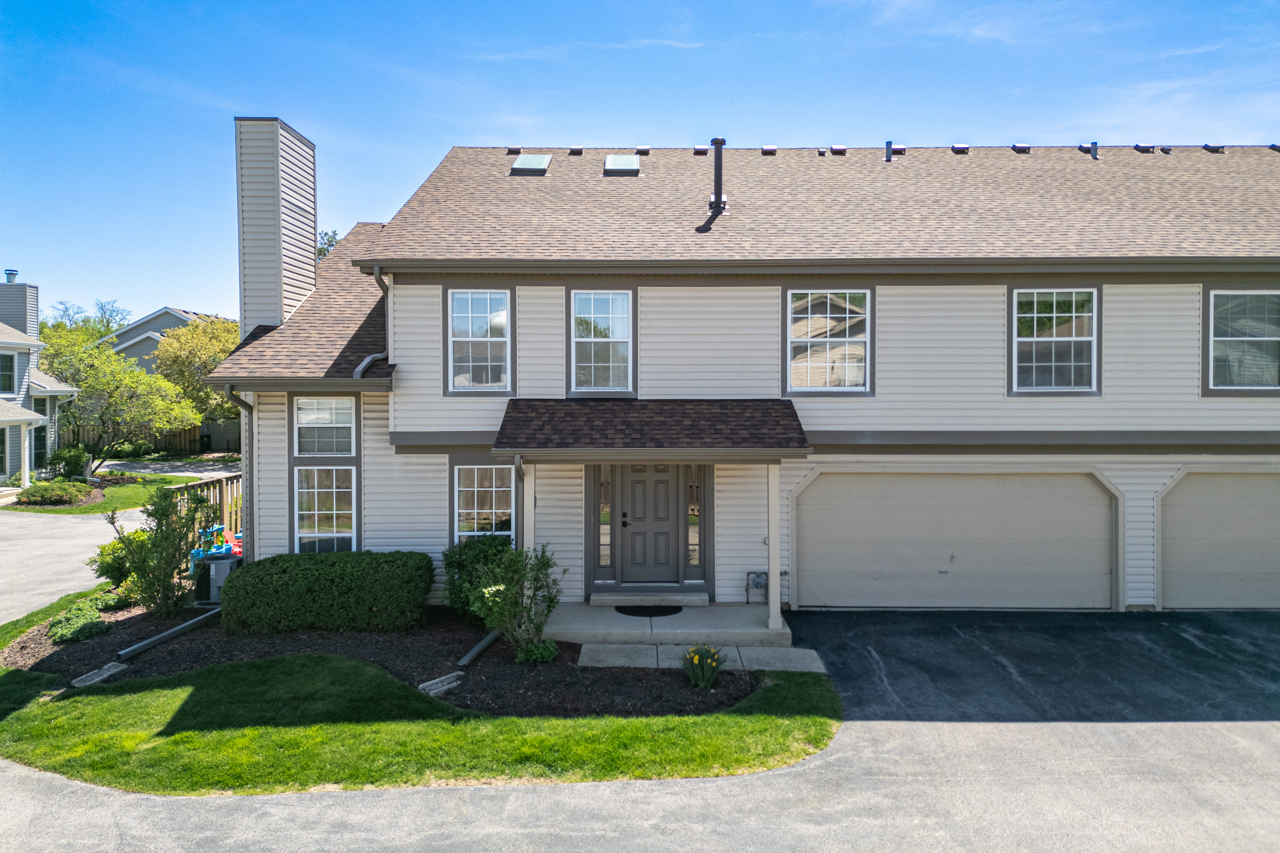
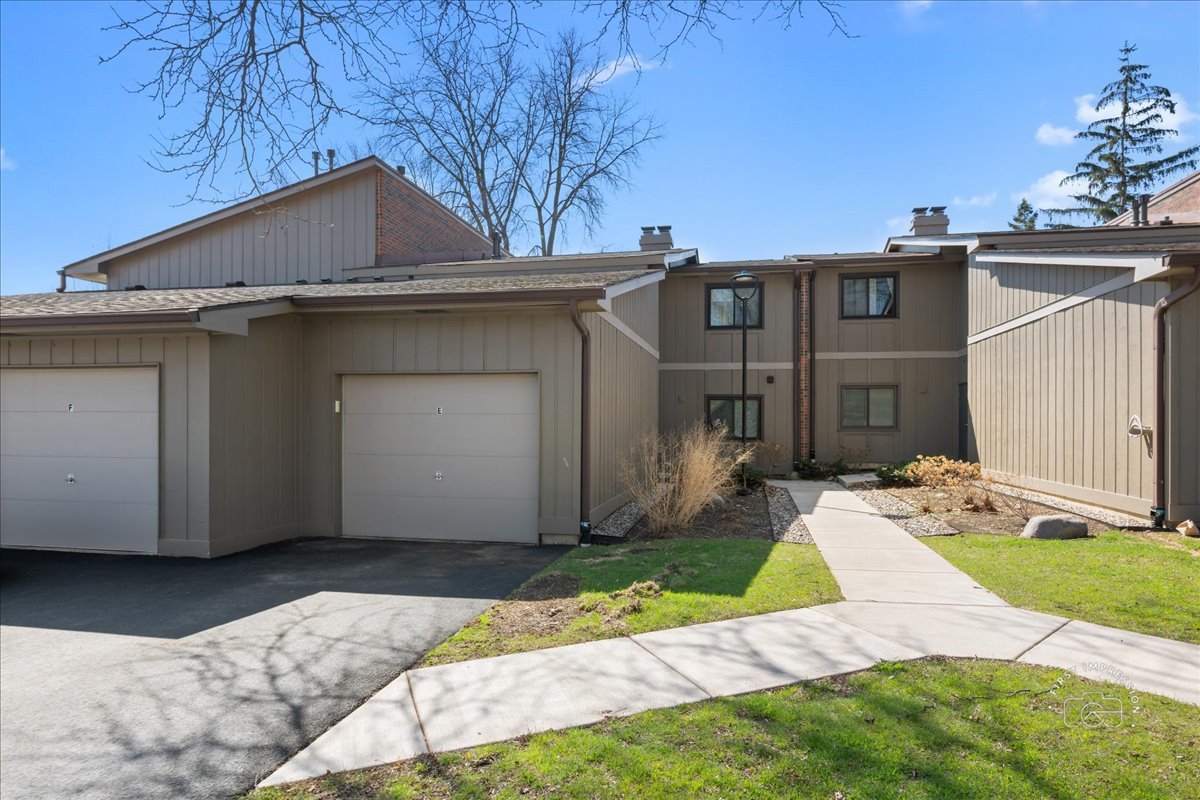
Beautifully updated 2-bedroom, 2-bath second-floor corner unit condo featuring a spacious open-concept layout and an oversized private balcony with dual sliding door access-perfect for relaxing or entertaining. This light-filled home offers exceptional natural light from multiple sliding doors and a functional, well-designed floorplan. The fully renovated kitchen is the centerpiece of the home, featuring white shaker cabinetry, stainless steel appliances, subway tile backsplash, upgraded lighting, and a large butcher block island with counter seating. The kitchen flows seamlessly into the expansive living area, highlighted by wide plank flooring, a cozy brick fireplace, and plenty of space for both everyday living and entertaining. A separate dining area adds flexibility, while the oversized living room provides a comfortable and inviting atmosphere. The primary suite includes a walk-in closet and a remodeled en-suite bathroom with tiled shower and updated finishes. A generously sized second bedroom and full guest bathroom complete the layout. Additional highlights include in-unit washer and dryer, gas heat, central air, and ample storage throughout. Private garage and driveway parking, along with guest parking, add convenience. Located in a well-maintained community with clubhouse, pool, and tennis courts, and convenient access to shopping, dining, and major roadways, this move-in-ready home offers the perfect combination of comfort, style, and low-maintenance living. HOA dues include use of the clubhouse - pool, tennis courts, & fitness room and covers landscape, snow removal, gutter maintenance and trash pick up.
Courtesy Of: Homecoin.com
Feature Highlights
- Built Before 1978
General Features
- List Date:
- 05/08/2026
Interior Features
- Living Area Source:
- Landlord/Tenant/Seller
- Bedrooms Possible:
- 2
- Bathrooms Full:
- 2
- Rooms Total:
- 5
Exterior Features and Amenities
- Lot Size Dimensions:
- CONDO
- Parking Total:
- 3
Financial
- Association Fee:
- $383.00
- Purchase Contract Date:
- 2026-05-11
- Days On Market:
- 4
- Tax Annual Amount:
- $3,629.00
- Tax Year:
- 2024
Other Features
- Elementary School District:
- 200
- High School District:
- 200
- Middle Or Junior School District:
- 200
- Age:
- 41-50 Years
Directions
From I88: Exit at Rt 59, north to Batavia Rd, east to Emerald Green Dr, north to T intersection and then left to location.
The data relating to real estate for sale on this website comes in part from the Broker Reciprocity program of MRED LLC. Real Estate listings held by brokerage firms other than Hometown Real Estate are marked with the Broker Reciprocity logo or the Broker Reciprocity thumbnail logo (a little black house) and detailed information about them includes the names of the listing brokers. Some properties which appear for sale on this website may subsequently have sold and may no longer be available. The information being provided is for consumers' personal, non-commercial use and may not be used for any purpose other than to identify prospective properties consumers may be interested in purchasing.
Data last updated: 2026-05-25.
Copyright 2026 MRED LLC