






DuPage, US

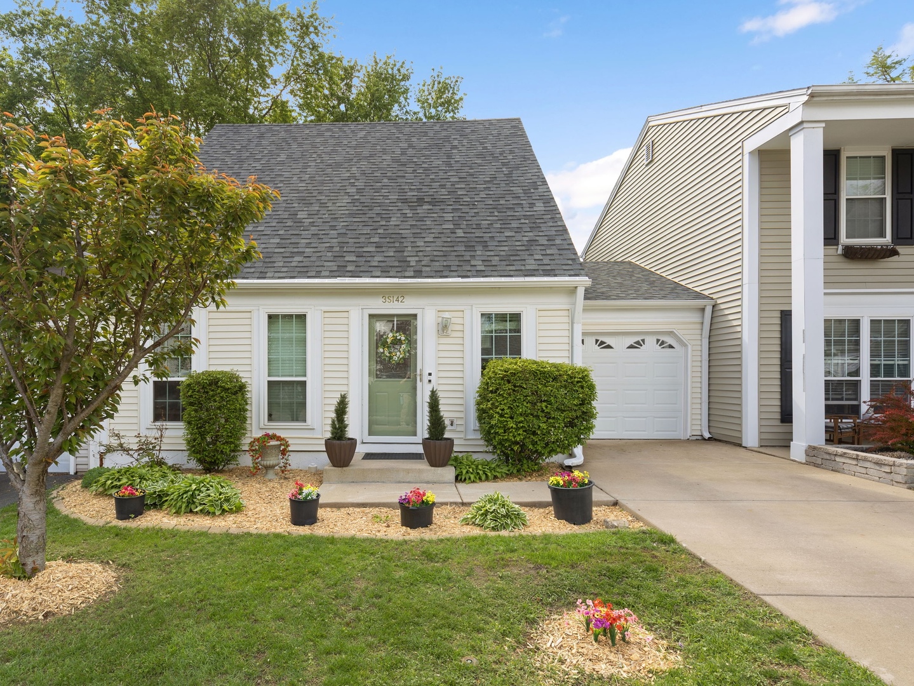
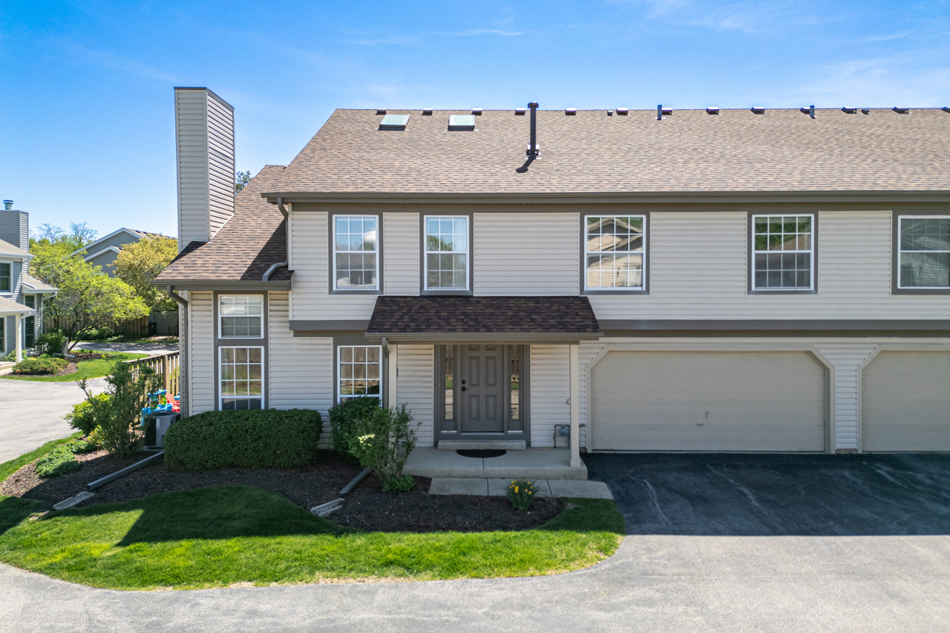
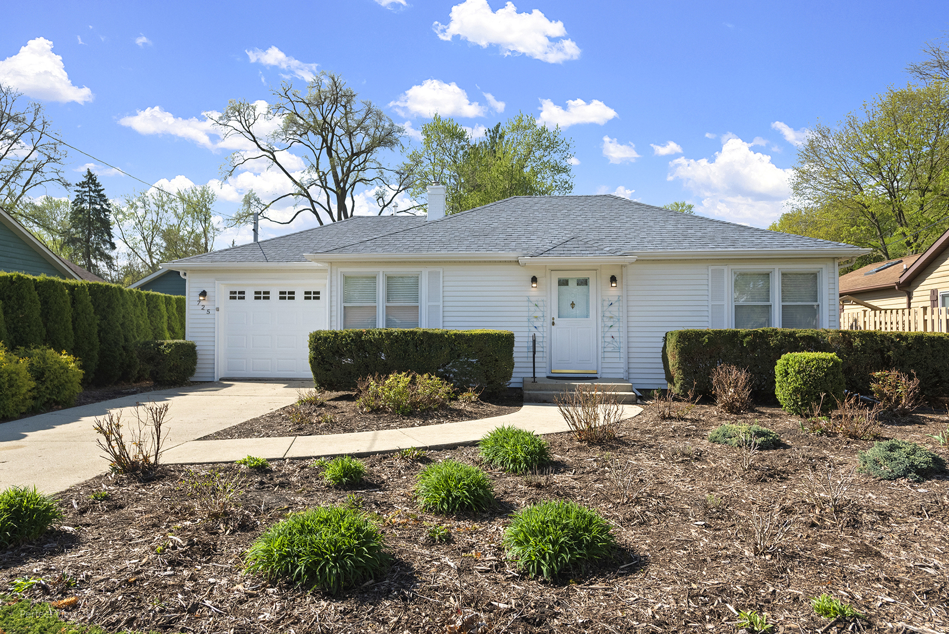
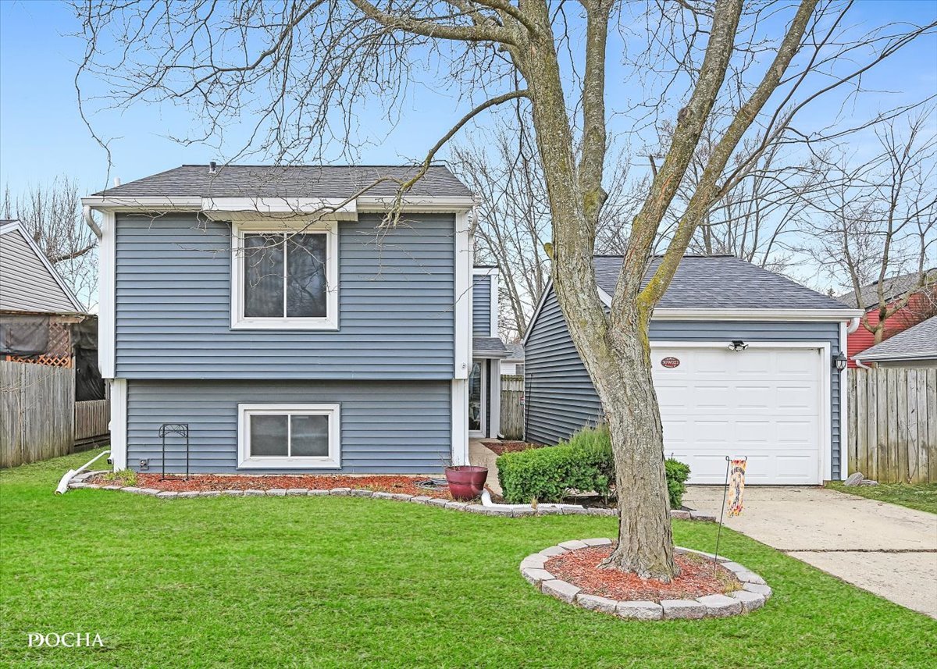
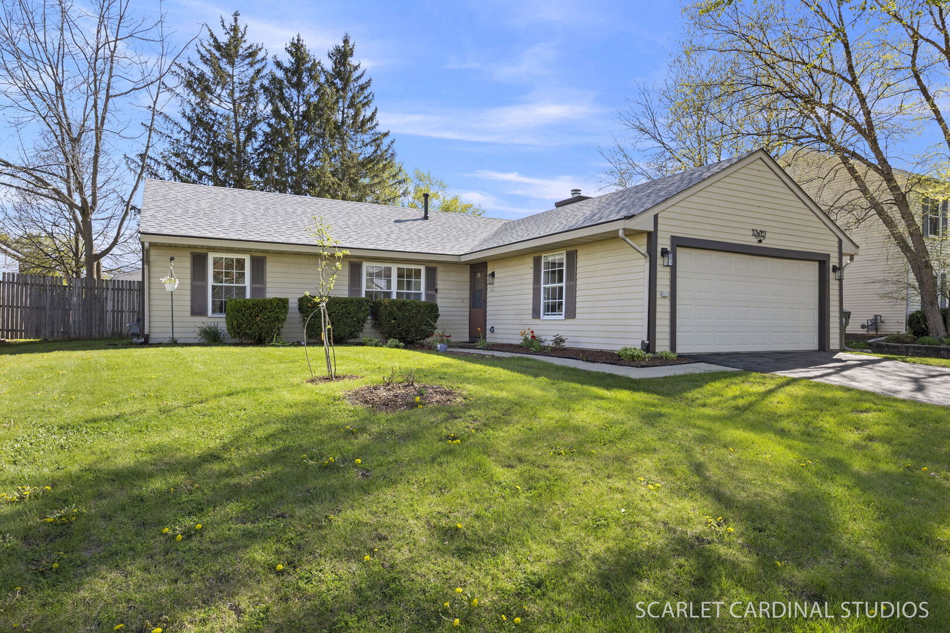
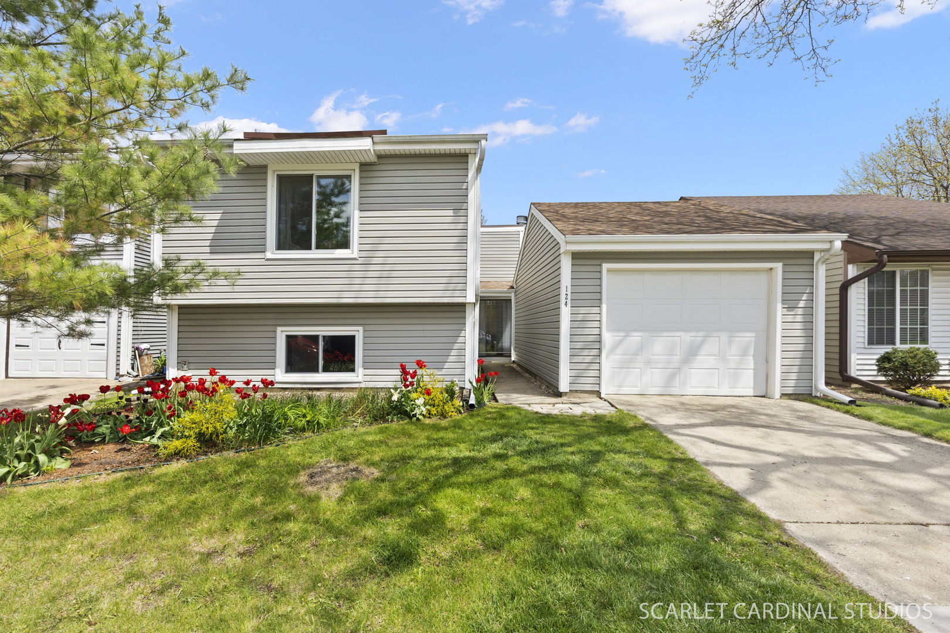
Welcome to 30W124 Wood Court nestled in Summerlakes of Warrenville! Charming and beautifully maintained 3 bedroom, 1.1 bath home nestled in a budget- friendly, amenity-rich, and well-established neighborhood. This inviting home features three levels of comfortable living space designed for both everyday living and entertaining. The main level welcomes you with a bright and spacious living/dining room highlighted by a cozy gas fireplace, and sliding glass doors that lead to a private backyard patio...perfect for relaxing or hosting gatherings. The cozy kitchen offers functionality and charm, making meal prep a delight. The lower level boasts of great natural light and features a versatile family room, an additional bedroom, and a convenient powder room. Upstairs, you'll find two generously sized bedrooms with ample closet space, a full hall bath, and a dedicated laundry and linen closet for added convenience. Enjoy outdoor living in the fully fenced yard with a patio, perfect for enjoying warm summer days and relaxing evenings. A garage with extra storage space adds practicality to this wonderful home. This community stands out with is 3 neighborhood lakes/ponds, Clubhouse with fitness equipment, billiards, and event space, outdoor pool, parks, playgrounds, and sports courts, and access to the Illinois Prairie Path (bike/walking trail) running through the neighborhood. Wheaton Warrenville Community Unit School District 200 (CUSD 200) with Johnson Elementary in the subdivision. This home offers the perfect blend of comfort and location....an excellent opportunity you won't want to miss!
Courtesy Of: Realty Executives Premier Illinois
Feature Highlights
- Built Before 1978
General Features
- List Date:
- 05/14/2026
Public Schools
- Elementary School:
- Johnson Elementary S
- High School:
- Wheaton Warrenville
Interior Features
- Living Area Source:
- Assessor
- Bedrooms Possible:
- 3
- Aprox. Total Finished Sq Ft:
- 837
- Bathrooms Full:
- 1
- Rooms Total:
- 6
Exterior Features and Amenities
- Lot Size Dimensions:
- 40x100
- Parking Total:
- 2
Financial
- Association Fee:
- $45.00
- Tax Year:
- 2024
- Tax Annual Amount:
- $4,527.00
- Days On Market:
- 7
- Purchase Contract Date:
- 2026-05-20
Other Features
- Elementary School District:
- 200
- High School District:
- 200
- Middle Or Junior School District:
- 200
- Age:
- 41-50 Years
Directions
Batavia Rd to Shaw Dr (SW) to Lindenwood Dr (NW) to Wood Ct (NE) Home is to the Northwest.
The data relating to real estate for sale on this website comes in part from the Broker Reciprocity program of MRED LLC. Real Estate listings held by brokerage firms other than Hometown Real Estate are marked with the Broker Reciprocity logo or the Broker Reciprocity thumbnail logo (a little black house) and detailed information about them includes the names of the listing brokers. Some properties which appear for sale on this website may subsequently have sold and may no longer be available. The information being provided is for consumers' personal, non-commercial use and may not be used for any purpose other than to identify prospective properties consumers may be interested in purchasing.
Data last updated: 2026-05-25.
Copyright 2026 MRED LLC