






Lake, US

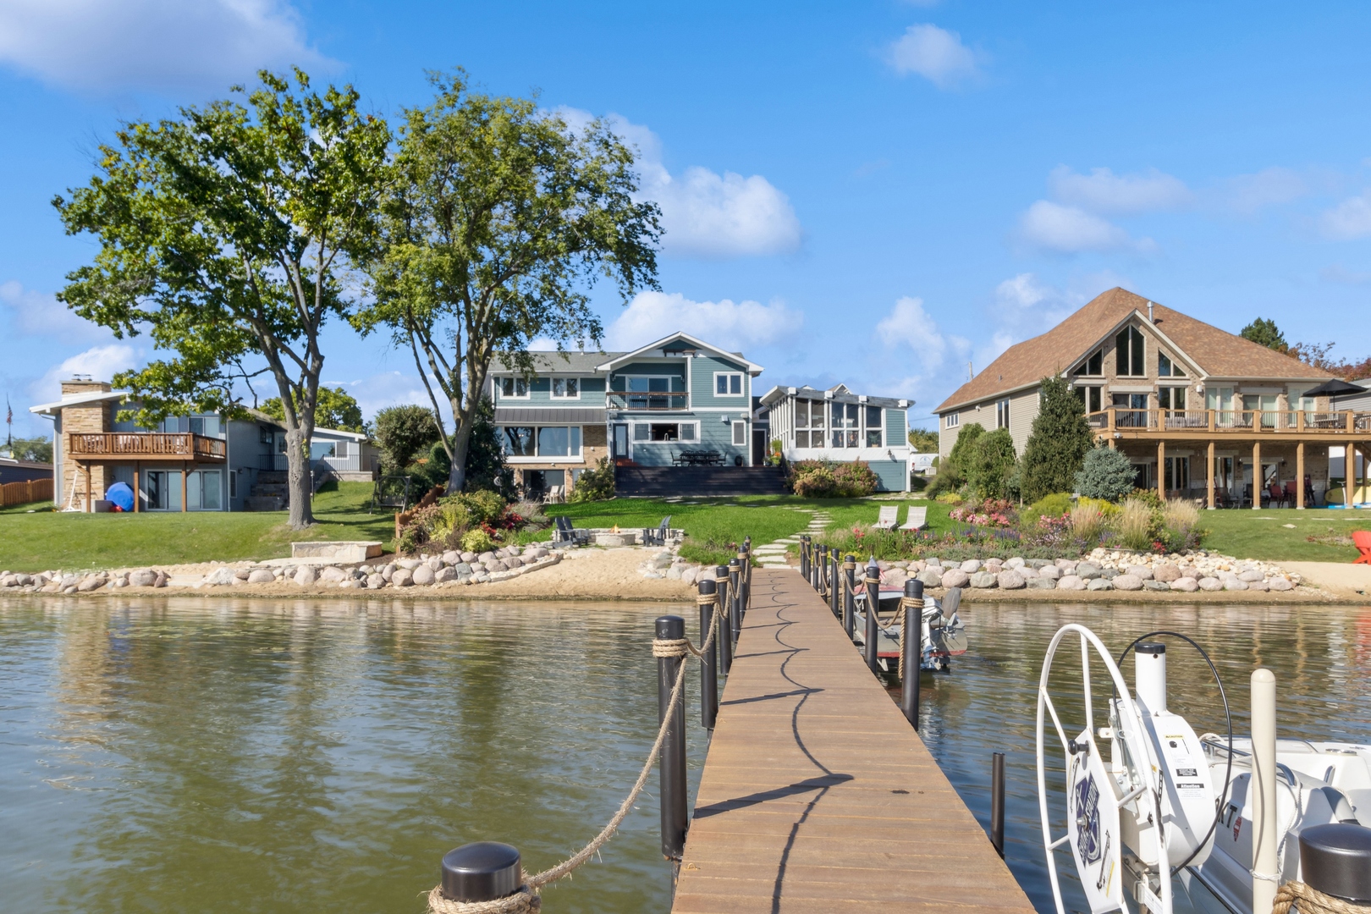
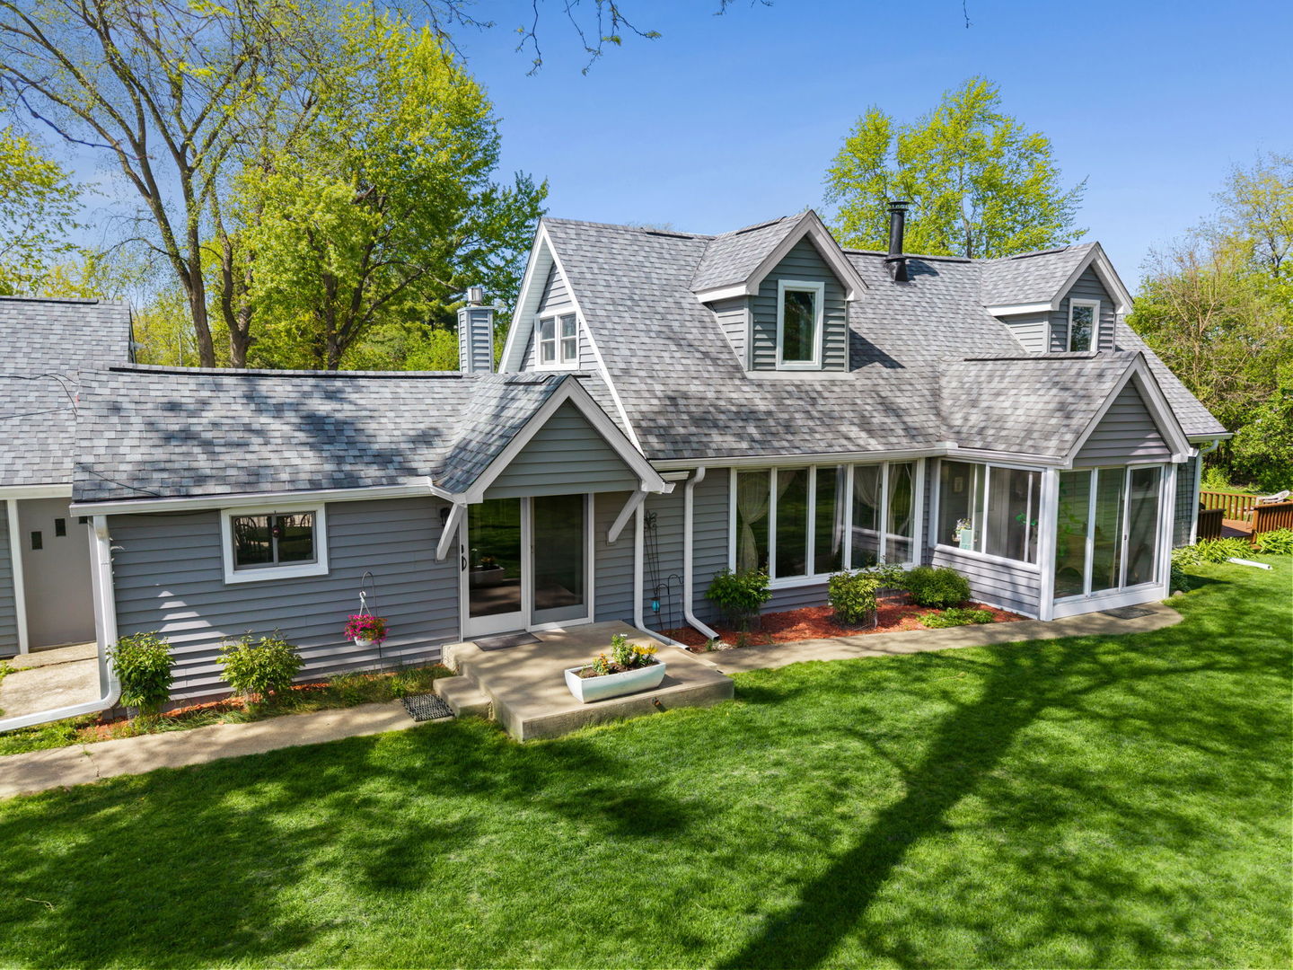
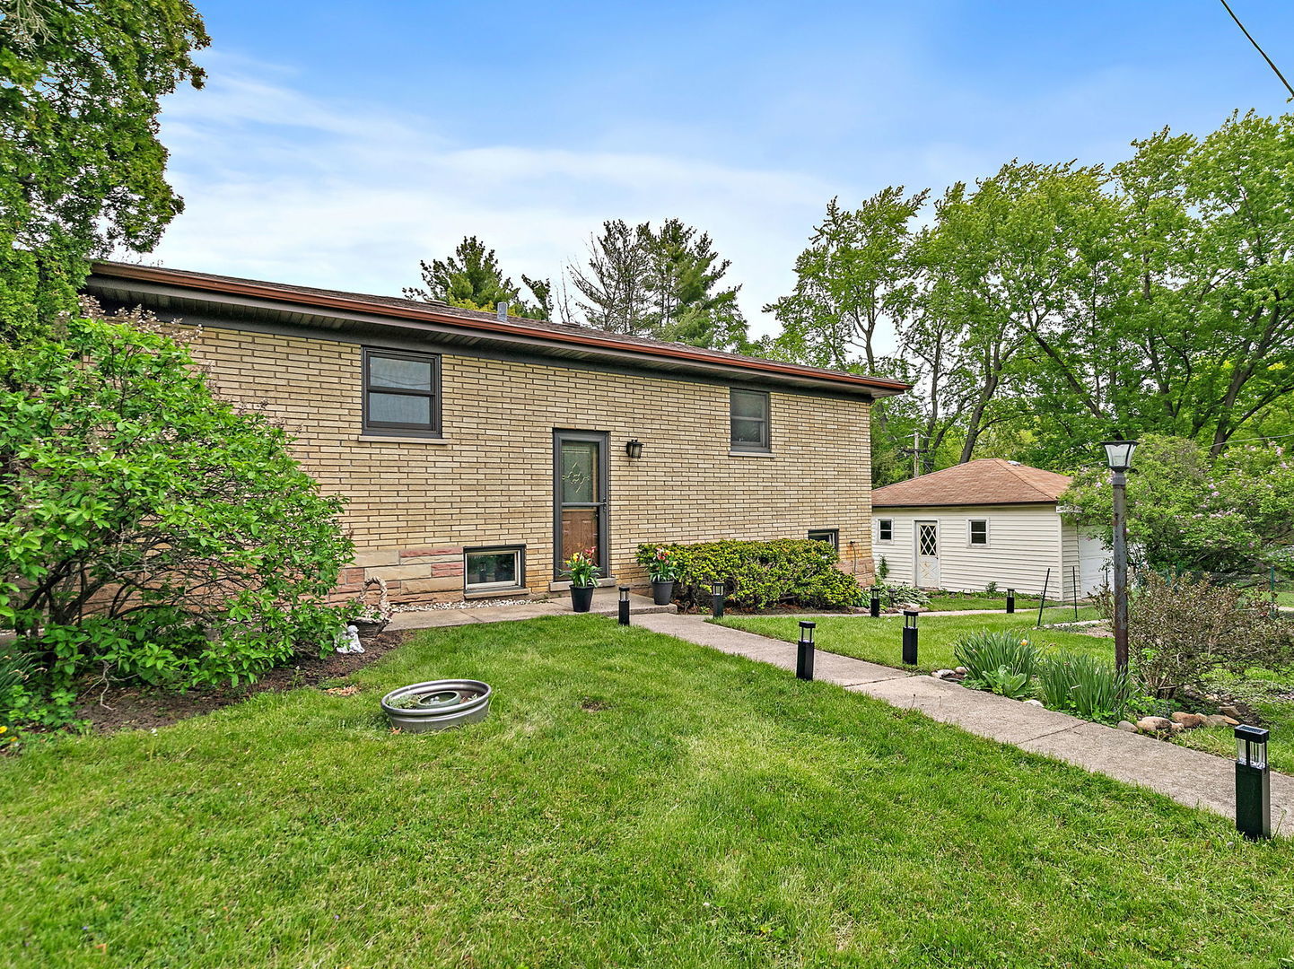
Located in the ever-popular Forest Lake Community, this charming all-brick 3-bedroom ranch with a full unfinished walkout basement is loaded with opportunity and potential! The spacious living room is filled with natural light from a stunning picture window wall and features hardwood flooring that opens seamlessly into the kitchen and eating area. The open kitchen showcases stylish mid-century modern cabinetry, granite countertops, and a tasteful backsplash that ties together beautifully. Down the hallway, you'll find three nicely sized bedrooms, all with hardwood flooring, along with a full bath and abundant hallway closet space. The full unfinished walkout basement offers endless possibilities and serves as the perfect blank canvas for your future finishing ideas-effectively doubling the home's living space while allowing you to create something truly your own. Just outside the walkout basement door, an oversized 2-car detached garage provides ample room for extra storage, lawn equipment, hobbies, or a workshop area. Updates including the roof, gutters, windows, and mechanicals have all been completed over time. Residents of the sought-after Forest Lake Community enjoy access to a private 42-acre lake with beaches, parks, playgrounds, a community center just around the corner, and year-round neighborhood events perfect for recreation and family fun. Conveniently located near downtown Lake Zurich, Deer Park shopping, and an abundance of dining options. Welcome Home!
Courtesy Of: RE/MAX Suburban
Feature Highlights
- Built Before 1978
General Features
- List Date:
- 05/08/2026
Public Schools
- Elementary School:
- May Whitney Elementa
- High School:
- Lake Zurich High Sch
Interior Features
- Living Area Source:
- Assessor
- Bedrooms Possible:
- 3
- Bathrooms Full:
- 1
- Rooms Total:
- 5
- Aprox. Total Finished Sq Ft:
- 1137
Exterior Features and Amenities
- Lot Size Dimensions:
- 60 X 133
- Parking Total:
- 2
Financial
- Association Fee:
- $225.00
- Days On Market:
- 12
- Tax Annual Amount:
- $5,250.20
- Tax Year:
- 2025
Other Features
- Elementary School District:
- 95
- High School District:
- 95
- Middle Or Junior School District:
- 95
- Age:
- 61-70 Years
Directions
Quentin Rd N of RT 22 to Highland Rd E to N Garden Ln S to home on corner of N Garden Ln & W South Rd.
The data relating to real estate for sale on this website comes in part from the Broker Reciprocity program of MRED LLC. Real Estate listings held by brokerage firms other than Hometown Real Estate are marked with the Broker Reciprocity logo or the Broker Reciprocity thumbnail logo (a little black house) and detailed information about them includes the names of the listing brokers. Some properties which appear for sale on this website may subsequently have sold and may no longer be available. The information being provided is for consumers' personal, non-commercial use and may not be used for any purpose other than to identify prospective properties consumers may be interested in purchasing.
Data last updated: 2026-05-25.
Copyright 2026 MRED LLC