






Lake, US

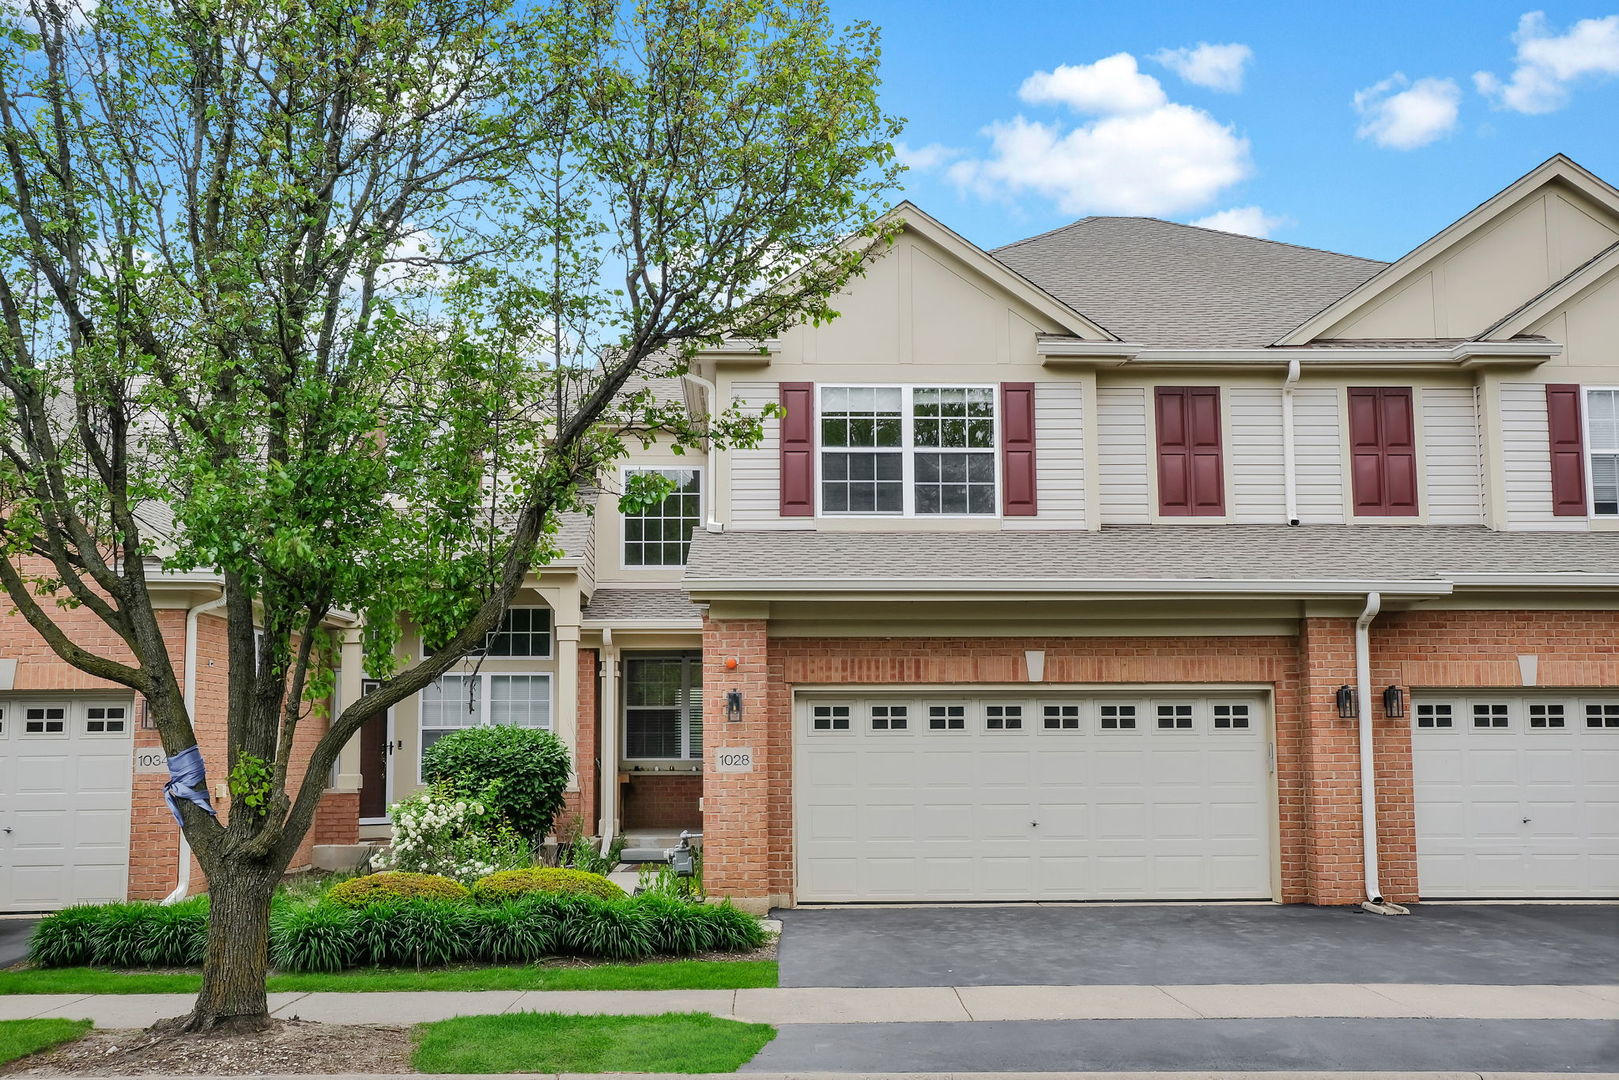
Welcome to this truly move-in ready townhome located in the highly desirable Sonoma subdivision-where comfort, elegance, and convenience come together seamlessly. This beautifully maintained residence offers 3 bedrooms, 3.1 baths, and a finished walk-out basement, delivering the perfect blend of style and functionality. Step inside to be greeted by a dramatic two-story living room filled with natural light, flowing effortlessly into a sophisticated dining area-ideal for both everyday living and entertaining. A stunning three-sided gas fireplace creates a warm ambiance, elegantly dividing the dining room from the inviting family room, which features sliding glass doors leading to a spacious deck. The gourmet kitchen is thoughtfully designed and open to the family room, showcasing newer stainless steel appliances, an upgraded refrigerator, double oven, gas cooktop, breakfast bar, and a pantry closet-perfect for any home chef. An updated powder room completes the main level. Upstairs, a graceful staircase leads to an open hallway overlooking the main living space below. The luxurious primary suite offers a double-door entry, vaulted ceiling, walk-in closet, and a spa-inspired en suite bath complete with a jetted tub, dual vanities, and a separate shower. Two additional bedrooms, a beautifully updated hall bath, and a convenient second-floor laundry room with sink complete this level. The finished walk-out basement expands your living space with a bright and airy recreation room featuring high ceilings, recessed lighting, and abundant natural light. Sliding doors open to a covered patio with serene pond views-creating the perfect setting for relaxation. This level also includes a full bath and ample storage space. Additional upgrades include a water softener, reverse osmosis (RO) drinking water filtration system, and a recently updated water heater-adding comfort, efficiency, and peace of mind. Ideally situated on a quiet street, this home is just a short walk to shopping, dining, and everyday conveniences. Impeccably maintained and absolutely spotless, this stunning home is ready for you to move in and enjoy.
Courtesy Of: Keller Williams Infinity
Feature Highlights
- Basement Bathrooms
General Features
- List Date:
- 05/15/2026
Public Schools
- Elementary School:
- Seth Paine Elementar
- High School:
- Lake Zurich High Sch
Interior Features
- Living Area Source:
- Assessor
- Bedrooms Possible:
- 3
- Bathrooms Full:
- 3
- Rooms Total:
- 9
Exterior Features and Amenities
- Lot Size Dimensions:
- COMMON
- Parking Total:
- 2
Financial
- Association Fee:
- $477.00
- Days On Market:
- 7
- Tax Annual Amount:
- $8,811.00
- Tax Year:
- 2024
Other Features
- Elementary School District:
- 95
- High School District:
- 95
- Middle Or Junior School District:
- 95
- Age:
- 21-25 Years
The data relating to real estate for sale on this website comes in part from the Broker Reciprocity program of MRED LLC. Real Estate listings held by brokerage firms other than Hometown Real Estate are marked with the Broker Reciprocity logo or the Broker Reciprocity thumbnail logo (a little black house) and detailed information about them includes the names of the listing brokers. Some properties which appear for sale on this website may subsequently have sold and may no longer be available. The information being provided is for consumers' personal, non-commercial use and may not be used for any purpose other than to identify prospective properties consumers may be interested in purchasing.
Data last updated: 2026-05-25.
Copyright 2026 MRED LLC