






DeKalb, US

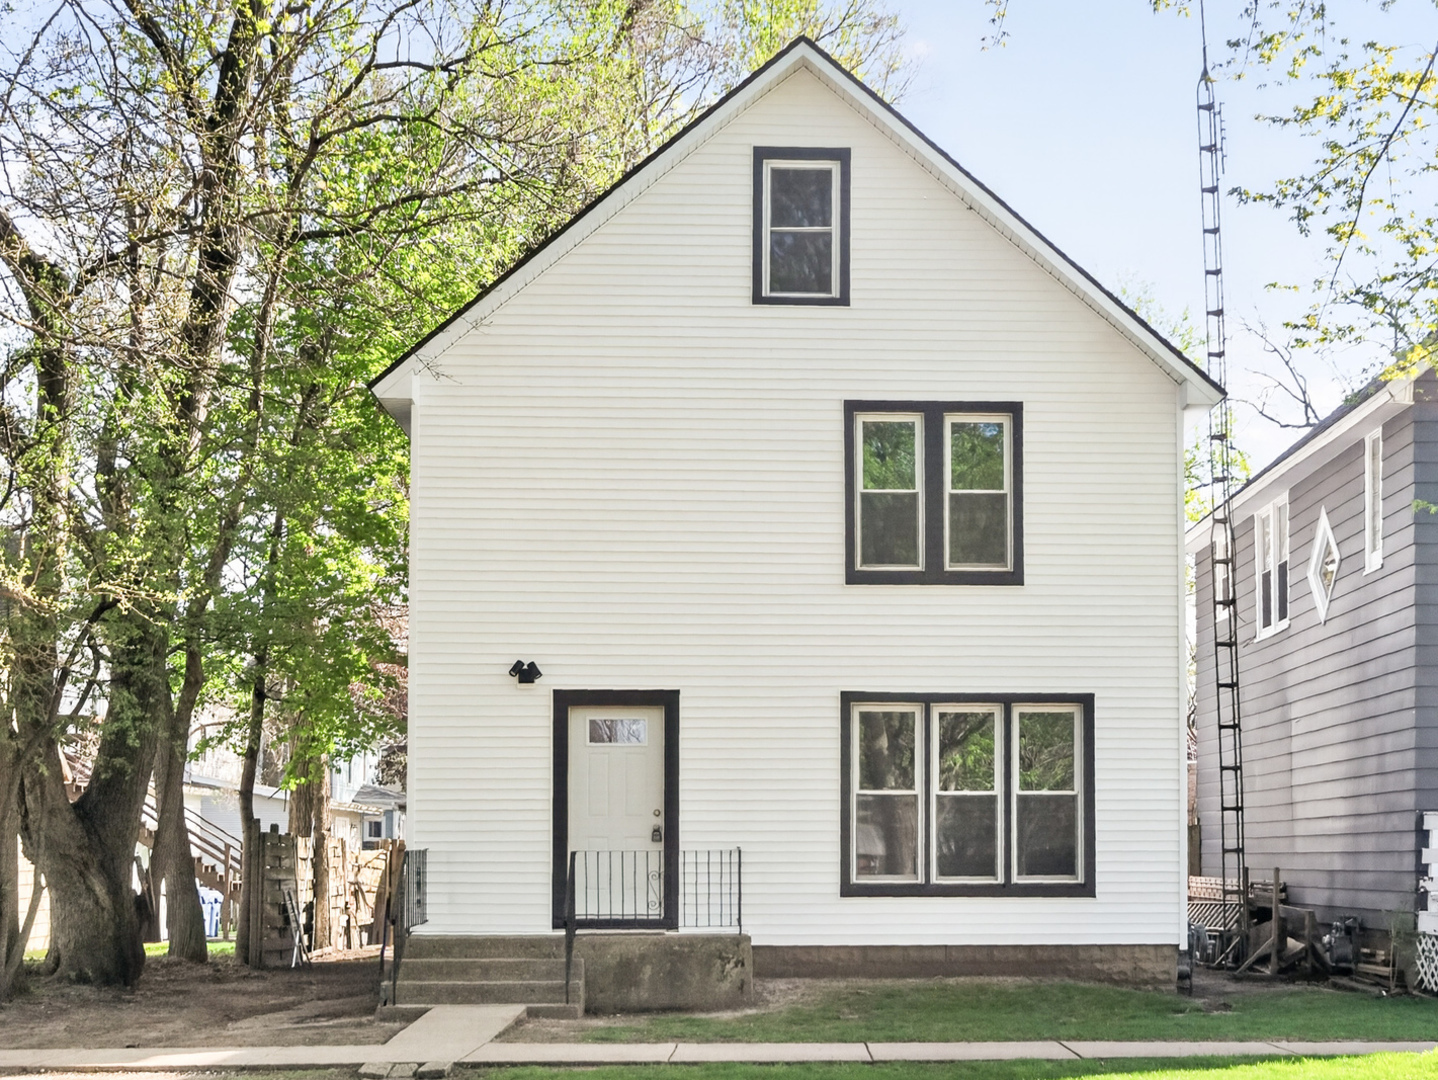
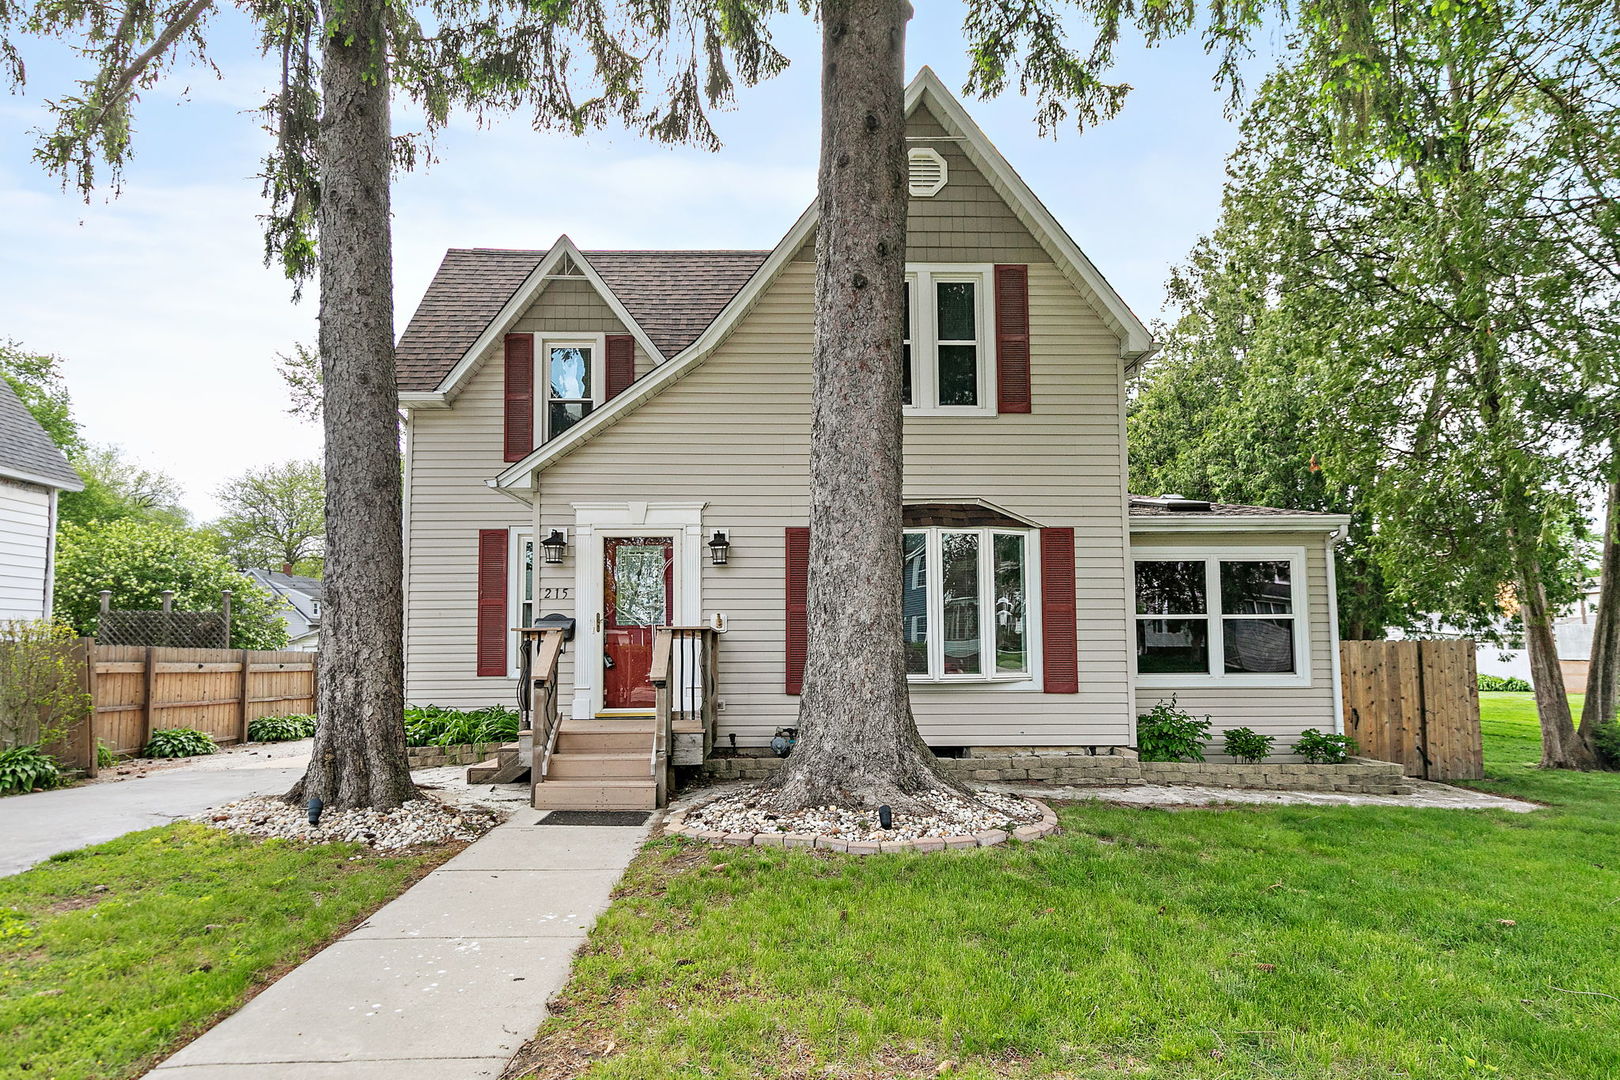
Welcome to your own private retreat in the heart of town - a true paradise setting designed for those who love outdoor living, entertaining, and space for every hobby. Thoughtfully renovated and full of surprises, this 3-bedroom, 2.1-bath home with a 3.5 garage offers far more than meets the eye. Step through the private foyer, leave the weather behind, and enter a warm, inviting sitting or formal dining area. Just beyond, the spacious living room features surround sound and an electric fireplace with a tuner included. The adjacent three-season/game room is where the magic begins - an incredible flex space perfect for entertaining, working from home, or simply unwinding. A private hot tub room with mood lighting and ventilation creates a spa-like escape, while the wet bar and additional fireplace make this the ultimate gathering spot. From here, step out to the backyard oasis - a fully realized outdoor living experience. Dine in the outdoor kitchenette with a gas grill, relax around the fire pit, or enjoy the beautifully landscaped yard with programmable LED lighting for summer evenings. There's even a screened porch for quiet mornings or shaded afternoons. For hobbyists, collectors, or anyone needing serious storage, the 3.5-car garage (21x37) is a dream come true, complemented by an 11x11 shed for tools and equipment. The driveway, lined with a privacy fence, can even accommodate an RV or work truck. Inside, the custom kitchen is a showstopper with Trex deck access, custom cabinetry, stainless steel appliances, granite countertops, and a walk-in pantry. Enjoy meals overlooking the backyard retreat. A full bath with a first-floor laundry sits conveniently near the rear entrance. Upstairs, the spacious primary bedroom offers serene views of the yard, joined by two additional bedrooms and a luxurious bath with a separate shower and jetted tub. The full basement with a half bath provides excellent storage and flexibility. This home has been extensively updated: new windows, reframed and drywalled walls to code, modern recessed lighting, updated electrical, copper plumbing, semismart lighting controls, roof (2025) and more - see owner's notes. Every improvement was done with care and intention. Close to I-88, NIU, shopping, dining, medical facilities, and recreation, this property is ideal for anyone seeking space, privacy, and a place to entertain - along with room for all the toys, tools, and vehicles. A truly unique in-town paradise.
Courtesy Of: Coldwell Banker Real Estate Group
Feature Highlights
- Built Before 1978
- Basement Bathrooms
General Features
- List Date:
- 05/07/2026
Public Schools
- High School:
- De Kalb High School
Interior Features
- Bedrooms Possible:
- 3
- Aprox. Total Finished Sq Ft:
- 2052
- Bathrooms Full:
- 2
- Rooms Total:
- 8
- Living Area Source:
- Assessor
Exterior Features and Amenities
- Lot Size Dimensions:
- 60x150
- Parking Total:
- 8.5
Financial
- Tax Annual Amount:
- $4,217.60
- Tax Year:
- 2025
- Days On Market:
- 6
- Purchase Contract Date:
- 2026-05-12
Other Features
- Elementary School District:
- 428
- High School District:
- 428
- Middle Or Junior School District:
- 428
- Age:
- 100+ Years
The data relating to real estate for sale on this website comes in part from the Broker Reciprocity program of MRED LLC. Real Estate listings held by brokerage firms other than Hometown Real Estate are marked with the Broker Reciprocity logo or the Broker Reciprocity thumbnail logo (a little black house) and detailed information about them includes the names of the listing brokers. Some properties which appear for sale on this website may subsequently have sold and may no longer be available. The information being provided is for consumers' personal, non-commercial use and may not be used for any purpose other than to identify prospective properties consumers may be interested in purchasing.
Data last updated: 2026-05-25.
Copyright 2026 MRED LLC