






DeKalb, US

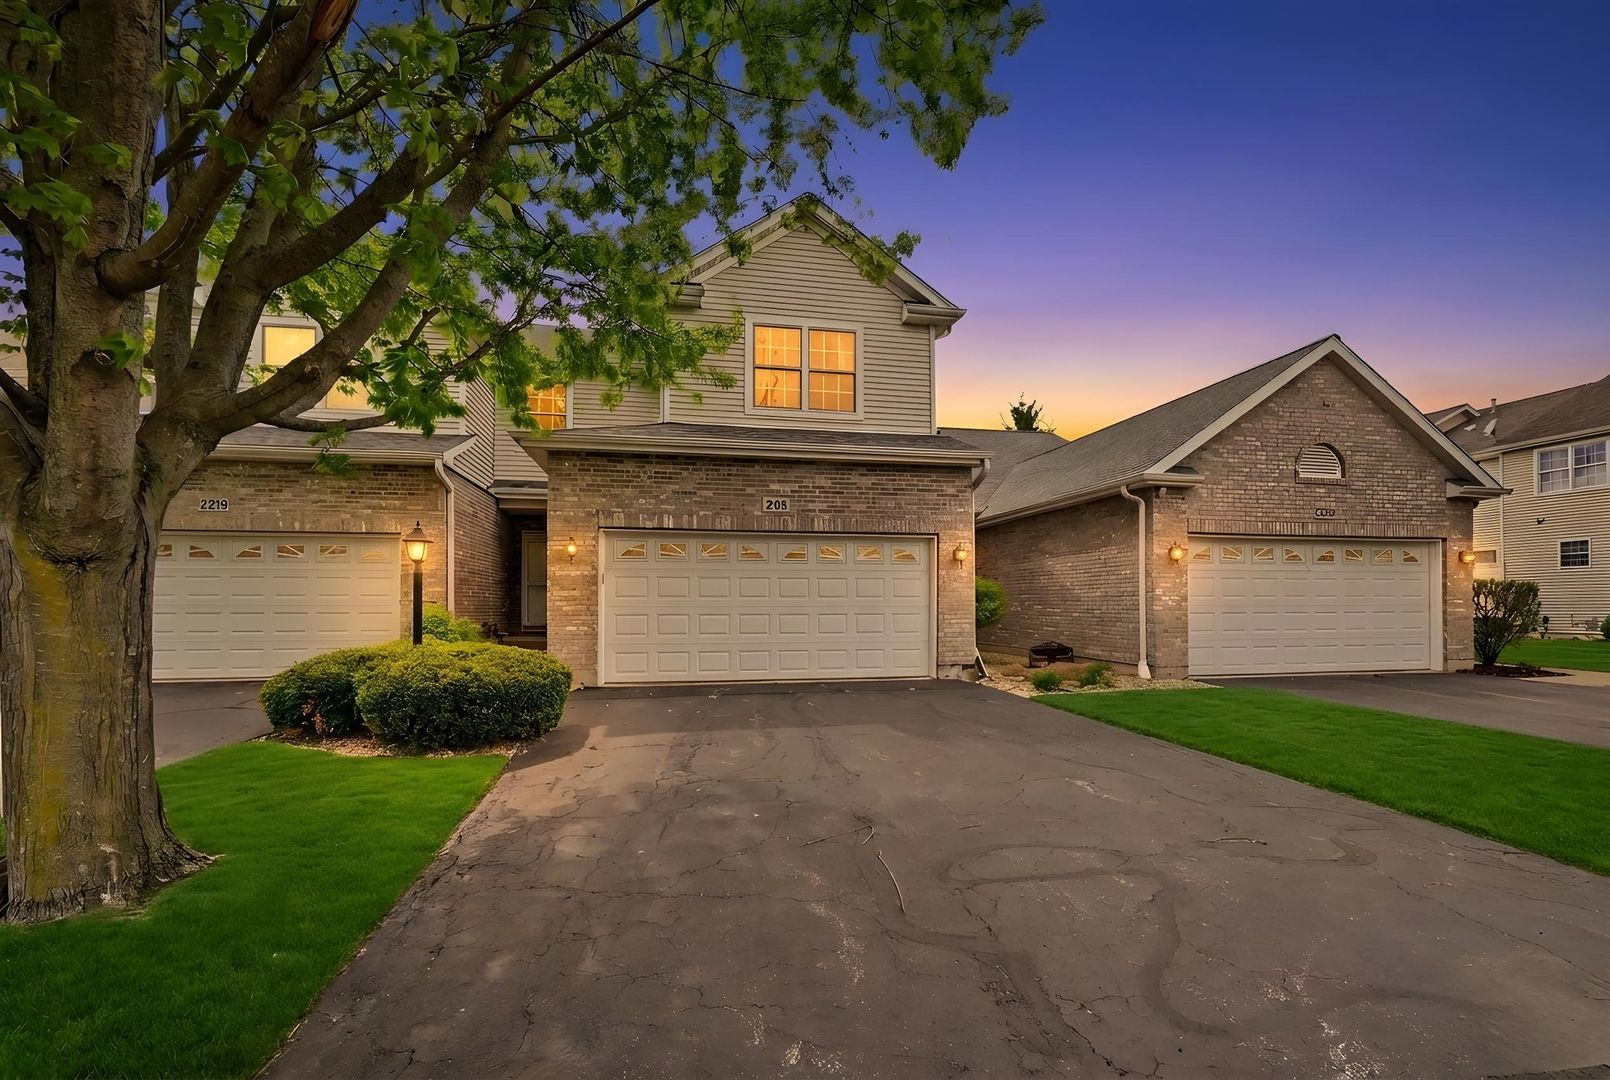
Welcome to this beautifully maintained Fairview South townhome offering 3 bedrooms, 2.1 baths, and a layout designed for both everyday living and entertaining. From the moment you step inside, the open foyer and striking wood staircase create a warm first impression. The main living area features hardwood flooring, updated lighting, and a cozy gas fireplace framed by two floor-to-ceiling windows that bring in plenty of natural light. The dining area overlooks the professionally landscaped backyard and brick paver patio, creating a peaceful setting for morning coffee or summer evenings outdoors. The kitchen offers an abundance of cabinet and counter space along with newer appliances and an open-concept design that keeps the space connected to the rest of the home. Just off the kitchen, the first-floor laundry area includes newer flooring, additional storage, and convenient access to the garage. Upstairs, the spacious primary suite offers plenty of room to unwind along with two walk-in closets and a private bath featuring a soaker tub. Bedrooms two and three are generously sized with great closet space and overlook the backyard and patio area. A full hall bath and wide upper hallway complete the second floor. The basement is already framed and ready for your finishing ideas, with space planned for a future family room, full bath, and utility area. Additional updates include newer carpet, fresh neutral paint, updated light fixtures, central humidifier, new laundry room flooring (2023), and a roof replaced in 2014. Conveniently located near schools, NIU, I-88 access, shopping, dining, and the Meta Data Center, this home offers comfortable living in a well-maintained community. ***Multiple Offers Received offers are due on Monday by 10:00AM ***
Courtesy Of: Willow Real Estate, Inc
General Features
- List Date:
- 05/07/2026
Interior Features
- Living Area Source:
- Landlord/Tenant/Seller
- Bedrooms Possible:
- 3
- Bathrooms Full:
- 2
- Rooms Total:
- 6
- Aprox. Total Finished Sq Ft:
- 1634
Exterior Features and Amenities
- Lot Size Dimensions:
- 26 x 72
- Parking Total:
- 4
Financial
- Association Fee:
- $92.00
- Purchase Contract Date:
- 2026-05-11
- Days On Market:
- 5
- Tax Annual Amount:
- $5,803.00
- Tax Year:
- 2025
Other Features
- Elementary School District:
- 428
- High School District:
- 428
- Middle Or Junior School District:
- 428
- Age:
- 21-25 Years
The data relating to real estate for sale on this website comes in part from the Broker Reciprocity program of MRED LLC. Real Estate listings held by brokerage firms other than Hometown Real Estate are marked with the Broker Reciprocity logo or the Broker Reciprocity thumbnail logo (a little black house) and detailed information about them includes the names of the listing brokers. Some properties which appear for sale on this website may subsequently have sold and may no longer be available. The information being provided is for consumers' personal, non-commercial use and may not be used for any purpose other than to identify prospective properties consumers may be interested in purchasing.
Data last updated: 2026-05-25.
Copyright 2026 MRED LLC