






DuPage, US

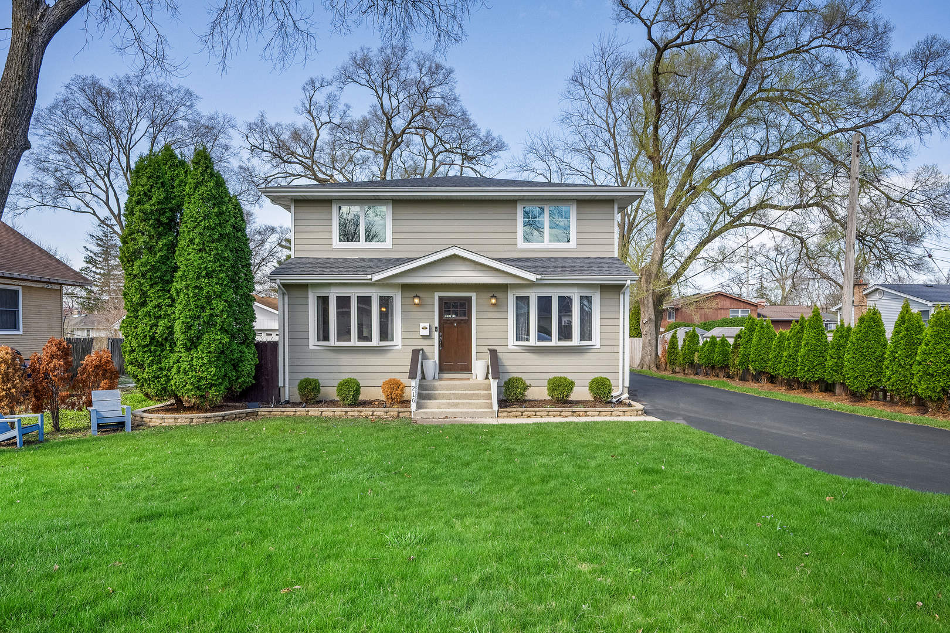
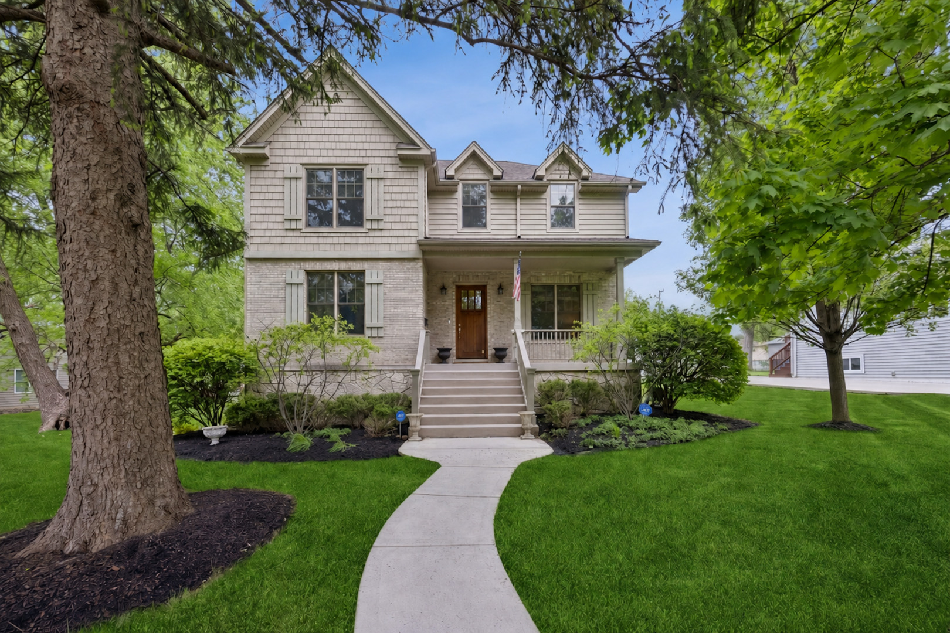
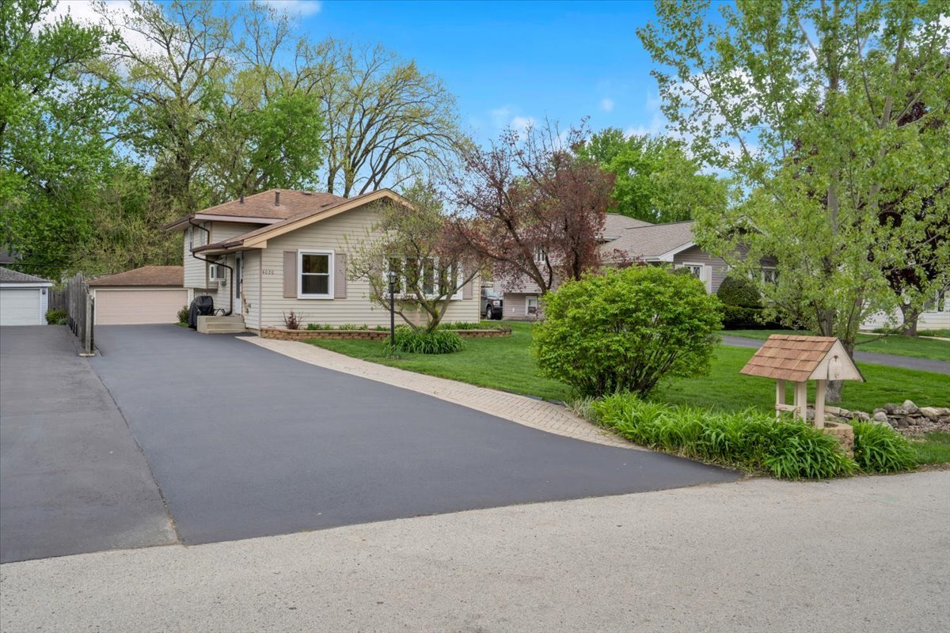
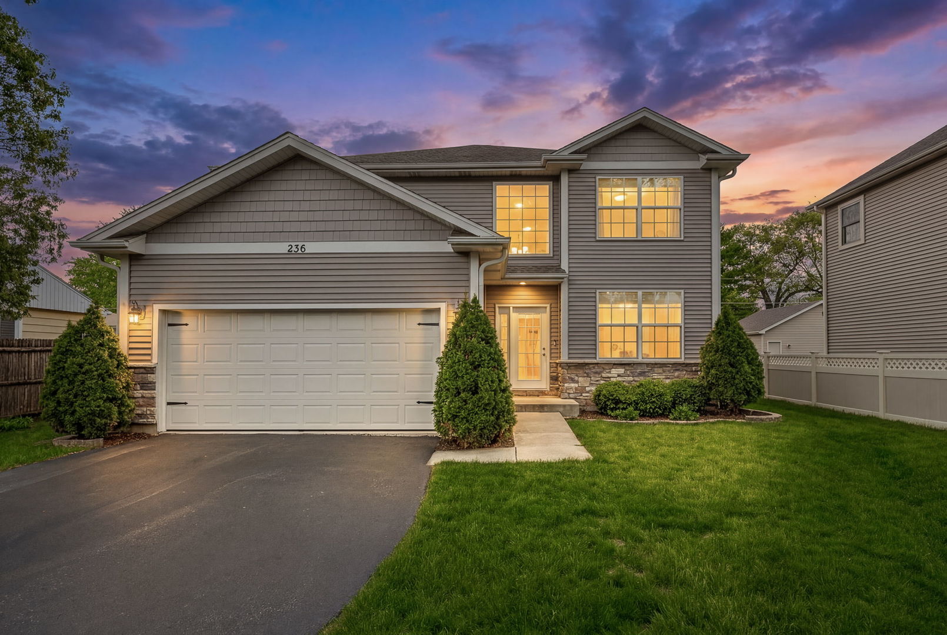
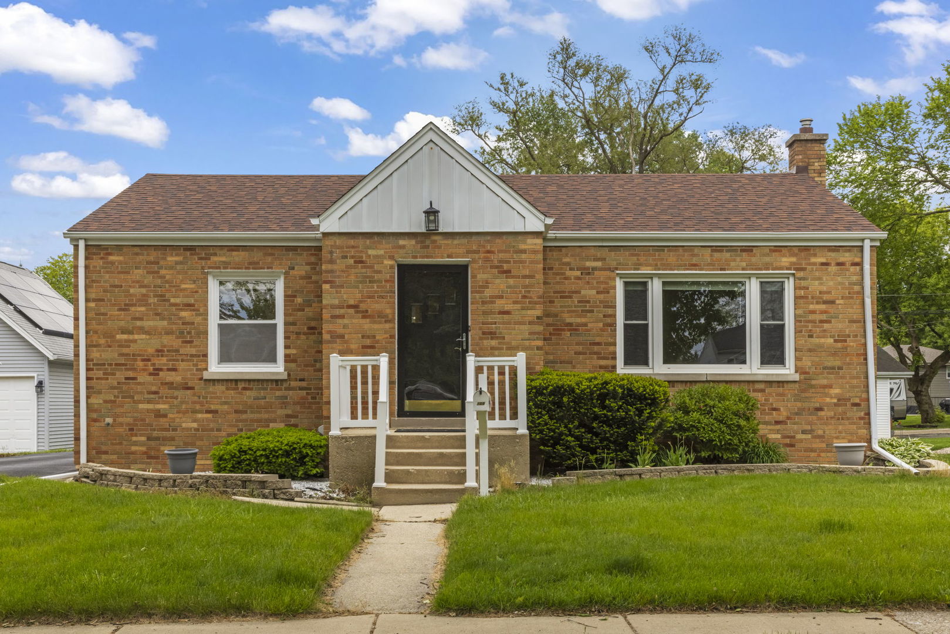
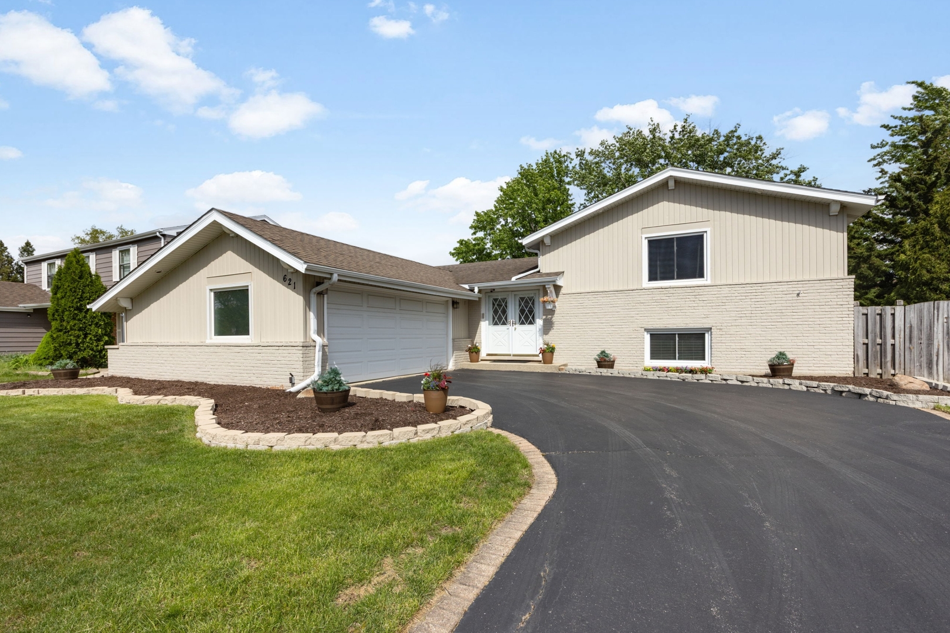
MULTIPLE OFFERS RECEIVED. HIGHEST AND BEST DUE MONDAY 5/11 BY 5PM. Welcome to this beautifully updated four-bedroom, two-bath single-family home in the highly desirable Oakwood subdivision of Westmont. This inviting tri-level residence features an open-concept layout that is ideal for both everyday living and entertaining. The interior is thoughtfully updated with white shaker cabinetry, hardwood floors, granite countertops, stainless steel appliances, and a clean, modern aesthetic. The spacious main bathroom includes dual sinks, a custom backsplash, and sleek stainless steel fixtures. The lower level offers a versatile fourth bedroom-well-suited for a home office, studio, or fitness space-along with a full bath, durable vinyl plank flooring, and a functional laundry room complete with a stainless steel utility sink. A new patio door leads to a fully fenced backyard, providing a private outdoor space perfect for relaxing, gardening, or entertaining. Residents of Oakwood enjoy access to the private 15-acre Lake Charles, Westman Beach, and the scenic Eastern Shoreline Trail, with lake rights that include walking paths, catch-and-release fishing, and space for small watercraft. Located within the highly regarded Westmont school district, including Westmont Junior High and Westmont High School, both within the community, this home offers an excellent combination of location and lifestyle. Notable updates since 2021 include: water heater (2025), side entry door, patio door, sump pump with battery backup, refinished hardwood floors, freshly painted siding and brick, granite countertops, refaced cabinetry, and updated bathrooms-enhancing both style and functionality throughout. Schedule your private showing today.
Courtesy Of: Coldwell Banker Realty
Feature Highlights
- Built Before 1978
General Features
- List Date:
- 05/07/2026
Public Schools
- Elementary School:
- J T Manning Elementa
- High School:
- Westmont High School
Interior Features
- Living Area Source:
- Estimated
- Bedrooms Possible:
- 4
- Bathrooms Full:
- 2
- Rooms Total:
- 8
Exterior Features and Amenities
- Lot Size Dimensions:
- 70x120
- Parking Total:
- 2
Financial
- Association Fee:
- $146.00
- Purchase Contract Date:
- 2026-05-11
- Days On Market:
- 6
- Tax Annual Amount:
- $7,758.00
- Tax Year:
- 2024
Other Features
- Elementary School District:
- 201
- High School District:
- 201
- Middle Or Junior School District:
- 201
- Age:
- 51-60 Years
Directions
Ogden Ave. To Oakwood Drive North on Oakwood Drive Right on Independence Ave. and follow around to Newport Ave.
The data relating to real estate for sale on this website comes in part from the Broker Reciprocity program of MRED LLC. Real Estate listings held by brokerage firms other than Hometown Real Estate are marked with the Broker Reciprocity logo or the Broker Reciprocity thumbnail logo (a little black house) and detailed information about them includes the names of the listing brokers. Some properties which appear for sale on this website may subsequently have sold and may no longer be available. The information being provided is for consumers' personal, non-commercial use and may not be used for any purpose other than to identify prospective properties consumers may be interested in purchasing.
Data last updated: 2026-05-24.
Copyright 2026 MRED LLC