






DuPage, US

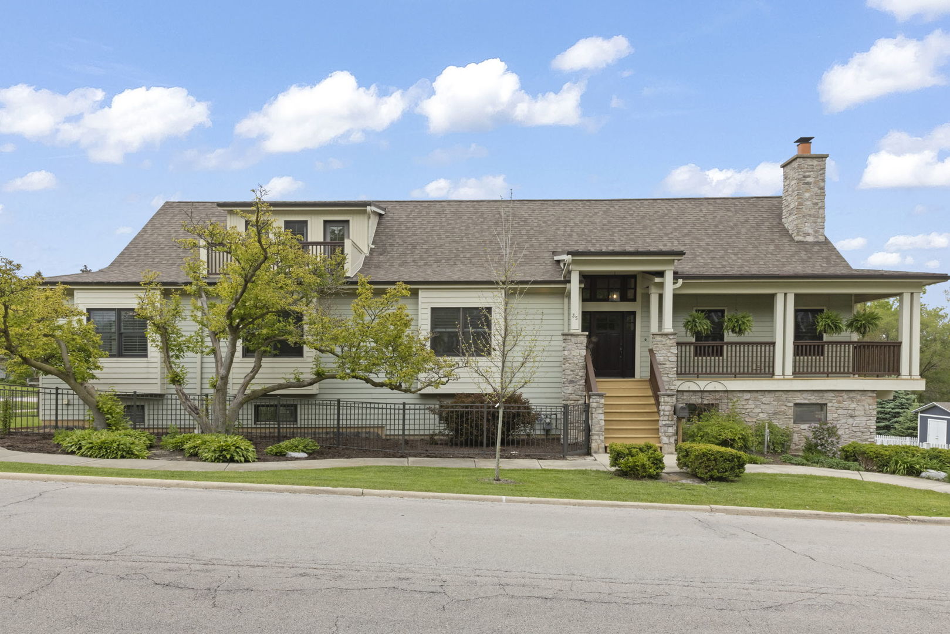
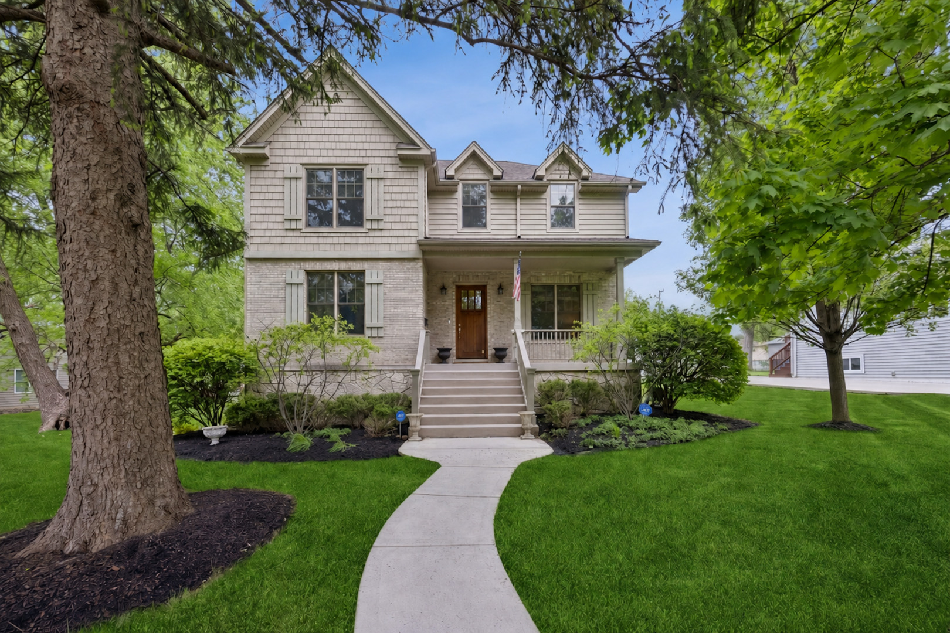
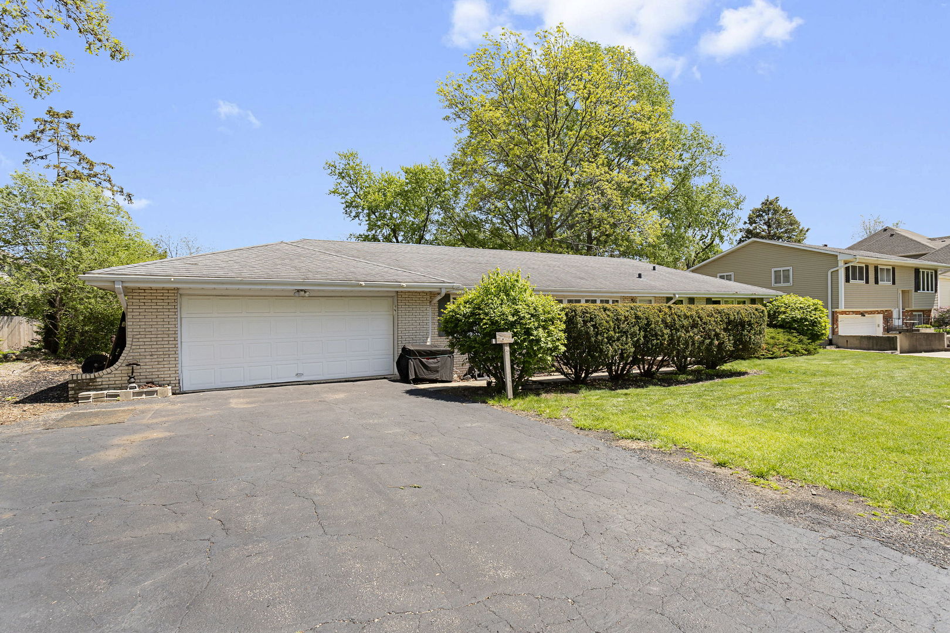
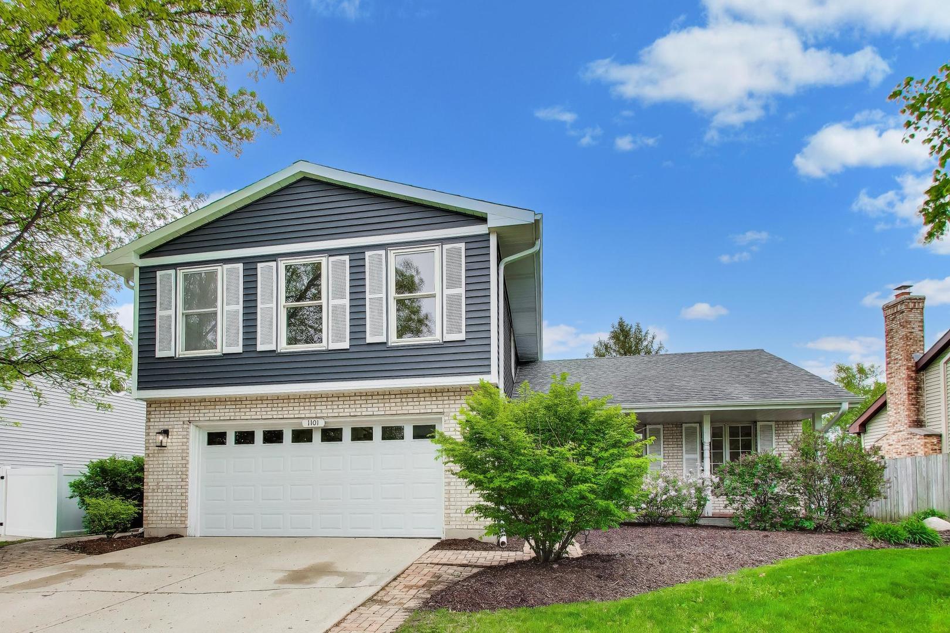
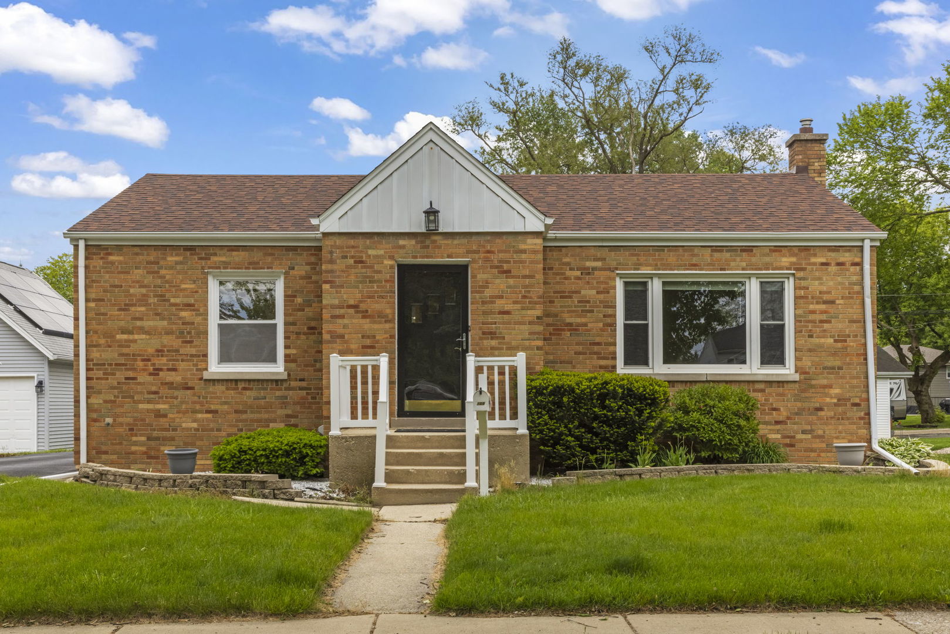
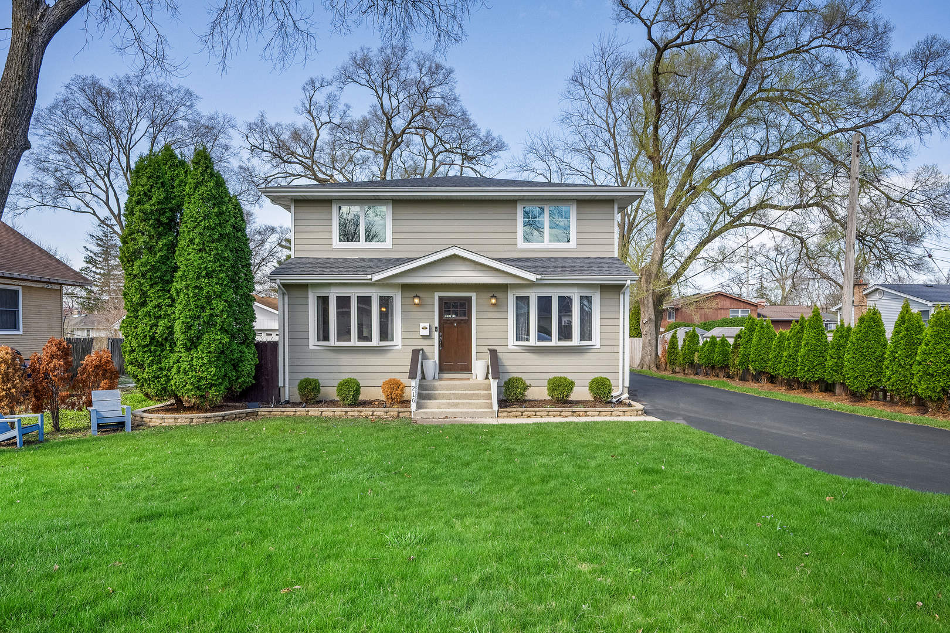
MULTIPLE OFFERS RECEIVED. HIGHEST AND BEST BY 5PM 4/26. Experience the feel of new construction in this fully renovated residence, thoughtfully redesigned with today's most sought-after finishes and exceptional craftsmanship throughout. Ideally located just minutes from downtown Westmont, the train, and highly regarded schools, this home offers the perfect blend of style, function, and convenience. Featuring 4 spacious bedrooms and 3 beautifully appointed full baths, the open-concept layout is designed for both effortless everyday living and elevated entertaining. At the heart of the home, a chef's kitchen shines with crisp white cabinetry, an oversized island with seating, stainless steel appliances, granite countertops, and a built-in pantry-flowing seamlessly into the dining area and inviting family room. A separate, expansive living room provides additional space to gather, while the impressive primary suite (23x16) serves as a true retreat, complete with a spa-inspired bath and generous walk-in closet. Three additional bedrooms offer flexibility for any lifestyle, including a main-level bedroom with walk-in closet and adjacent full bath-ideal for guests or multi-generational living. The walk-out basement expands your living space with a recreation room, oversized laundry area, and abundant storage. Outdoors, enjoy a large fenced yard with both a deck and patio-perfect for entertaining or quiet evenings at home. The rare 2.5-car drive-through garage offers added convenience with access from both Washington and the rear alley. Nearly every detail has been thoughtfully updated, including roof and Hardie board siding (home and garage), windows, bamboo flooring throughout, designer kitchen and baths, interior and exterior doors, driveway, lighting, and plumbing fixtures. A rare opportunity to own a truly turnkey, like-new home in an unbeatable location. This one stands apart.
Courtesy Of: @properties Christie?s International Real Estate
Feature Highlights
- Built Before 1978
General Features
- List Date:
- 04/23/2026
Public Schools
- Elementary School:
- J T Manning Elementa
- High School:
- Westmont High School
Interior Features
- Living Area Source:
- Assessor
- Bedrooms Possible:
- 4
- Bathrooms Full:
- 3
- Rooms Total:
- 8
Exterior Features and Amenities
- Lot Size Dimensions:
- 60X150
- Parking Total:
- 2.5
Financial
- Purchase Contract Date:
- 2026-04-27
- Days On Market:
- 29
- Tax Annual Amount:
- $7,960.00
- Tax Year:
- 2024
Other Features
- Elementary School District:
- 201
- High School District:
- 201
- Middle Or Junior School District:
- 201
- Age:
- 100+ Years
The data relating to real estate for sale on this website comes in part from the Broker Reciprocity program of MRED LLC. Real Estate listings held by brokerage firms other than Hometown Real Estate are marked with the Broker Reciprocity logo or the Broker Reciprocity thumbnail logo (a little black house) and detailed information about them includes the names of the listing brokers. Some properties which appear for sale on this website may subsequently have sold and may no longer be available. The information being provided is for consumers' personal, non-commercial use and may not be used for any purpose other than to identify prospective properties consumers may be interested in purchasing.
Data last updated: 2026-05-24.
Copyright 2026 MRED LLC