






Cook, US

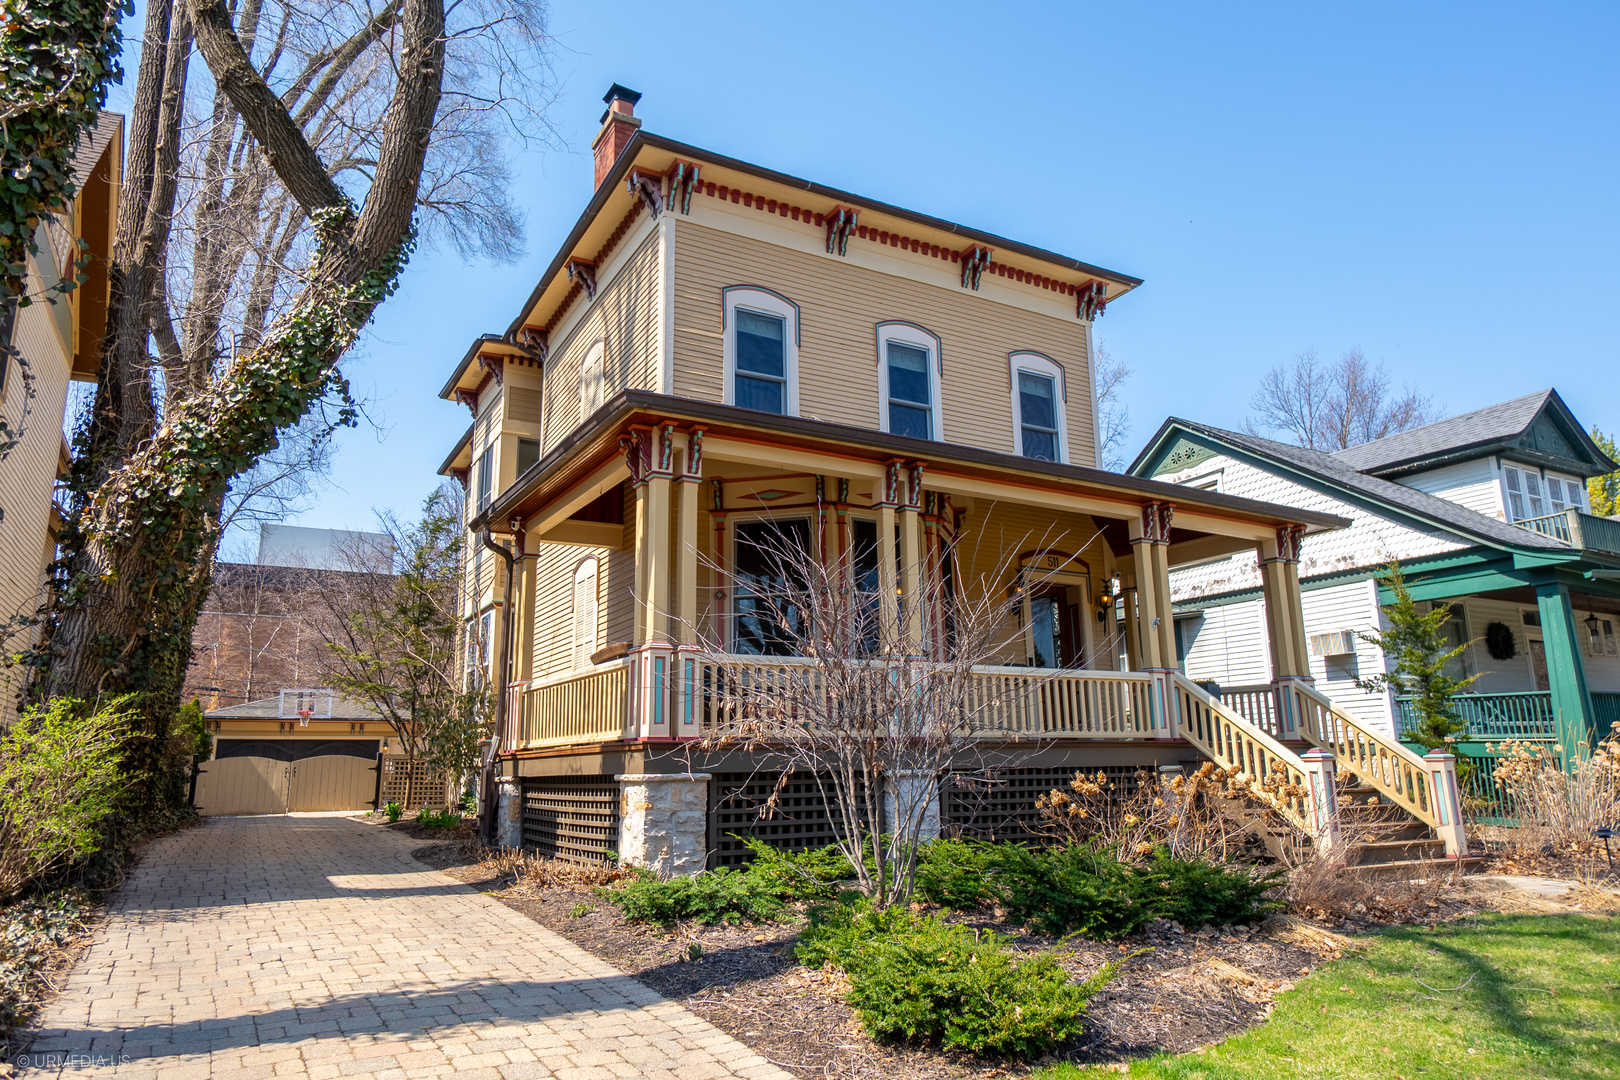
An architecturally significant home situated in the heart of the cherished Frank Lloyd Wright Historic District is now available for its next residents. This well known award winning Italianate home has a vast history within Oak Park since its 1860's construction and 2002 restoration and expansion from the ground up. Walking up the brick path to the residence, one is greeted with a covered wrap around porch with beautifully painted detailing around the home. Entering the home through the main foyer, attention is immediately drawn to the original black walnut staircase, detailed accent shelving, and tasteful wall coverings. Heading into the formal living room through one of the rich wood archways the focal point becomes the original marble fireplace. The adjacent dinning area is sizable for multiple configurations with an abundance of light through the home's windows. From here you begin to see the property's mostly original hardware, cornices, and luxurious mouldings. Adjacent is a butler's pantry with water service and wine fridge.The kitchen exudes character with a central 48 inch Wolf range with 8 burners and a double oven under an industrial hood. 42 inch Sub-Zero, furniture-esque cabinetry, and stone top island contemporizes the space. A connect family room is hard to find in a home from this period, which is where the powder room is located, as well as the second stairway. The sunroom in the rear of the home contains a custom built-in entertainment center and a mudroom. The exterior door leads to the brick driveway, perfectly matching 2.5 car garage as if it were built along side the main house, and private backyard oasis with bluestone patio. Ascending to the second floor, which also has generous ceiling height, sits a stain glass window installed for the 1876 Centennial. Primary bedroom features yet another beautiful fireplace with an original stone surround. The adjacent bathroom matches the charm of the home and has architectural drawings for potential reconfiguration if one desires. 3 additional sizable bedrooms, 1 additional full bathroom, and a conveniently located laundry room are on this level. The surprise is the third floor which is fully finished with skylights and ready to become a lounge space or playroom. A full sized basement is great for storage as well. There are too many details about the property to mention here, but what cannot go unnoticed is the walkability. Live within the quiet old tree-lined streets with surrounding mansions, but the homes truly lives like you are in the city. Walk to all 3 schools in the district, and the many bars, restaurants, shops, and entertainment on Lake Street, in addition to museums, art centers, theaters, and the library, Trader Joe's, Whole Foods, all with the convenience of 2 CTA stations and 1 Metra station. All of this with only a 16 minute drive to downtown Chicago. Your opportunity has arrived.
Courtesy Of: Compass
Feature Highlights
- Built Before 1978
General Features
- List Date:
- 05/07/2026
Public Schools
- Elementary School:
- Oliver W Holmes Elem
- High School:
- Oak Park & River For
Interior Features
- Living Area Source:
- Not Reported
- Bedrooms Possible:
- 4
- Bathrooms Full:
- 2
- Rooms Total:
- 9
Exterior Features and Amenities
- Lot Size Dimensions:
- 50X154
- Parking Total:
- 4.5
Financial
- Purchase Contract Date:
- 2026-05-10
- Days On Market:
- 4
- Tax Annual Amount:
- $20,832.42
- Tax Year:
- 2024
Other Features
- Elementary School District:
- 97
- High School District:
- 200
- Middle Or Junior School District:
- 97
- Age:
- 100+ Years
The data relating to real estate for sale on this website comes in part from the Broker Reciprocity program of MRED LLC. Real Estate listings held by brokerage firms other than Hometown Real Estate are marked with the Broker Reciprocity logo or the Broker Reciprocity thumbnail logo (a little black house) and detailed information about them includes the names of the listing brokers. Some properties which appear for sale on this website may subsequently have sold and may no longer be available. The information being provided is for consumers' personal, non-commercial use and may not be used for any purpose other than to identify prospective properties consumers may be interested in purchasing.
Data last updated: 2026-05-24.
Copyright 2026 MRED LLC