






Cook, US

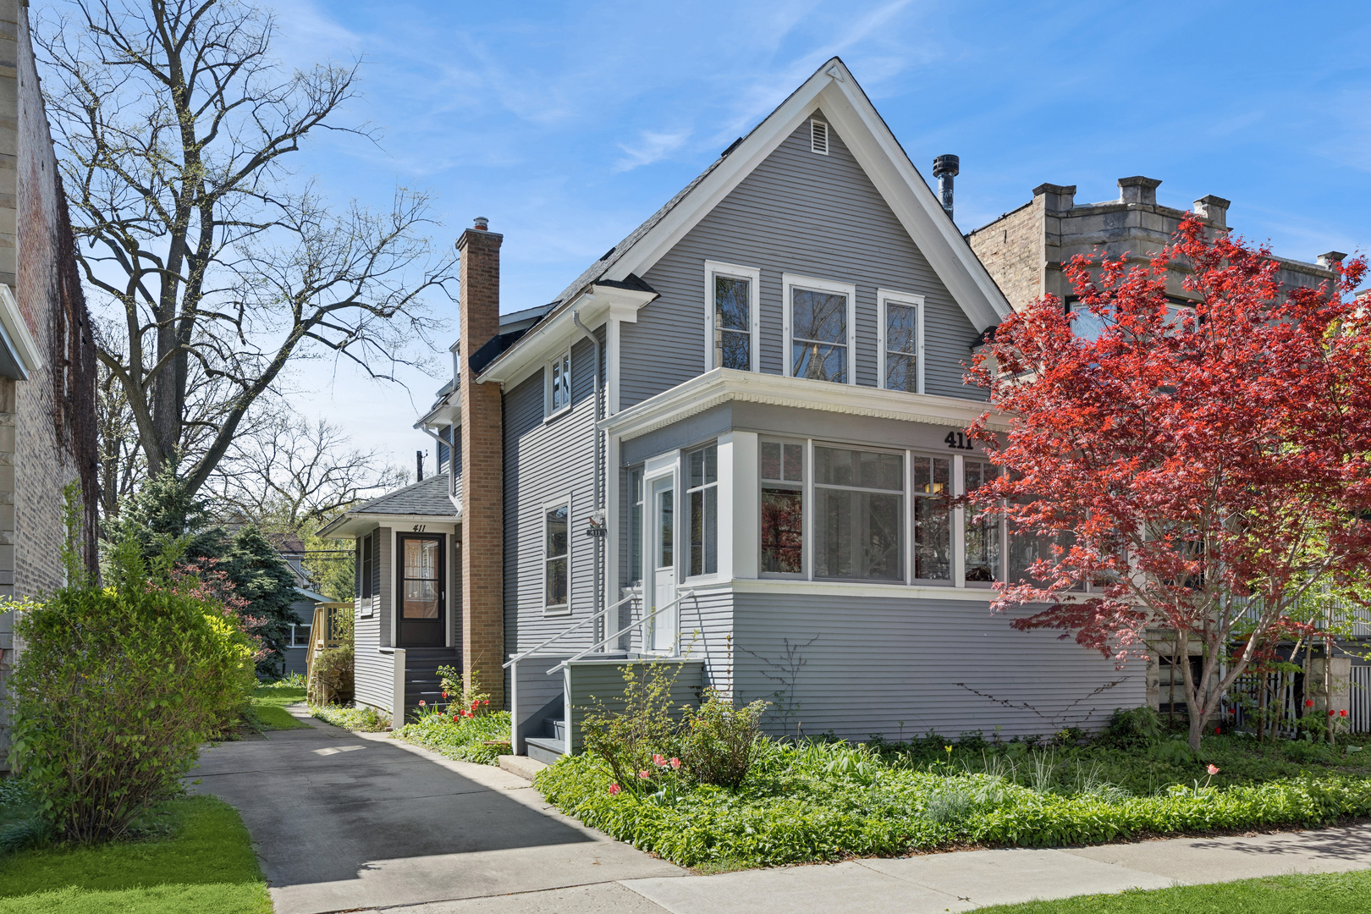
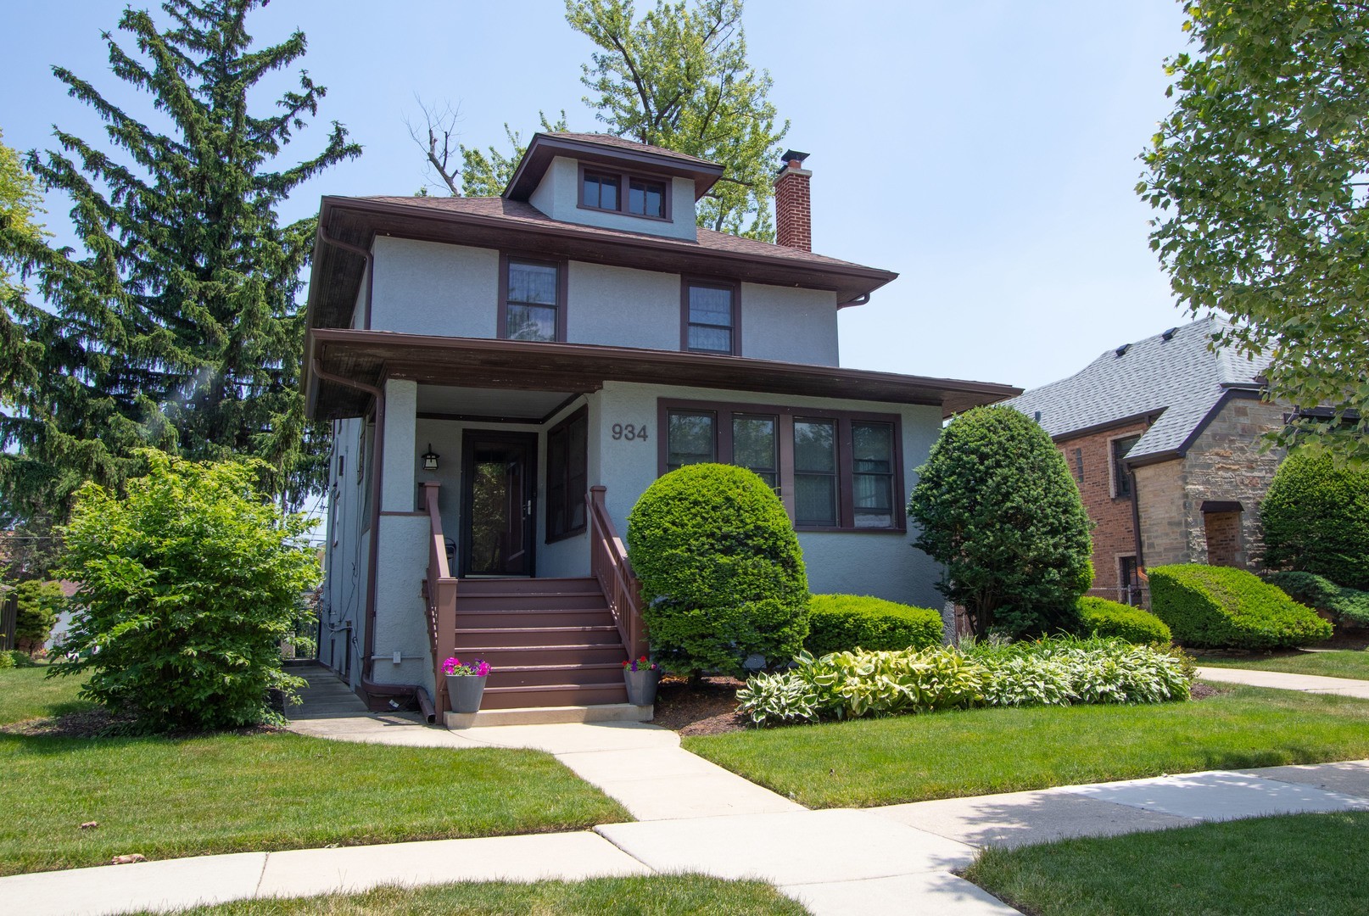
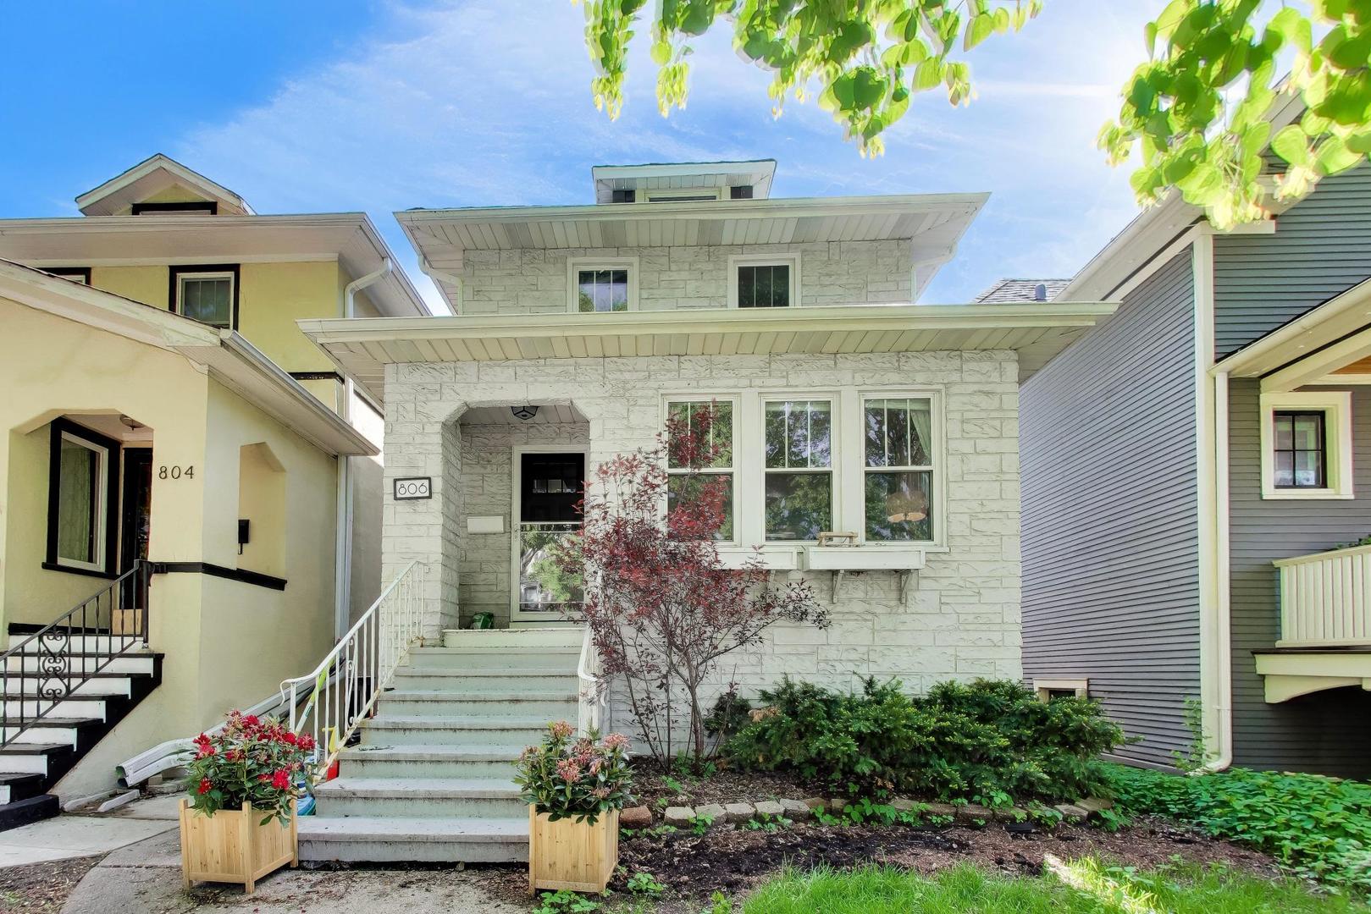
* MULTIPLE OFFERS RECEIVED. BEST AND FINAL DUE Sunday, May 10 at 10:00 AM *** This is the Oak Park-bound folks have been waiting for. A classic Oak Park Four Square on one of those blocks that makes you slow down and look twice - bright, beautifully updated, and genuinely move-in ready. The heart of this home is the newer open-concept kitchen - thoughtfully designed for the way families actually live. Room to cook, room to gather, room for the kids to do homework at the island while dinner is happening. A custom sitting area anchors the rear of the kitchen - perfect for playtime, a quiet reading corner, or just keeping an eye on everyone at once. All the storage you've been dreaming about. A brand new first-floor full bath means guests are handled, morning routines are smoother, and life is just easier. Hardwood floors, original details, and classic Oak Park character throughout - the kind of home that never goes out of style. Head upstairs and you'll find three spacious bedrooms filled with natural light, a fully updated modern bath, and a tandem playroom and office tucked off the rear bedroom - the flex space every growing family needs and almost nobody can find. The sweet backyard with a deck and green space is made for summer - easy dinners outside, kids running around, and the kind of Saturday afternoon that doesn't require any planning. The basement adds even more - a family room, office nook, half bath, and storage for everything. And the location? Blocks from Oak Park's vibrant restaurant district, the Oak Park Bakery, Carnival Foods, and the Oak Park Blue Line stop for easy and convenient access to the city. This is Oak Park living at its most approachable. Don't wait on this one.
Courtesy Of: @properties Christie's International Real Estate
Feature Highlights
- Built Before 1978
- Basement Bathrooms
General Features
- List Date:
- 05/05/2026
Public Schools
- Elementary School:
- Longfellow Elementar
- High School:
- Oak Park & River For
Interior Features
- Living Area Source:
- Assessor
- Bedrooms Possible:
- 3
- Bathrooms Full:
- 2
- Rooms Total:
- 9
Exterior Features and Amenities
- Lot Size Dimensions:
- 86x111x23x40x46x22x68
- Parking Total:
- 2
Financial
- Purchase Contract Date:
- 2026-05-10
- Days On Market:
- 7
- Tax Annual Amount:
- $10,476.33
- Tax Year:
- 2024
Other Features
- Elementary School District:
- 97
- High School District:
- 200
- Middle Or Junior School District:
- 97
- Age:
- 100+ Years
The data relating to real estate for sale on this website comes in part from the Broker Reciprocity program of MRED LLC. Real Estate listings held by brokerage firms other than Hometown Real Estate are marked with the Broker Reciprocity logo or the Broker Reciprocity thumbnail logo (a little black house) and detailed information about them includes the names of the listing brokers. Some properties which appear for sale on this website may subsequently have sold and may no longer be available. The information being provided is for consumers' personal, non-commercial use and may not be used for any purpose other than to identify prospective properties consumers may be interested in purchasing.
Data last updated: 2026-05-24.
Copyright 2026 MRED LLC