






DuPage, US

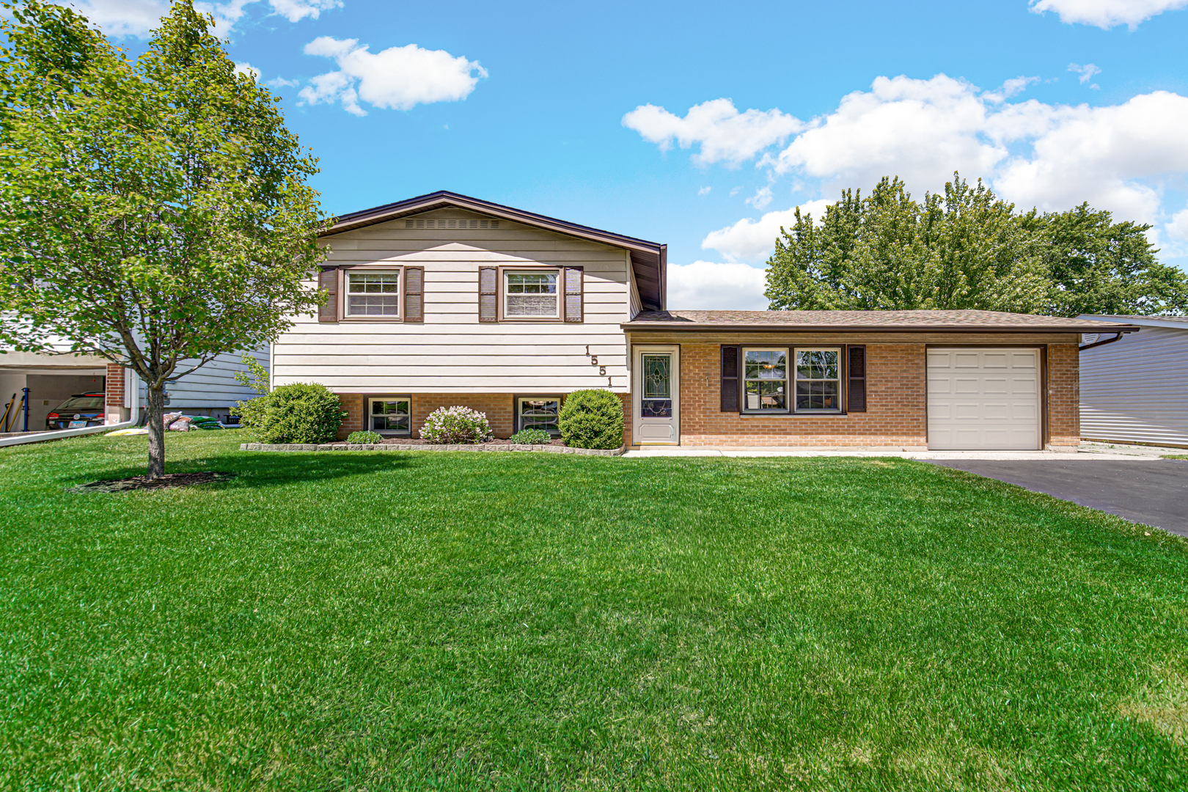
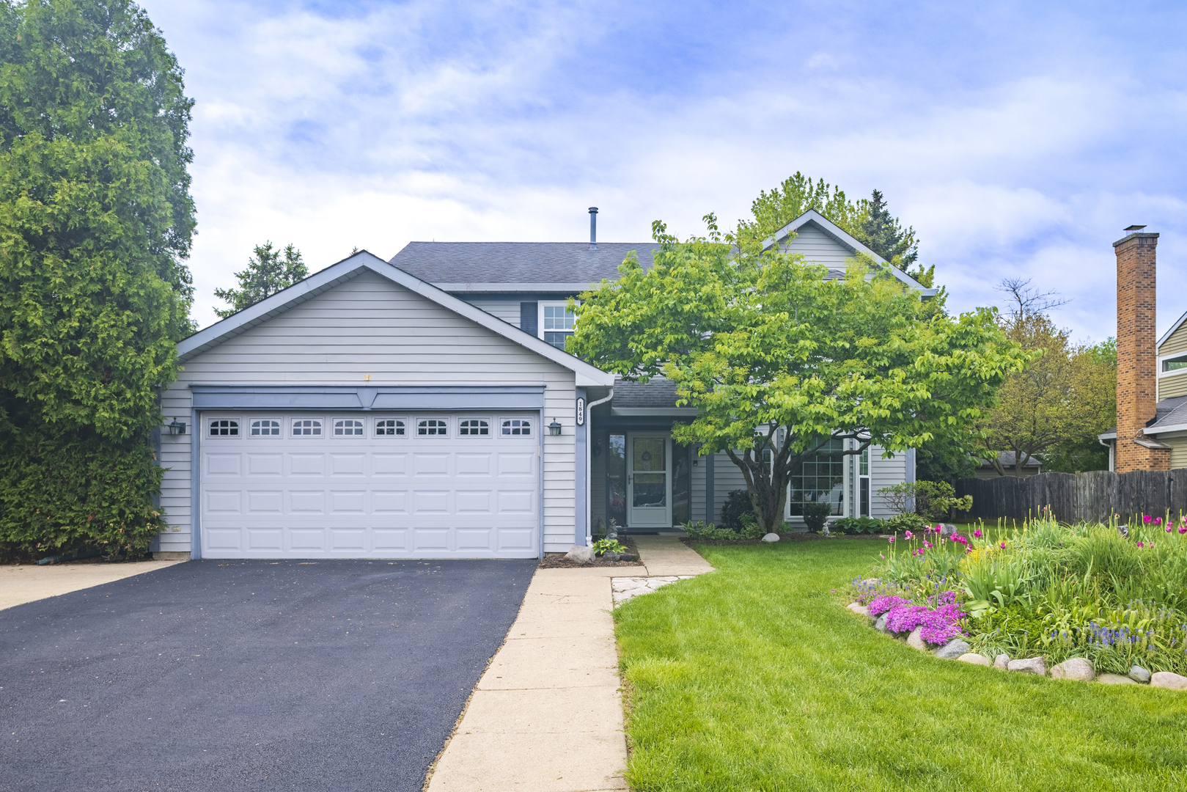
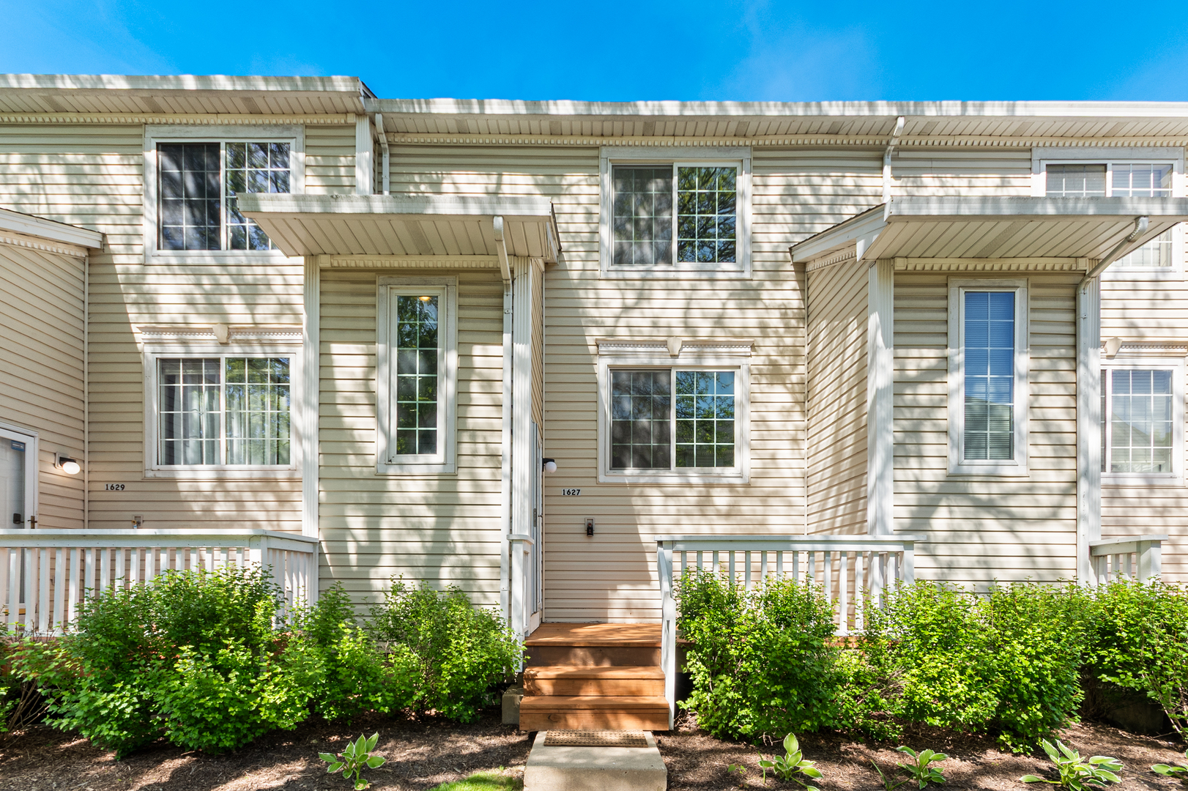
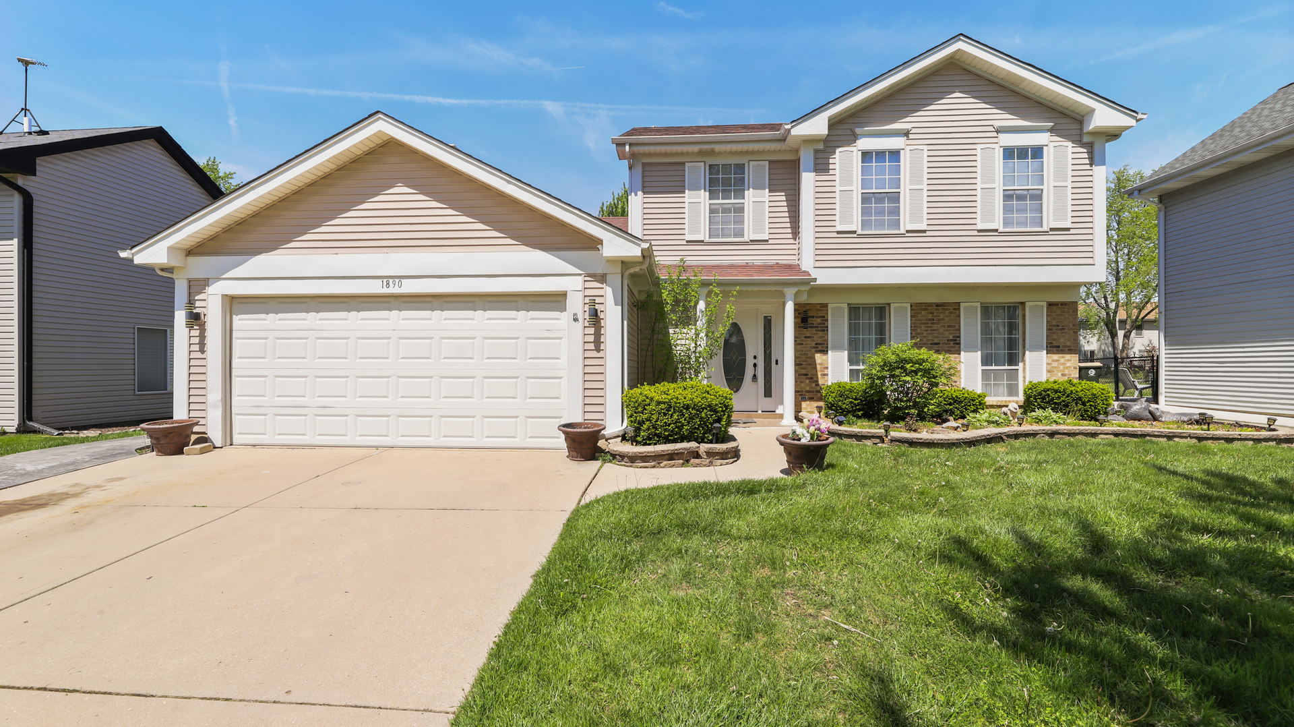
Welcome to this beautifully updated and meticulously maintained 3-bedroom home that truly stands out from the rest. From the moment you step inside, you'll notice the attention to detail, modern finishes, and warm, inviting feel throughout. The heart of the home is the stunning, fully remodeled kitchen, featuring granite countertops, custom ivory cabinetry with crown molding, stainless steel appliances, and an oversized island perfect for entertaining. With custom stone accents make this home really stand out. The open-concept layout flows seamlessly into the main living space, filled with natural light and enhanced by soaring ceilings and a custom wood-burning fireplace-creating the perfect blend of elegance and comfort. The main level also offers a versatile space ideal for a home office or walk-in pantry. Upstairs, you'll find refinished hardwood floors (2026), fresh neutral paint, and a beautifully updated primary bedroom featuring a private sink/vanity and modern finishes. Best of all-no carpet anywhere in the home. Step outside to your private backyard retreat featuring a stamped concrete patio, above-ground pool with a Trex deck, fully fenced yard, and storage shed-ideal for relaxing or entertaining all summer long. The home also includes a concrete driveway and extended walkway to the backyard for added convenience. Major mechanical updates give peace of mind: Hot water heater (2025) Furnace (2023) with transferable warranty, A/C condenser (2023) Stainless steel fridge, stove & hood (2022), Washer & dryer (2019). Located in a highly desirable area with access to Glenbard North High School, and just minutes from Route 59, County Farm Rd, Schick Rd, and Lake St-making commuting and daily errands a breeze.** This is not your average home-updated, stylish, and truly move-in ready. Homes like this don't come around often-schedule your showing before it's gone!
Courtesy Of: Spinnato and Associates Real Estate
General Features
- List Date:
- 05/06/2026
Public Schools
- Elementary School:
- Elsie Johnson Elemen
- High School:
- Glenbard North High
Interior Features
- Living Area Source:
- Estimated
- Bedrooms Possible:
- 3
- Bathrooms Full:
- 1
- Rooms Total:
- 8
Exterior Features and Amenities
- Lot Size Dimensions:
- 65X26
- Parking Total:
- 6
Financial
- Purchase Contract Date:
- 2026-05-10
- Days On Market:
- 5
- Tax Annual Amount:
- $5,397.00
- Tax Year:
- 2024
Other Features
- Elementary School District:
- 93
- High School District:
- 87
- Middle Or Junior School District:
- 93
- Age:
- 41-50 Years
Directions
Cross roads County Farm Rd. and Schick Rd. Turn onto Morton Rd. and make a Right onto McCormick Ln.
The data relating to real estate for sale on this website comes in part from the Broker Reciprocity program of MRED LLC. Real Estate listings held by brokerage firms other than Hometown Real Estate are marked with the Broker Reciprocity logo or the Broker Reciprocity thumbnail logo (a little black house) and detailed information about them includes the names of the listing brokers. Some properties which appear for sale on this website may subsequently have sold and may no longer be available. The information being provided is for consumers' personal, non-commercial use and may not be used for any purpose other than to identify prospective properties consumers may be interested in purchasing.
Data last updated: 2026-05-26.
Copyright 2026 MRED LLC