






DuPage, US

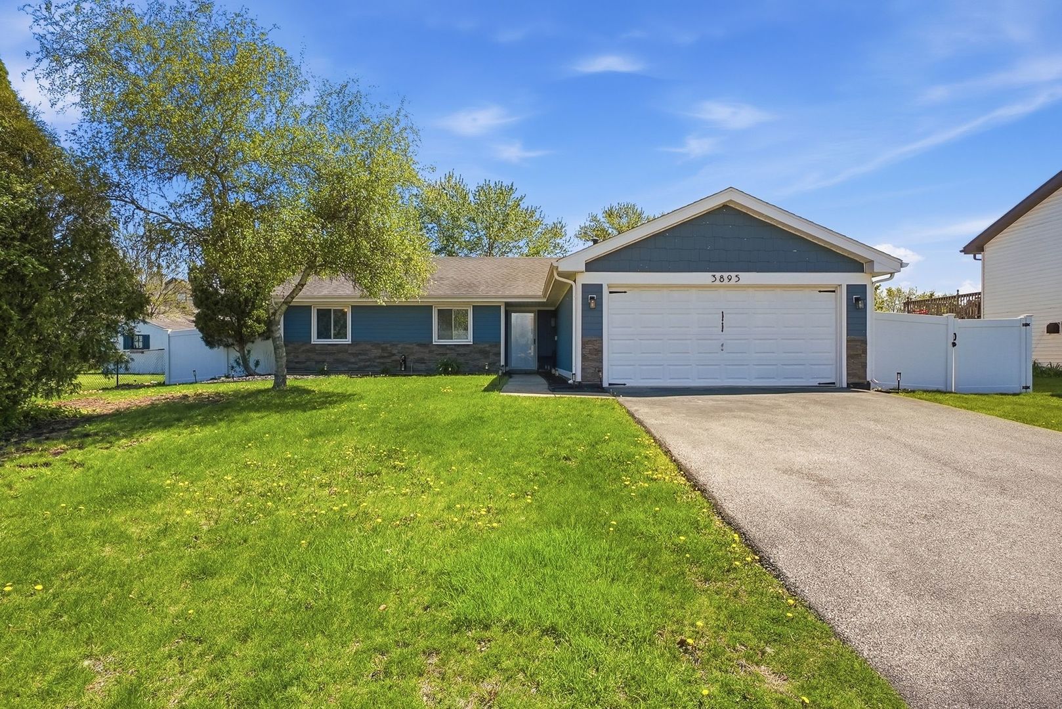
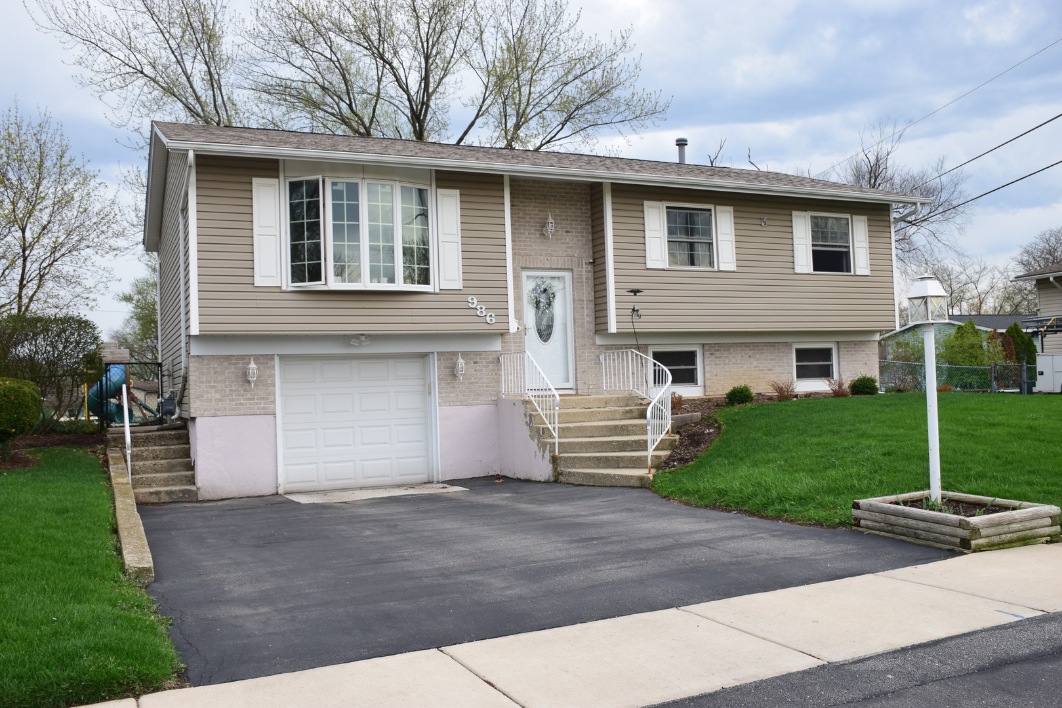
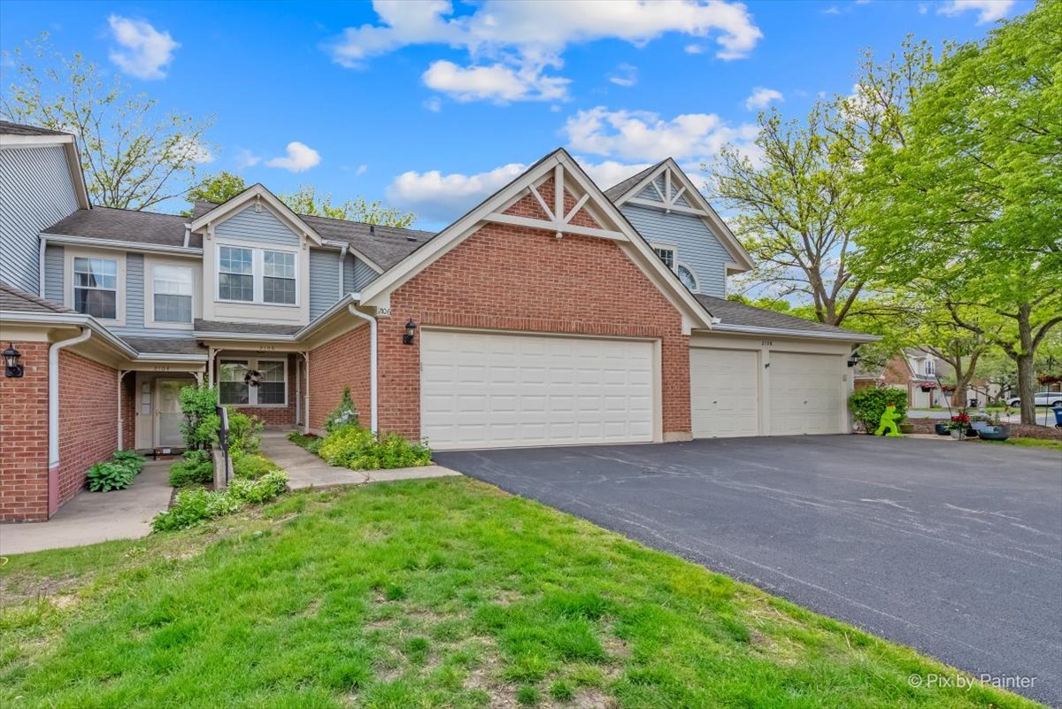
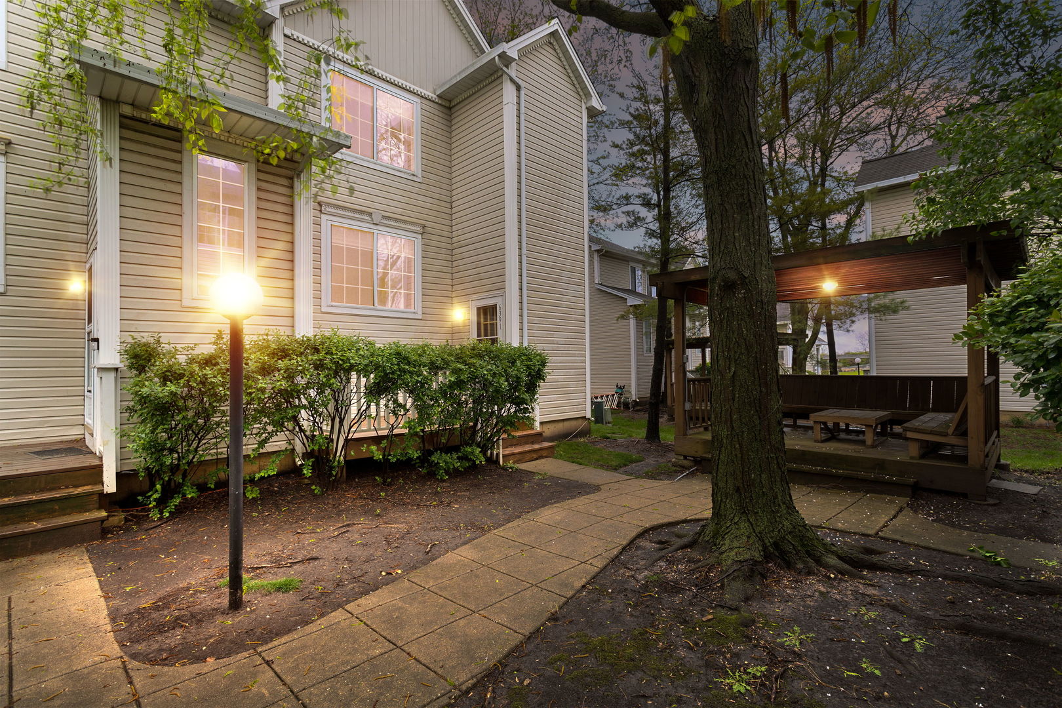
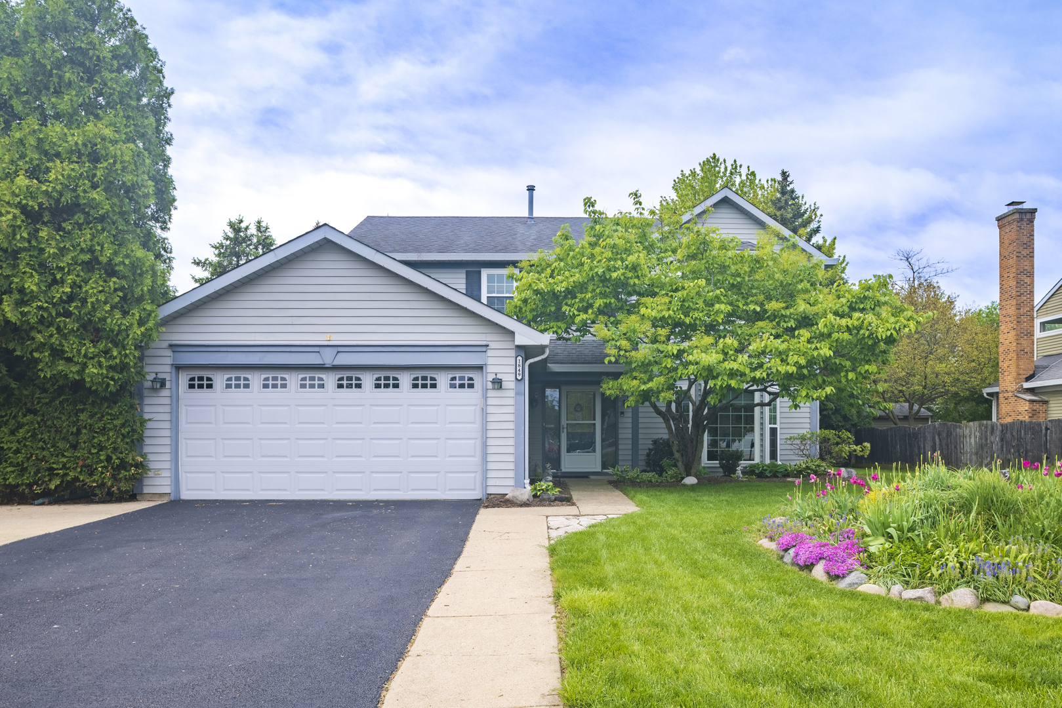
Welcome home to Hanover Park! Beautifully maintained 4-bedroom, 2.1-bath home located in the desirable Meadows subdivision. This move-in-ready residence offers the perfect blend of comfort, functionality, and thoughtful updates throughout. Step inside to find stylish custom Hunter Douglas window treatments, brand-new carpeting, and updated laminate flooring throughout the home. The updated kitchen features stainless steel appliances, a garbage disposal, ample cabinet and counter space, and a sunny breakfast nook ideal for everyday dining. A separate formal dining room and spacious front living room provide the perfect setting for entertaining guests during the holidays and beyond. The open-concept layout seamlessly connects the family room, breakfast area, and kitchen, creating an inviting flow for both everyday living and entertaining. Upstairs, the spacious primary suite features a walk-in closet and a private en-suite bath complete with a separate shower and relaxing soaking tub. Three additional generously sized bedrooms are located near the full guest bathroom featuring a dual-sink vanity, ideal for busy households. Convenience continues with a second-floor laundry room featuring a washer and dryer installed in 2024. Outside, enjoy professionally landscaped front and back yards designed for both curb appeal and everyday enjoyment. The fully fenced, child- and pet-friendly backyard offers a lovely patio space perfect for outdoor entertaining, summer gatherings, or relaxing evenings at home. Additional exterior highlights include a spacious 2.5-car attached garage and a newer driveway completed in 2025. Major updates include HVAC and humidifier (2018), roof (2016), and water heater (2021). Located within highly sought-after School Districts 93 & 87 and just steps from Meadows Park, Metra access, expressways, shopping, dining, golf, and more.
Courtesy Of: Jameson Sotheby's Intl Realty
General Features
- List Date:
- 05/06/2026
Public Schools
- Elementary School:
- Elsie Johnson Elemen
- High School:
- Glenbard North High
Interior Features
- Living Area Source:
- Estimated
- Bedrooms Possible:
- 4
- Bathrooms Full:
- 2
- Rooms Total:
- 8
Exterior Features and Amenities
- Lot Size Dimensions:
- 110.5x70.5x110.5x70.5
- Parking Total:
- 2
Financial
- Purchase Contract Date:
- 2026-05-12
- Days On Market:
- 8
- Tax Annual Amount:
- $8,896.74
- Tax Year:
- 2025
Other Features
- Elementary School District:
- 93
- High School District:
- 87
- Middle Or Junior School District:
- 93
- Age:
- 31-40 Years
The data relating to real estate for sale on this website comes in part from the Broker Reciprocity program of MRED LLC. Real Estate listings held by brokerage firms other than Hometown Real Estate are marked with the Broker Reciprocity logo or the Broker Reciprocity thumbnail logo (a little black house) and detailed information about them includes the names of the listing brokers. Some properties which appear for sale on this website may subsequently have sold and may no longer be available. The information being provided is for consumers' personal, non-commercial use and may not be used for any purpose other than to identify prospective properties consumers may be interested in purchasing.
Data last updated: 2026-05-26.
Copyright 2026 MRED LLC