






McHenry, US

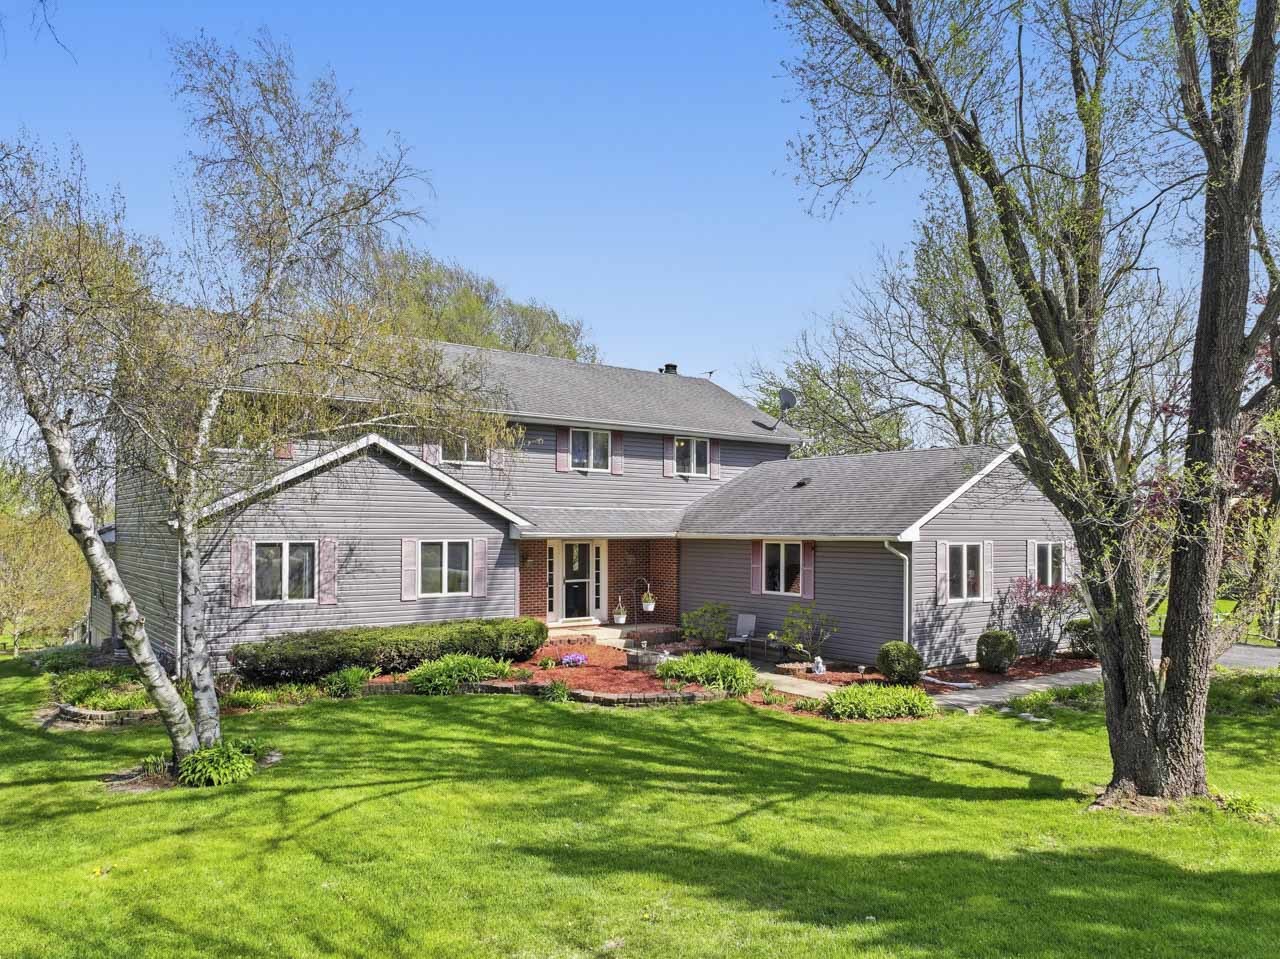
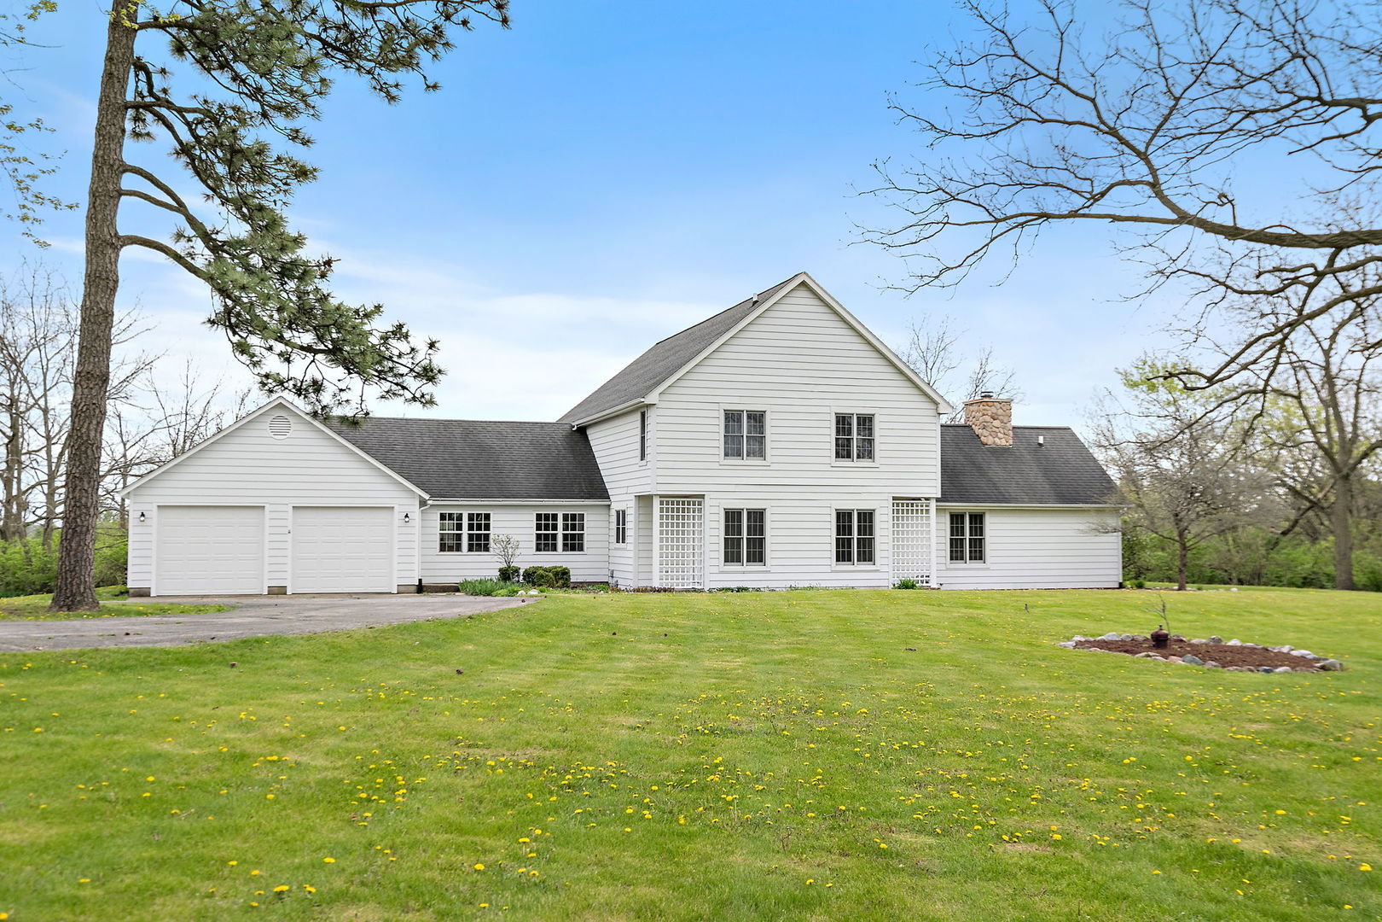
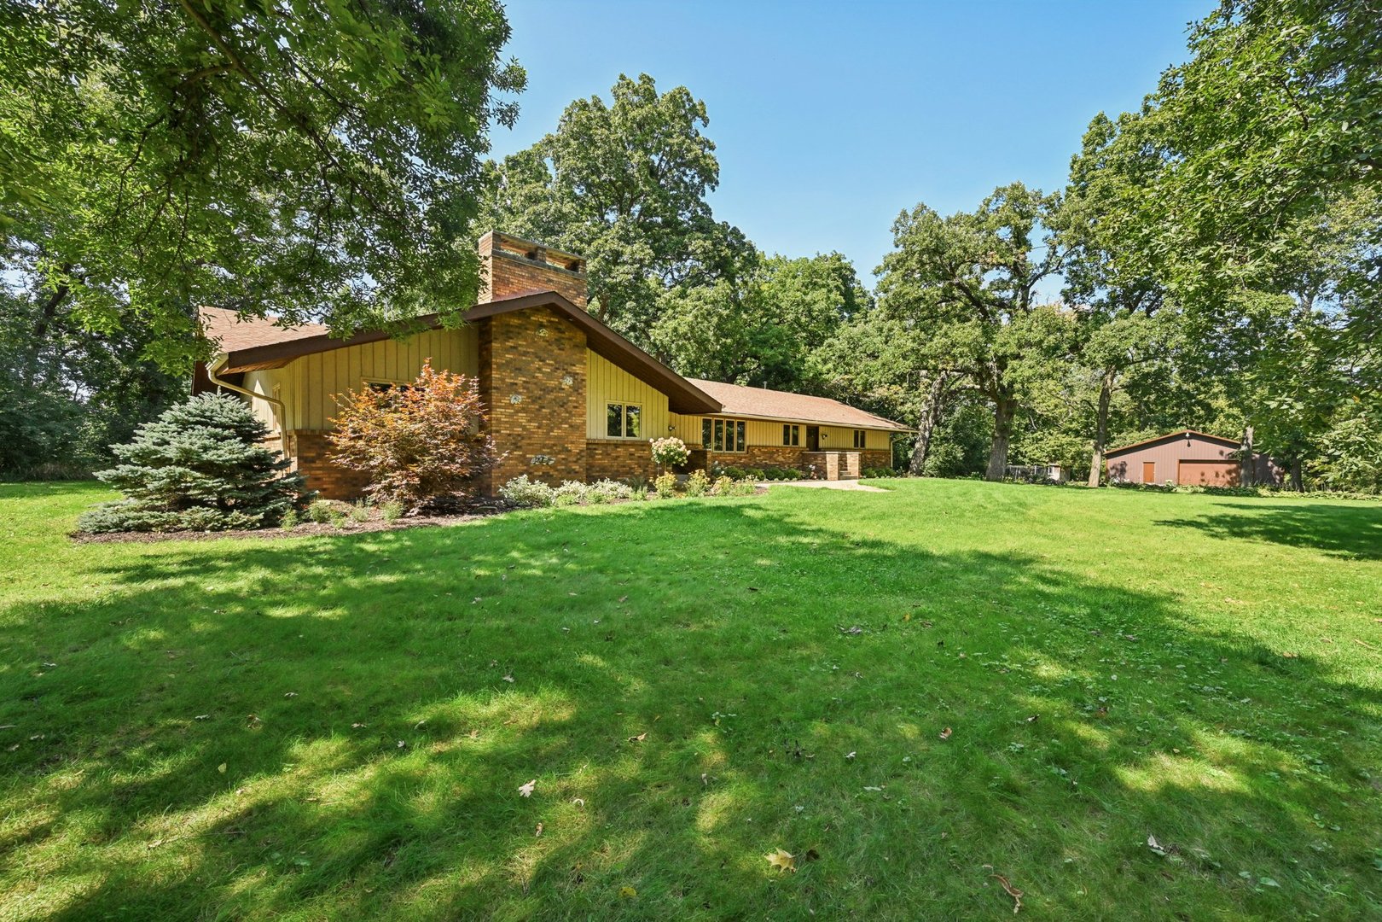
Tucked away on a private, wooded setting, this beautiful custom-built ranch sits on two parcels totaling 17 acres-offering the perfect blend of seclusion, functionality, and modern updates. Surrounded by mature trees, the home provides a peaceful retreat while still delivering all the space you need both inside and out. This brick and cedar home features 4 bedrooms and 3 full bathrooms with a spacious, open layout. The updated kitchen shines with quartz countertops, a tiled backsplash, and stainless steel appliances, plus a large eat-in area with room to add an island. New flooring throughout includes durable vinyl plank in the main living areas and comfortable carpeting in the bedrooms. Generously sized rooms include a formal living room, dining area, and large bedrooms. The laundry/mudroom is thoughtfully designed with built-in storage to keep everything organized. The remodeled hall bathroom is a standout, featuring new cabinetry, granite counters, a deep soaking tub, and Kohler fixtures. The primary suite includes an updated private bath with quartz countertops and a separate shower. Downstairs, the expansive finished basement offers incredible flexibility with a massive rec room, 4th bedroom, additional family room with a cozy wood-burning fireplace, and even a small kitchenette-ideal for guests, related living, or entertaining. A separate exterior entrance adds even more convenience and potential. Outside, the property continues to impress. Approximately 3+ acres surrounding the home are beautifully landscaped and include a spacious deck and patio overlooking the backyard, along with a charming chicken house. The impressive 40x80 outbuilding is equipped with a heated workshop area, water, its own water heater, and ample space for storage, hobbies, or business use. The remaining approximately 11 acres are tillable, making this property perfect for farming, recreation, or investment. A rare opportunity to own a private, turnkey country estate with room to live, work, and grow.
Courtesy Of: RE/MAX Connections II
Feature Highlights
- Built Before 1978
- Basement Bathrooms
General Features
- List Date:
- 05/01/2026
Interior Features
- Bedrooms Possible:
- 4
- Aprox. Total Finished Sq Ft:
- 4584
- Bathrooms Full:
- 3
- Rooms Total:
- 10
- Living Area Source:
- Assessor
Exterior Features and Amenities
- Lot Size Dimensions:
- 700x435x330x1095x385x60x180x150x180
- Model:
- Custom
- Parking Total:
- 2
Financial
- Tax Annual Amount:
- $7,514.00
- Tax Year:
- 2024
- Days On Market:
- 5
- Purchase Contract Date:
- 2026-05-05
Other Features
- Elementary School District:
- 200
- High School District:
- 200
- Middle Or Junior School District:
- 200
- Age:
- 41-50 Years
The data relating to real estate for sale on this website comes in part from the Broker Reciprocity program of MRED LLC. Real Estate listings held by brokerage firms other than Hometown Real Estate are marked with the Broker Reciprocity logo or the Broker Reciprocity thumbnail logo (a little black house) and detailed information about them includes the names of the listing brokers. Some properties which appear for sale on this website may subsequently have sold and may no longer be available. The information being provided is for consumers' personal, non-commercial use and may not be used for any purpose other than to identify prospective properties consumers may be interested in purchasing.
Data last updated: 2026-05-26.
Copyright 2026 MRED LLC