






McHenry, US

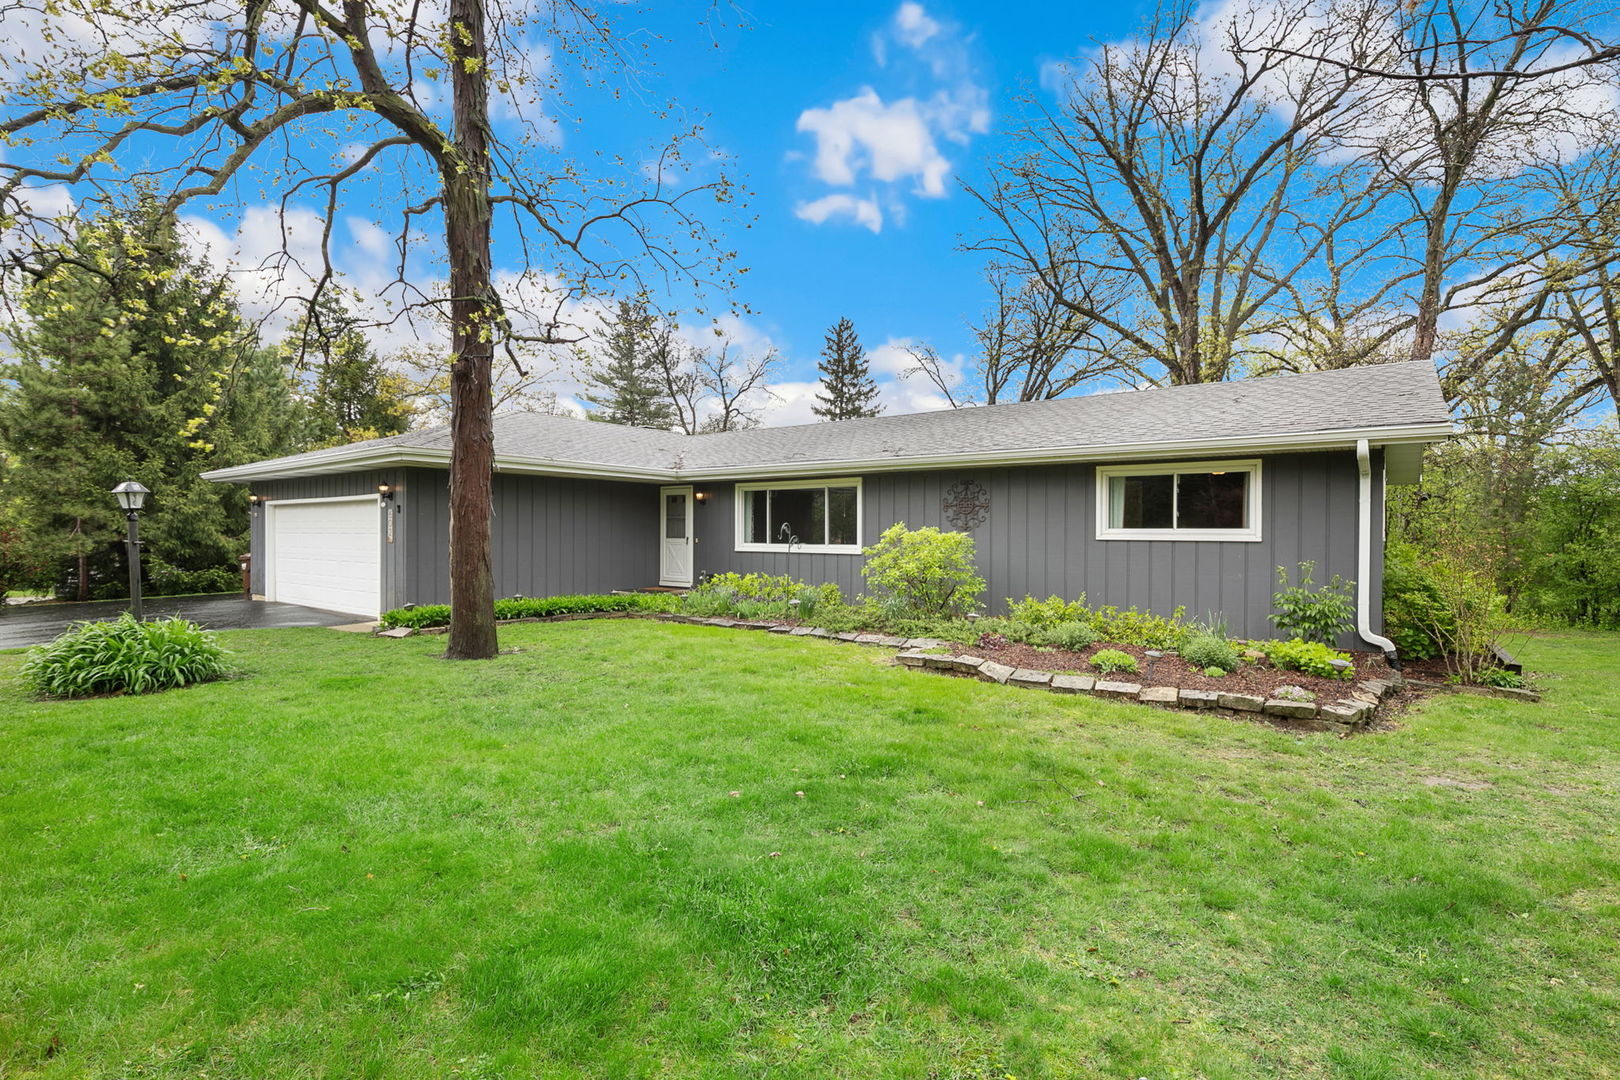
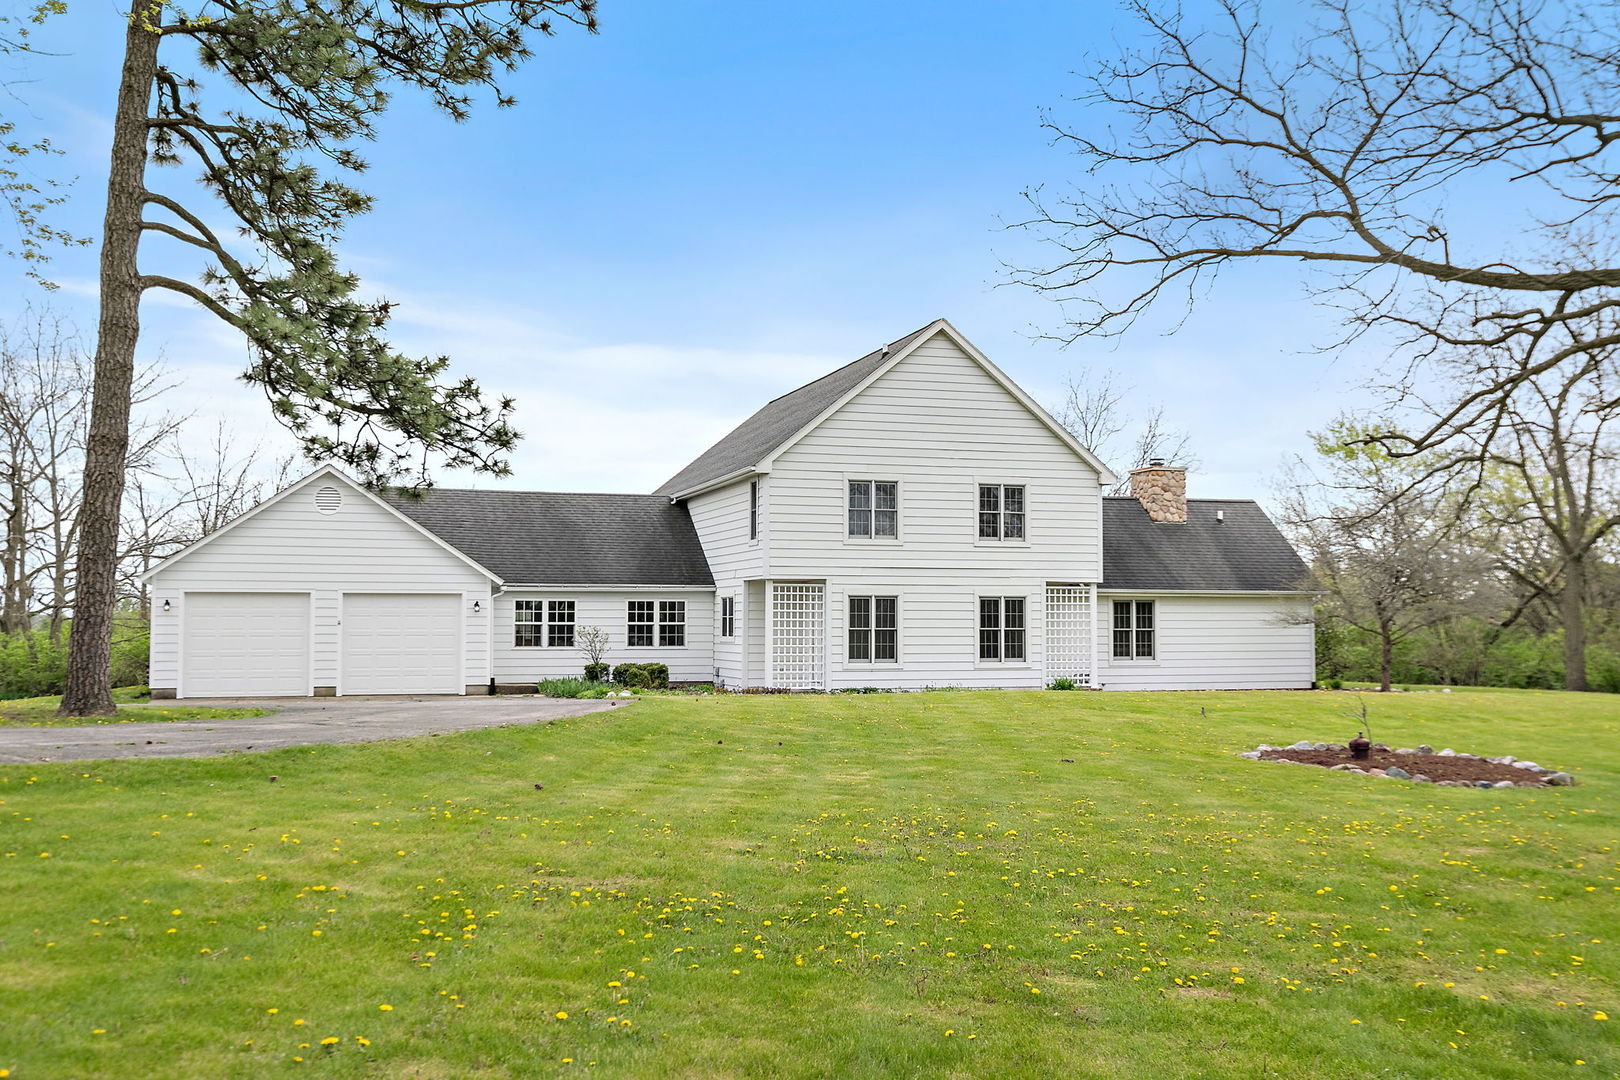
Situated on just under 20 acres in a peaceful, private setting, this one-of-a-kind Woodstock property offers the perfect blend of space, nature, and everyday comfort. The home features over 2,800 square feet of living space with an additional 1,100 square feet in the unfinished basement area, providing endless possibilities for future expansion or storage. Step inside to an open foyer that welcomes you into the home, where wide plank hardwood floors carry throughout the main living areas. The first-floor master suite is thoughtfully positioned and features its own gas fireplace, a large walk-in closet, and a spacious master bath complete with a separate shower and soaking tub. French doors open from the suite into the four-season room (original to the home), creating a seamless layout. The large eat-in kitchen offers white cabinetry, under cabinet & above cabinet lighting, and plenty of counter space, along with white appliances and abundant lighting. The kitchen flows into the family room/great room, which includes a second gas fireplace, dining space, additional cabinetry for storage, and two custom built-in benches. A French door leads directly to the backyard, making indoor-outdoor living easy and inviting. Just off the family room is an additional entry point to the four-season room provides with scenic views and direct access to the expansive brick paver patio. From here, take in the natural surroundings overlooking the private stocked pond, wooded areas, and open land that define this property's tranquil setting. Family room also features an oak staircase that leads to the second floor, where an open 27x12 loft area features custom built-ins and overlooks the main living space below (part of the loft space can be converted to additional bedroom space if needed). Two additional bedrooms and a full hallway bath complete the upper level.The first floor also includes a large laundry room with utility sink, cabinetry, and generous counter space. Nearby, a third full bathroom with a stand-up shower adds convenience. The hallway leads to a substantial heated workshop, which connects to the oversized 2.5-car garage. Above the garage, a full staircase leads to additional space with endless potential for storage & hobbies. Outdoors, the property continues to impress with its expansive acreage, two dedicated brick paver patios and let's not forget the massive barn full of rich history, silo and so much more! Properties like this are rarely available. A truly special opportunity to own a private retreat with room to grow, both inside and out.
Courtesy Of: Berkshire Hathaway HomeServices Starck Real Estate
Feature Highlights
- Additional Parcels
General Features
- List Date:
- 04/28/2026
Interior Features
- Bedrooms Possible:
- 3
- Aprox. Total Finished Sq Ft:
- 2886
- Rooms Total:
- 9
- Bathrooms Full:
- 3
- Living Area Source:
- Appraiser
Exterior Features and Amenities
- Lot Size Dimensions:
- 867715
- Model:
- Custom
- Parking Total:
- 2
Financial
- Days On Market:
- 23
- Purchase Contract Date:
- 2026-05-04
- Tax Annual Amount:
- $9,794.92
- Tax Year:
- 2024
Other Features
- Elementary School District:
- 200
- High School District:
- 200
- Middle Or Junior School District:
- 200
- Age:
- 31-40 Years
The data relating to real estate for sale on this website comes in part from the Broker Reciprocity program of MRED LLC. Real Estate listings held by brokerage firms other than Hometown Real Estate are marked with the Broker Reciprocity logo or the Broker Reciprocity thumbnail logo (a little black house) and detailed information about them includes the names of the listing brokers. Some properties which appear for sale on this website may subsequently have sold and may no longer be available. The information being provided is for consumers' personal, non-commercial use and may not be used for any purpose other than to identify prospective properties consumers may be interested in purchasing.
Data last updated: 2026-05-26.
Copyright 2026 MRED LLC