





Lake, US

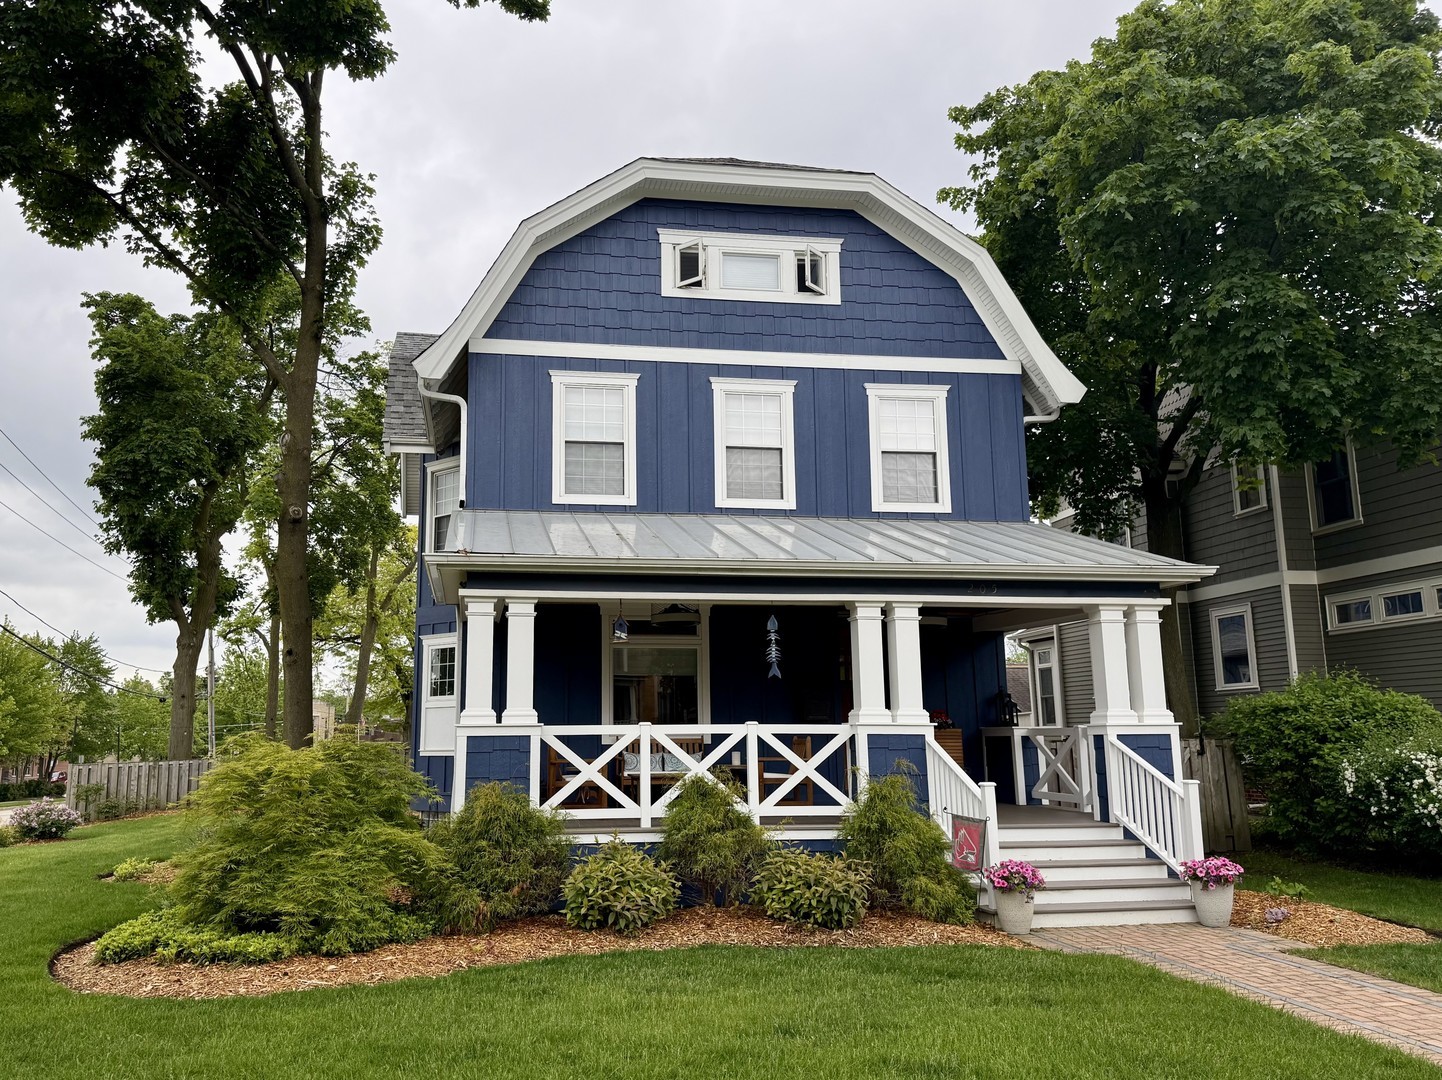
1905 Modern Farmhouse with 2019 mechanicals & rehabbed down to the studs. 1 block from downtown & 2 blocks from train! Owner hates to leave what they built as their forever home, but a job relocation is your opportunity to get into the prestigious Libertyville Heritage area. Thoughtfully expanded by 20' on all four levels, this extraordinary home was completely renovated to the studs, including all major mechanicals, structure, wiring, plumbing, & HVAC. A true labor of love, historic character has been meticulously preserved & seamlessly blended with today's finest craftsmanship, systems & amenities.Original millwork, hardware, fixtures, & architectural details were carefully restored wherever possible, w/ every renovation decision reflecting the home's soul & modern living. The gracious foyer welcomes you with an original leaded-glass window, restored corner cabinet, deep closet, & clever pull-out storage beneath the stairs. Original bronze cast doorknobs, handrails, & fluted newel posts-stripped & refinished-tell the story of the home. Hickory prefinished floors flow throughout, complemented by a hickory staircase handcrafted by local artisans.At the heart of the home is a stunning kitchen featuring custom Vida soft-close cabinetry and a showstopping 14-foot island w/ grayed cabinetry, white quartz counters, prep sink, seating for 5, & glass lantern pendants. Authentic farmhouse pantry showcases Cremone bolt & barrel hardware. Premium Thermador appliances inc a 6-burner gas range w/ pot filler. Don't miss the glass subway tile, stainless farmhouse sink, bronze mesh cabinet fronts, plate rack, & convenient spice and oil pull-outs.The expansive dining area is ideal for entertaining, accented by a vintage-inspired candelabra chandelier & horizontal windows. The family room offers 3 walls of windows, fireplace w/imported 1800s cast-iron facade, granite mantel, glass doors to deck, & crystal drum chandelier. A formal dining room off the foyer features a leaded-glass transom & suspended bronze chandelier w/ pillar candles.The main level includes a guest bedroom w/ alcove, a beautifully appointed full bath with Rohl faucet & embossed floor-to-ceiling shower tile, and an exceptional mudroom/drop zone w/ stainless utility sink, floor-to-ceiling cubbies, charging station, built-in pet crate, and direct deck access.2 staircases lead to the second floor, where a dreamy primary suite offers a boutique-style walk-in closet & spa-caliber bath with Restoration Hardware double vanity, quartz counters, copper-patina plumbing fixtures, freestanding tub, and oversized shower with rain head and handheld spray. Bedrooms two and three feature generous closets and a versatile alcove for toys, study, or workspace, served by a sleek hall bath with dual quartz vanities and separate water closet with jetted tub. A well-designed second-floor laundry center includes cabinetry, counter space, double hanging racks, supply closet, and ironing area.The charming third floor features a large bedroom with dormered ceiling, walk-in closet, dedicated HVAC, and an expansive bonus room ideal for recreation, fitness, or office space, complete with a cozy window seat.Completed in late 2025, the basement is exceptional, featuring a sunken media room w/ built-ins & exposed ceiling. The bar area is wrapped in reclaimed beverage-crate planks, incorporates the home's former radiator as the bar face, has crystal drop lighting & butcher-block bar.Painted concrete floors extend through the bar, workshop, & machine shop.Steampunk-inspired bath showcases a hammered copper sink set in an antique barrel, exposed copper piping, pressed copper ceiling, and a bank-vault door concealing storage.The workshop offers long counters and abundant storage, while the adjacent machine shop retains an original brick wall. A detached four-car garage accommodates up to six vehicles with a lift. The original wood exterior has been preserved and enhanced with added insulation and LP siding.
Courtesy Of: Coldwell Banker Realty
Feature Highlights
- Built Before 1978
- Basement Bathrooms
General Features
- List Date:
- 05/01/2026
Public Schools
- Elementary School:
- Butterfield School
- High School:
- Libertyville High Sc
Interior Features
- Living Area Source:
- Plans
- Bedrooms Possible:
- 5
- Bathrooms Full:
- 4
- Rooms Total:
- 11
Exterior Features and Amenities
- Lot Size Dimensions:
- 66x151x68x150
- Parking Total:
- 4
Financial
- Days On Market:
- 7
- Tax Annual Amount:
- $20,826.56
- Tax Year:
- 2025
Other Features
- Elementary School District:
- 70
- High School District:
- 128
- Middle Or Junior School District:
- 70
- Age:
- 100+ Years
The data relating to real estate for sale on this website comes in part from the Broker Reciprocity program of MRED LLC. Real Estate listings held by brokerage firms other than Hometown Real Estate are marked with the Broker Reciprocity logo or the Broker Reciprocity thumbnail logo (a little black house) and detailed information about them includes the names of the listing brokers. Some properties which appear for sale on this website may subsequently have sold and may no longer be available. The information being provided is for consumers' personal, non-commercial use and may not be used for any purpose other than to identify prospective properties consumers may be interested in purchasing.
Data last updated: 2026-05-26.
Copyright 2026 MRED LLC