






Lake, US

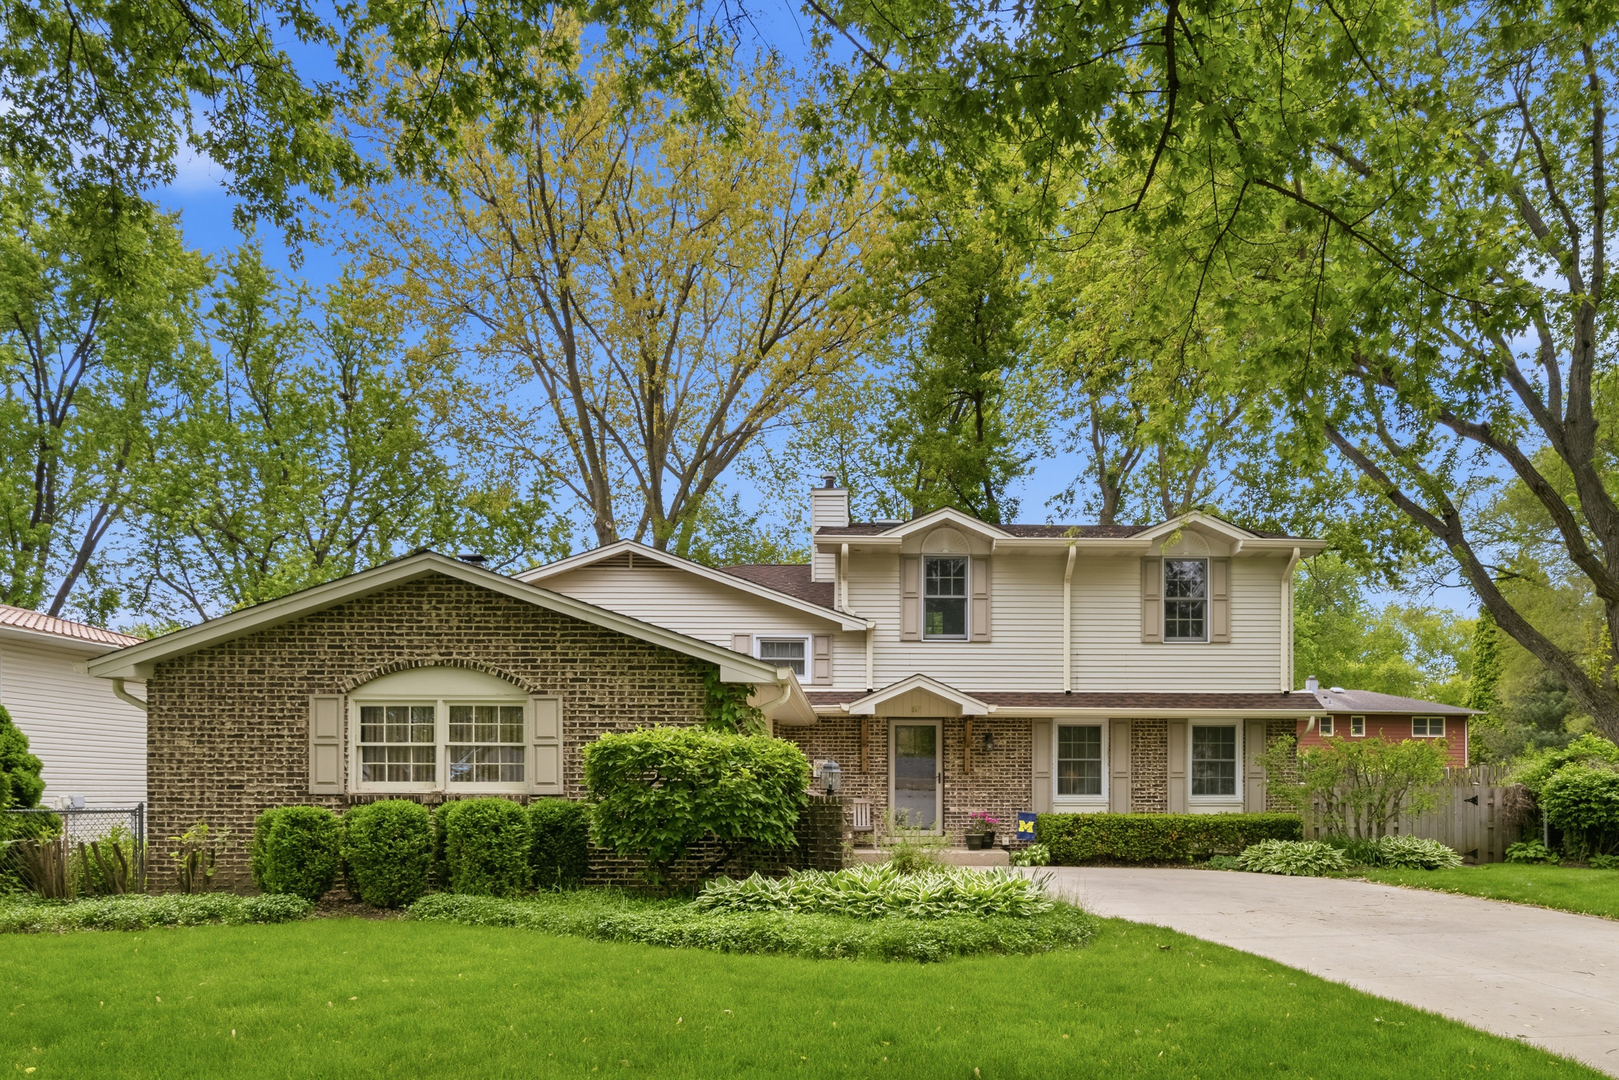
Welcome to this perfectly maintained 3 bedroom, 2 bath tri-level in Libertyville's sought-after Cambridge East neighborhood. Lovingly cared for by the same owner for over 23 years, this hidden gem combines structural integrity with charming design. This home welcomes you with an inviting exterior and sets the stage for what is inside. Upon entry you will step onto custom hardwood flooring that flows seamlessly throughout the main living area creating a warm cohesive feel. The kitchen features a functional breakfast bar island with access to the dining room and overlooks an outdoor sanctuary. Formal entertaining is enjoyed in the living room adjacent to the dining room conveniently located to the efficiently appointed kitchen. The expansive, light-filled family room is the perfect gathering place just a few steps off the kitchen anchored by a charming fireplace perfect for relaxing evenings or casual get-togethers. The primary and two additional bedrooms are set apart from the main living area. The secluded outdoor space is enclosed by commercial grade black wrought iron fencing providing elegant aesthetics and maximum security. Your private oasis is perfect for dining al fresco. The 2.5 car heated attached garage is a handyman's dream. The peg board organizer for tools makes projects easy all year round. Located in the heart of Libertyville, you are close to parks, top-rated schools, hospitals and the vibrant downtown area. Whether you are taking your first step into homeownership or looking to downsize without compromising on quality and comfort, this home offers the perfect balance. Add your personal touches and make it your own. Don't miss this rare opportunity to own a cherished home in one of Libertyville's finest neighborhoods!
Courtesy Of: Berkshire Hathaway HomeServices Chicago
Feature Highlights
- Built Before 1978
General Features
- List Date:
- 05/19/2026
Public Schools
- High School:
- Libertyville High Sc
Interior Features
- Living Area Source:
- Other
- Bedrooms Possible:
- 3
- Bathrooms Full:
- 2
- Rooms Total:
- 7
- Aprox. Total Finished Sq Ft:
- 1829
Exterior Features and Amenities
- Lot Size Dimensions:
- 82x133x82x130
- Parking Total:
- 2
Financial
- Days On Market:
- 7
- Tax Annual Amount:
- $11,651.00
- Tax Year:
- 2025
Other Features
- Elementary School District:
- 73
- High School District:
- 128
- Middle Or Junior School District:
- 73
- Age:
- 51-60 Years
The data relating to real estate for sale on this website comes in part from the Broker Reciprocity program of MRED LLC. Real Estate listings held by brokerage firms other than Hometown Real Estate are marked with the Broker Reciprocity logo or the Broker Reciprocity thumbnail logo (a little black house) and detailed information about them includes the names of the listing brokers. Some properties which appear for sale on this website may subsequently have sold and may no longer be available. The information being provided is for consumers' personal, non-commercial use and may not be used for any purpose other than to identify prospective properties consumers may be interested in purchasing.
Data last updated: 2026-05-26.
Copyright 2026 MRED LLC