






Cook, US

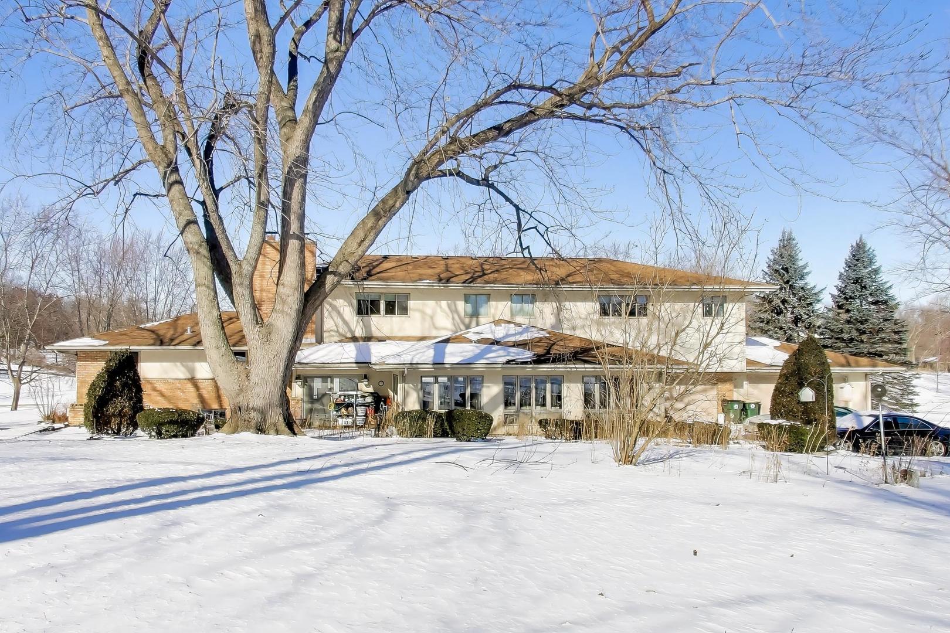
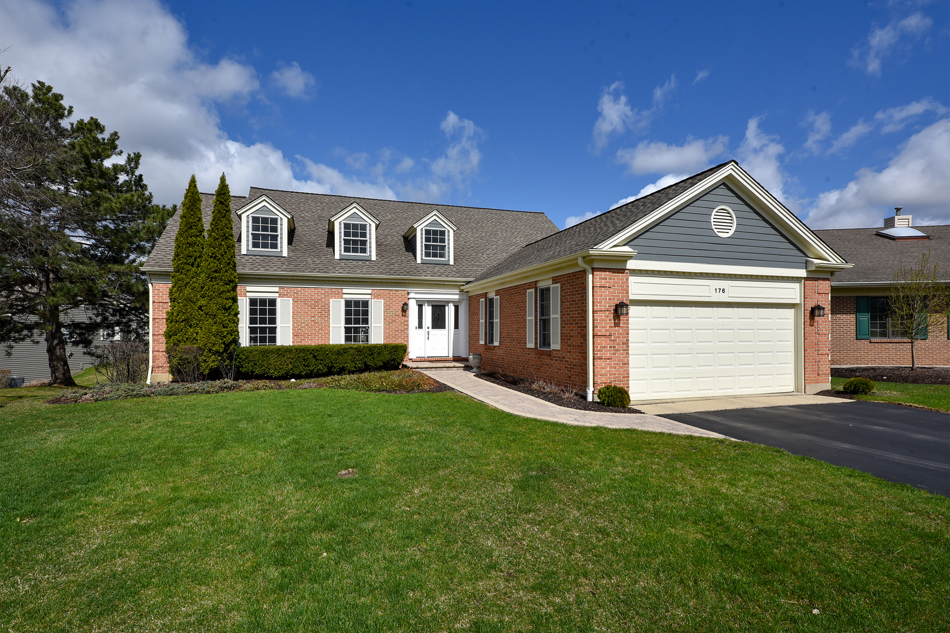
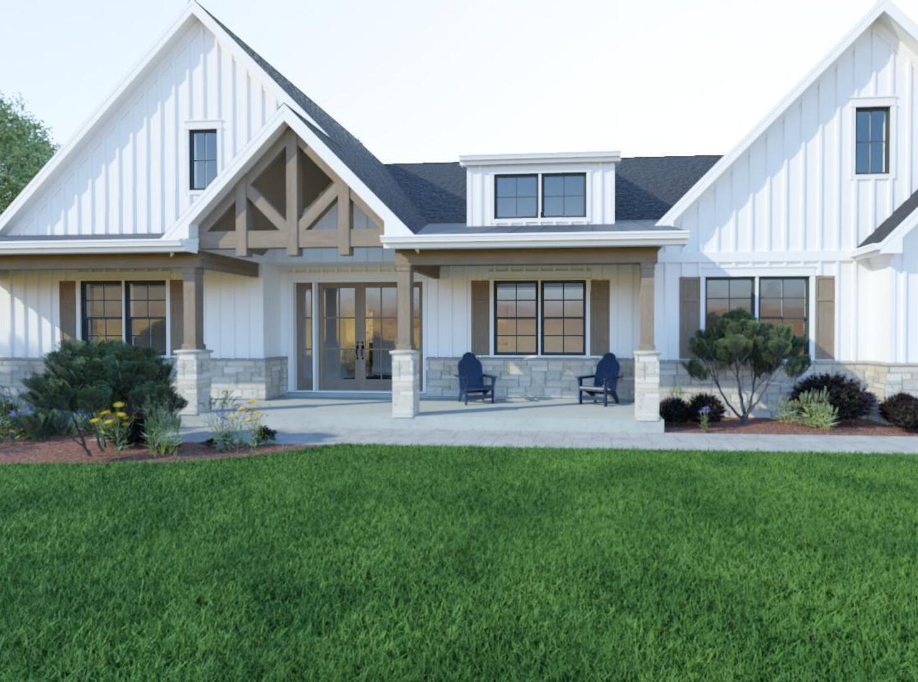
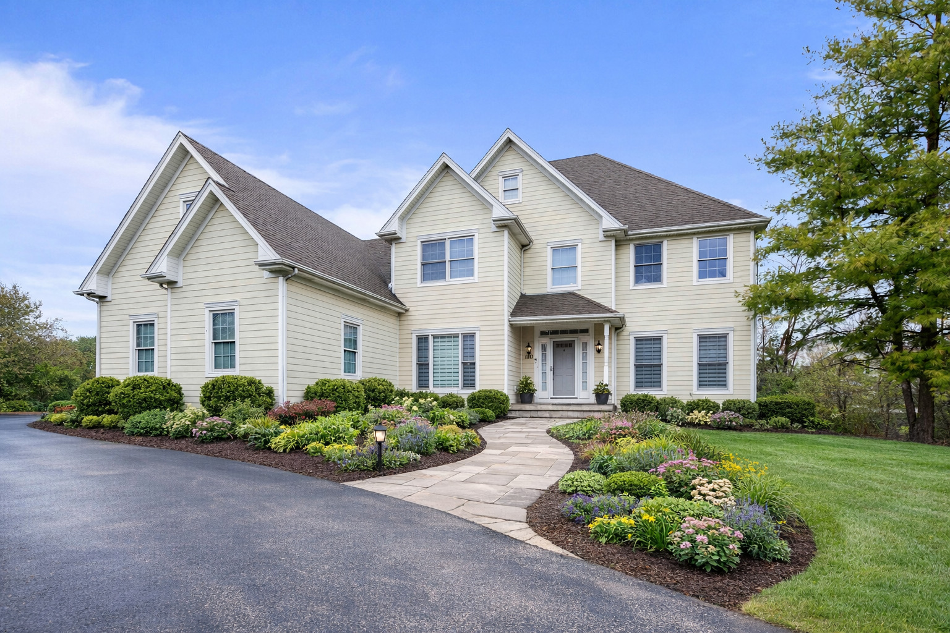
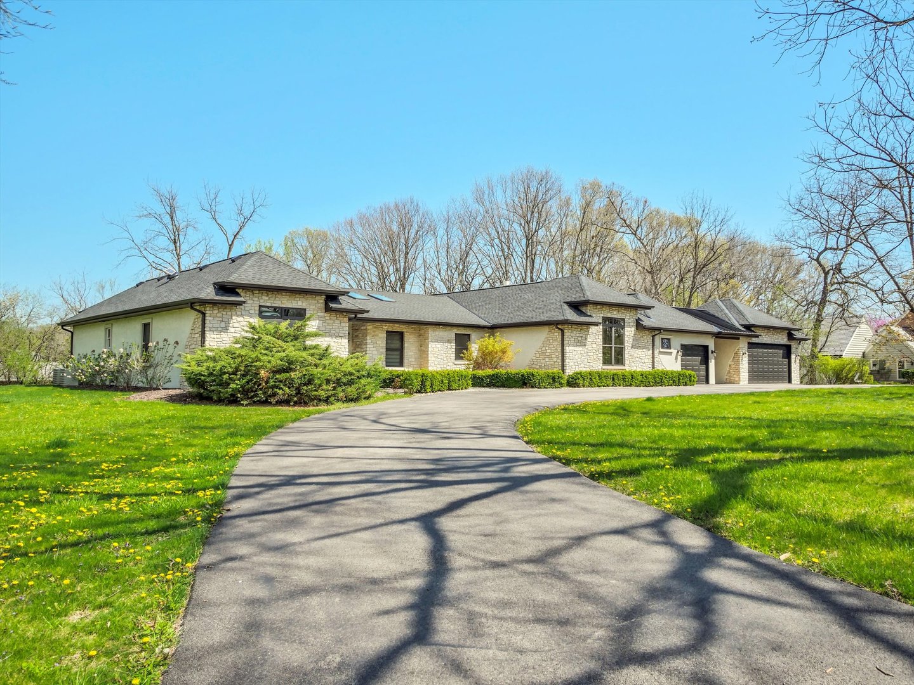
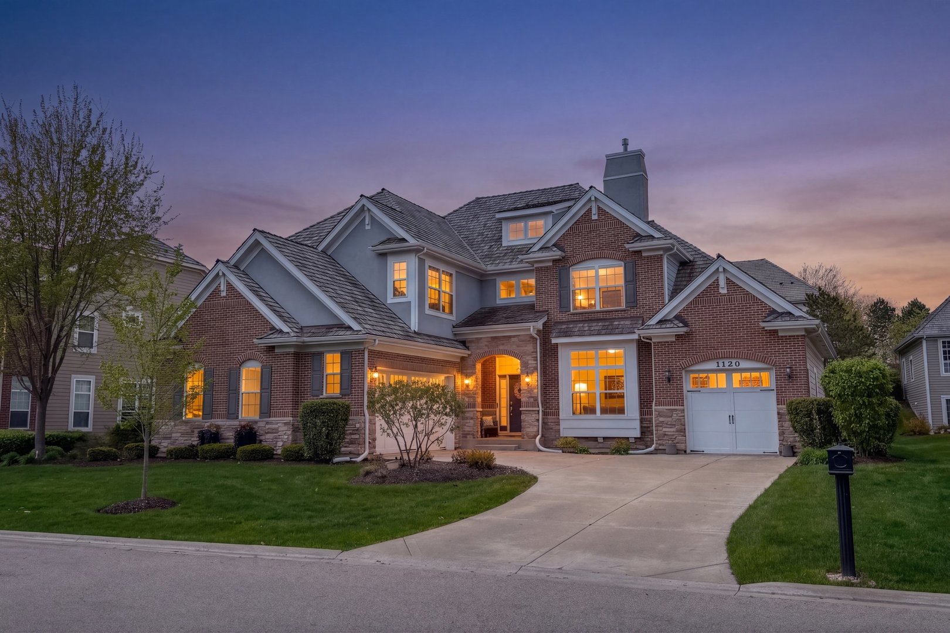
Nestled behind the private gates of Inverness Ridge, one of the area's most sought-after maintenance-free communities, this fully remodeled residence is the rare combination of architectural grandeur and effortless everyday living. An oversized concrete driveway makes a statement before you even step inside. A Tesla 240V outlet is already installed, and the home features privacy window tinting for added comfort and discretion. The open-concept layout doesn't just connect rooms, it connects people. Every space flows into the next with an ease that makes entertaining feel like second nature. The chef's kitchen is nothing short of a showpiece. Anchored by a sprawling granite island, dressed in high-end stainless appliances and finished with an abundance of custom cabinetry, it's a space that will inspire even the most casual cook. The primary suite is a sanctuary unto itself: generously proportioned, thoughtfully designed, and completely remodeled for a five-star experience at home. Every bathroom in the home has been beautifully updated, blending form and function with an eye for the finer things. The large finished basement adds a world of flexible space, whether you envision a home theater, gym, or the ultimate game room, the canvas is yours. Beyond the front door, life is just as well-appointed. The community's quiet, private streets offer a true sense of retreat, and families will love being part of the award-winning Barrington School District. Unbeatable proximity to The Arboretum of South Barrington, local dining and shopping, I-90, and the Metra keeps everything you need well within reach. Lawn care and snow removal are handled for you, because your weekends should be yours.
Courtesy Of: Coldwell Banker Realty
Feature Highlights
- Basement Bathrooms
General Features
- List Date:
- 04/30/2026
Public Schools
- Elementary School:
- Grove Avenue Element
- High School:
- Barrington High Scho
Interior Features
- Living Area Source:
- Builder
- Bedrooms Possible:
- 5
- Aprox. Total Finished Sq Ft:
- 5445
- Bathrooms Full:
- 5
- Rooms Total:
- 12
Exterior Features and Amenities
- Lot Size Dimensions:
- INTEGRAL
- Model:
- DUNBERRY
- Parking Total:
- 3
Financial
- Association Fee:
- $228.00
- Tax Year:
- 2024
- Tax Annual Amount:
- $15,875.25
- Days On Market:
- 5
- Purchase Contract Date:
- 2026-05-03
Other Features
- Elementary School District:
- 220
- High School District:
- 220
- Middle Or Junior School District:
- 220
- Age:
- 11-15 Years
Directions
Use Palatine Rd gate. Palatine Rd E of Barrington Rd to Ridgeview/Inverness Ridge Entrance to Ashley Lane
The data relating to real estate for sale on this website comes in part from the Broker Reciprocity program of MRED LLC. Real Estate listings held by brokerage firms other than Hometown Real Estate are marked with the Broker Reciprocity logo or the Broker Reciprocity thumbnail logo (a little black house) and detailed information about them includes the names of the listing brokers. Some properties which appear for sale on this website may subsequently have sold and may no longer be available. The information being provided is for consumers' personal, non-commercial use and may not be used for any purpose other than to identify prospective properties consumers may be interested in purchasing.
Data last updated: 2026-05-26.
Copyright 2026 MRED LLC