







Cook, US

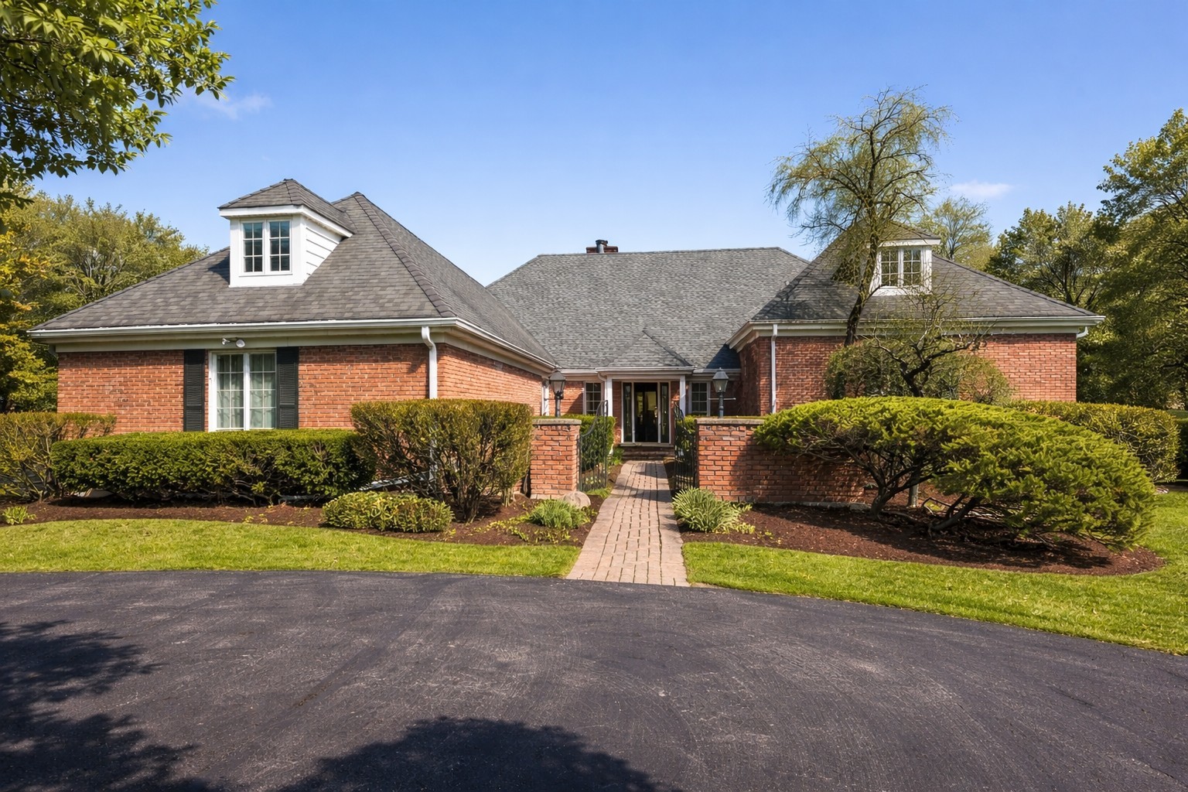
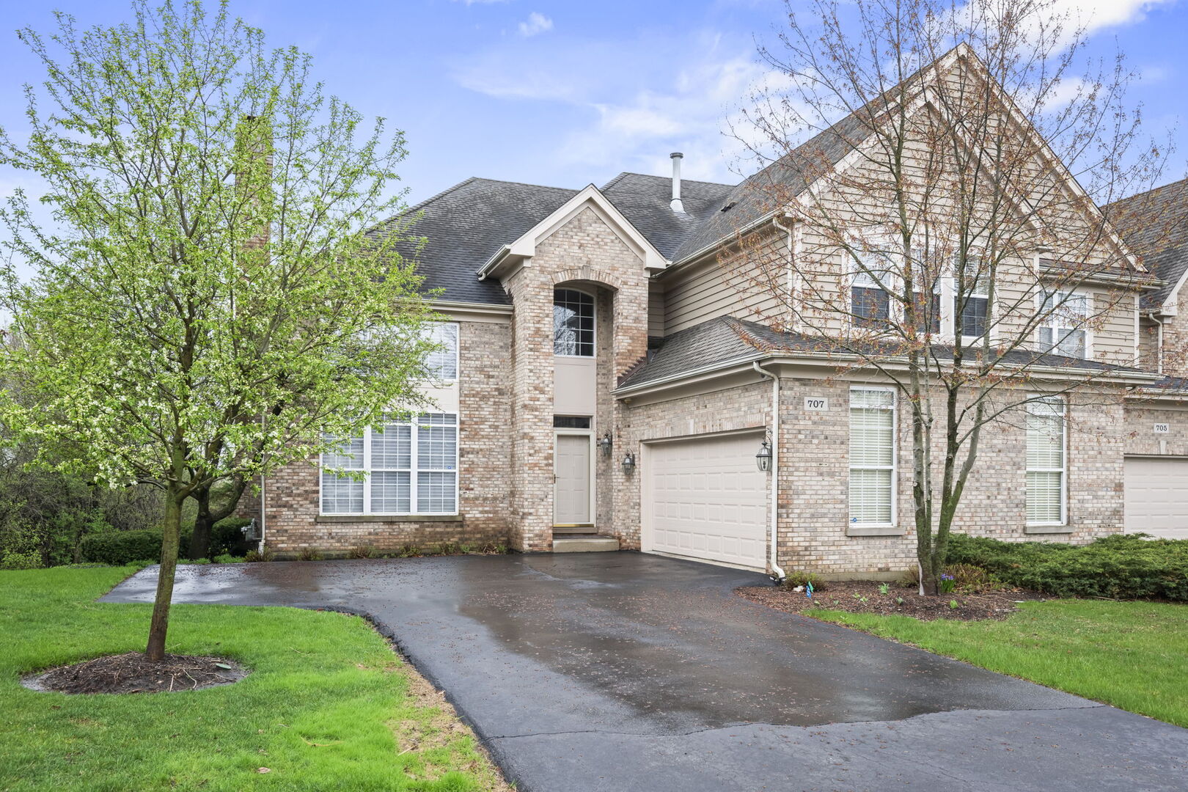
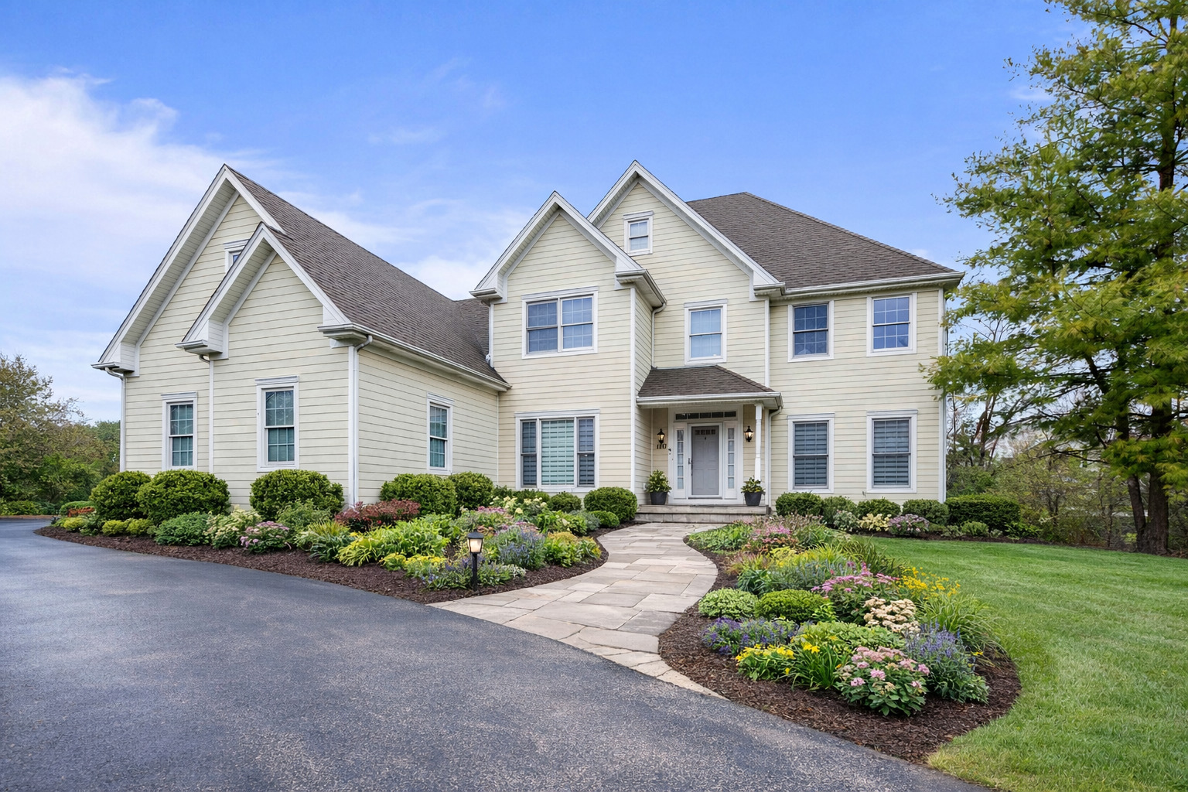
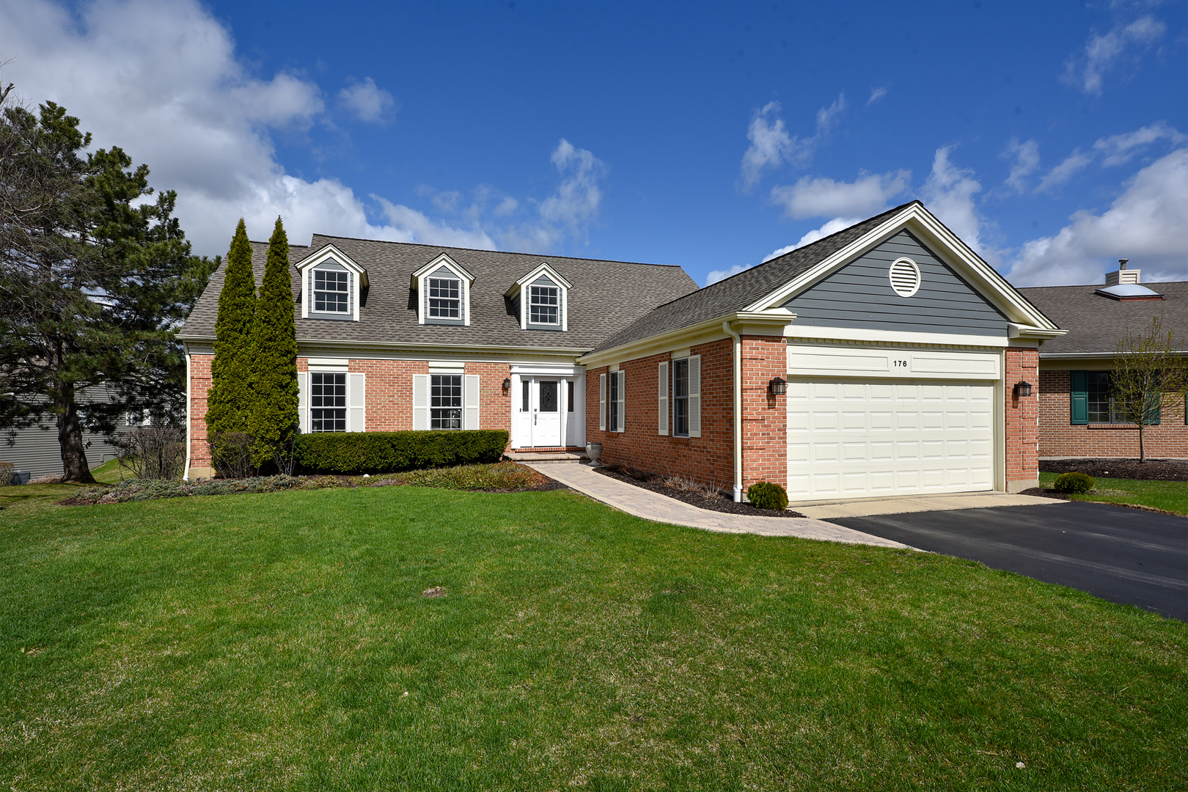
Rarely available, this exceptional detached home features a first-floor primary suite in the highly sought-after, gated, maintenance-free Inverness On The Ponds community. From the moment you arrive, the home impresses with charming curb appeal and a dramatic two-story entry. Inside, rich hardwood flooring flows seamlessly throughout most of the main level, creating a sense of continuity and elegance that connects the living spaces. The inviting foyer opens into a spacious, light-filled living area, enhanced by a large picture window and overhead skylights that bathe the space in natural light. Perfect for entertaining, the formal dining room showcases a tray ceiling and sits conveniently adjacent to the main living area. The expansive eat-in kitchen features a center island, stainless steel appliances, and granite countertops, ideal for both everyday living and hosting gatherings. The quiet patio is accessed through a sliding door in the breakfast area offering the perfect setting for peaceful mornings with coffee or afternoons manning the grill. For more relaxed moments, the cozy family room provides a warm retreat with a gas log fireplace, built-in bookshelves, and a wet bar. From here you can step outside onto the generous deck and take in serene pond views. The main-level primary suite offers comfort and luxury, complete with a walk-in closet and a beautifully appointed en-suite bath featuring a double vanity with marble top, a freestanding soaking tub, skylight, and a walk-in shower. Upstairs, two generous sized bedrooms and a beautifully remodeled full bath provides additional flexible space. The garden-level basement expands your living options with a large recreation room with natural light and abundant storage space. A long list of improvements such as the New Marvin Windows in 2023, New LP Smartboard Siding in 2023, New Pella Sliding Door in 2021, and much more! Main-floor living coupled with this desirable community is truly a great find. Come see what all the buzz is about.
Courtesy Of: Century 21 Circle
General Features
- List Date:
- 04/08/2026
Public Schools
- Elementary School:
- Marion Jordan Elemen
- High School:
- Wm Fremd High School
Interior Features
- Living Area Source:
- Estimated
- Bedrooms Possible:
- 3
- Bathrooms Full:
- 2
- Rooms Total:
- 8
Exterior Features and Amenities
- Lot Size Dimensions:
- INTEGRAL
- Parking Total:
- 2
Financial
- Association Fee:
- $583.00
- Purchase Contract Date:
- 2026-04-13
- Days On Market:
- 19
- Tax Annual Amount:
- $12,254.31
- Tax Year:
- 2024
Other Features
- Elementary School District:
- 15
- High School District:
- 211
- Middle Or Junior School District:
- 15
- Age:
- 31-40 Years
Directions
Roselle N of Palatine Road to gate on east side of street. Take ring road to Glamis then Blair
The data relating to real estate for sale on this website comes in part from the Broker Reciprocity program of MRED LLC. Real Estate listings held by brokerage firms other than Hometown Real Estate are marked with the Broker Reciprocity logo or the Broker Reciprocity thumbnail logo (a little black house) and detailed information about them includes the names of the listing brokers. Some properties which appear for sale on this website may subsequently have sold and may no longer be available. The information being provided is for consumers' personal, non-commercial use and may not be used for any purpose other than to identify prospective properties consumers may be interested in purchasing.
Data last updated: 2026-05-26.
Copyright 2026 MRED LLC