






Lake, US

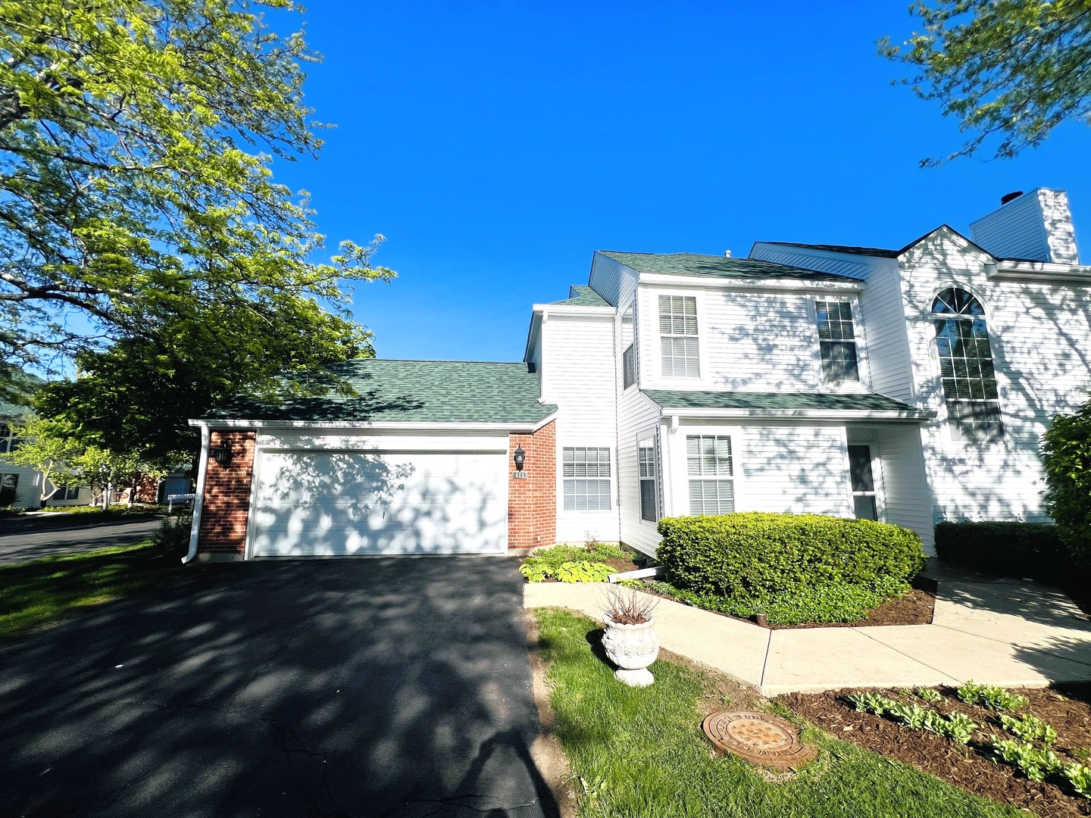
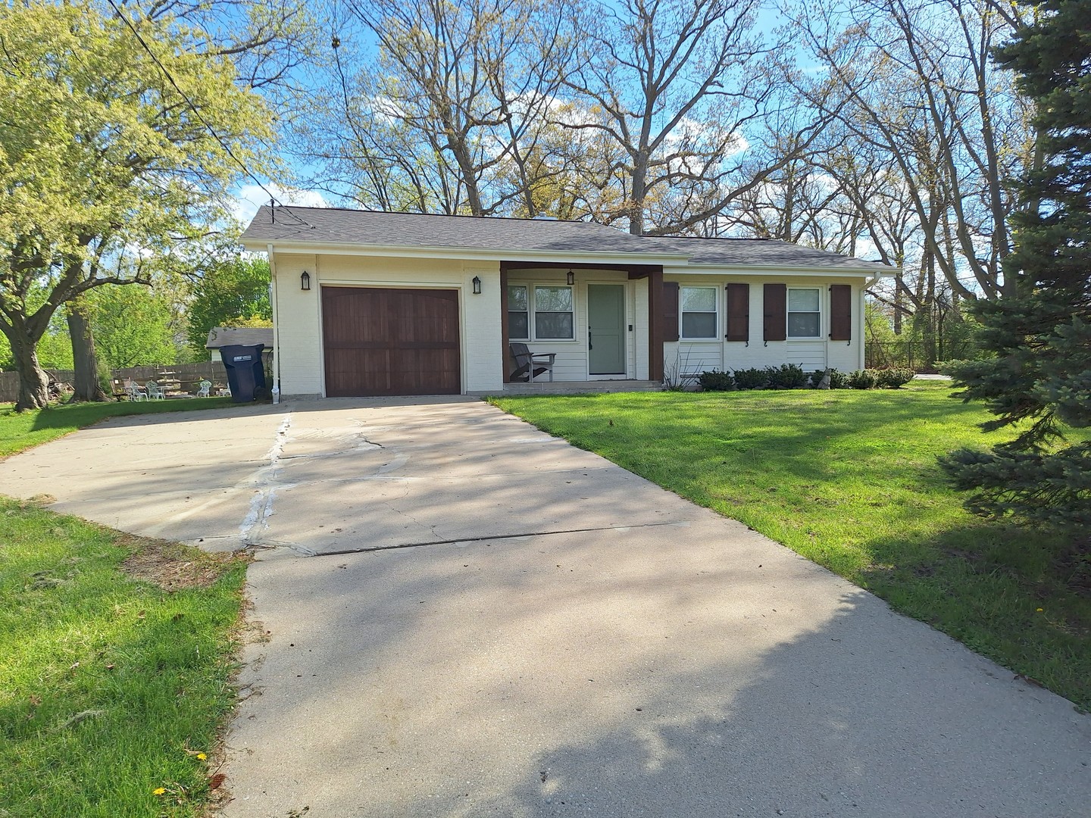
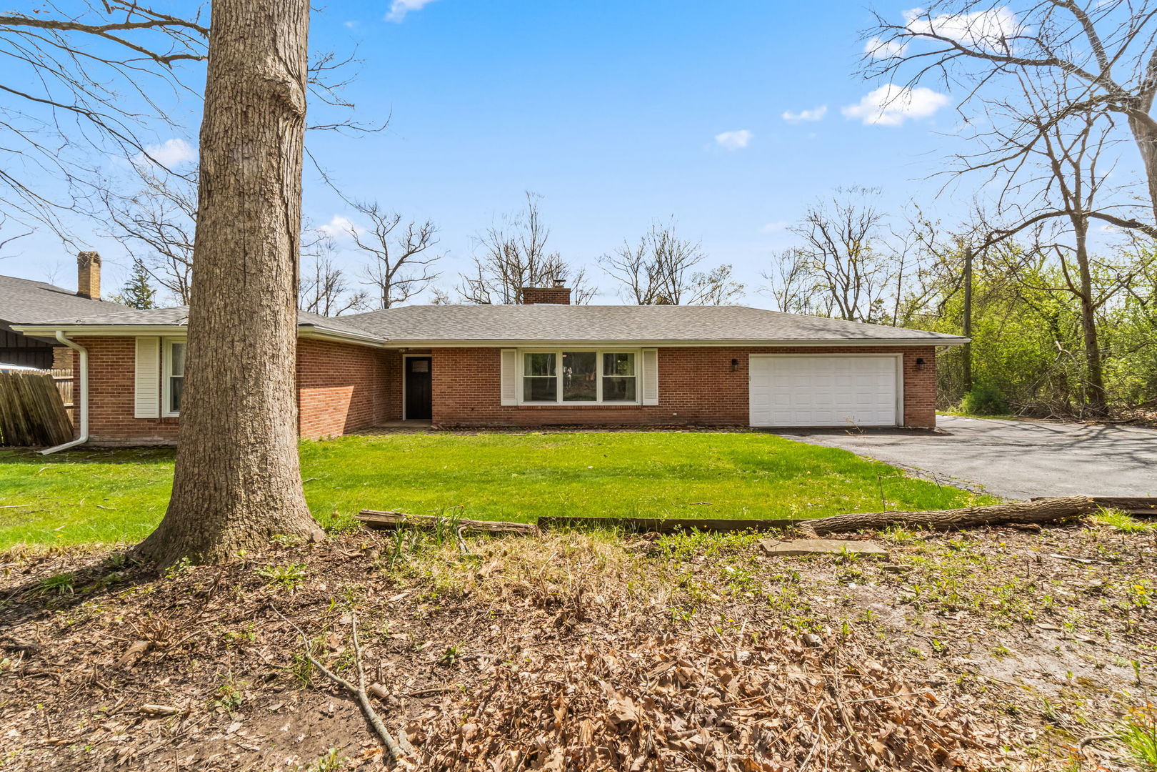
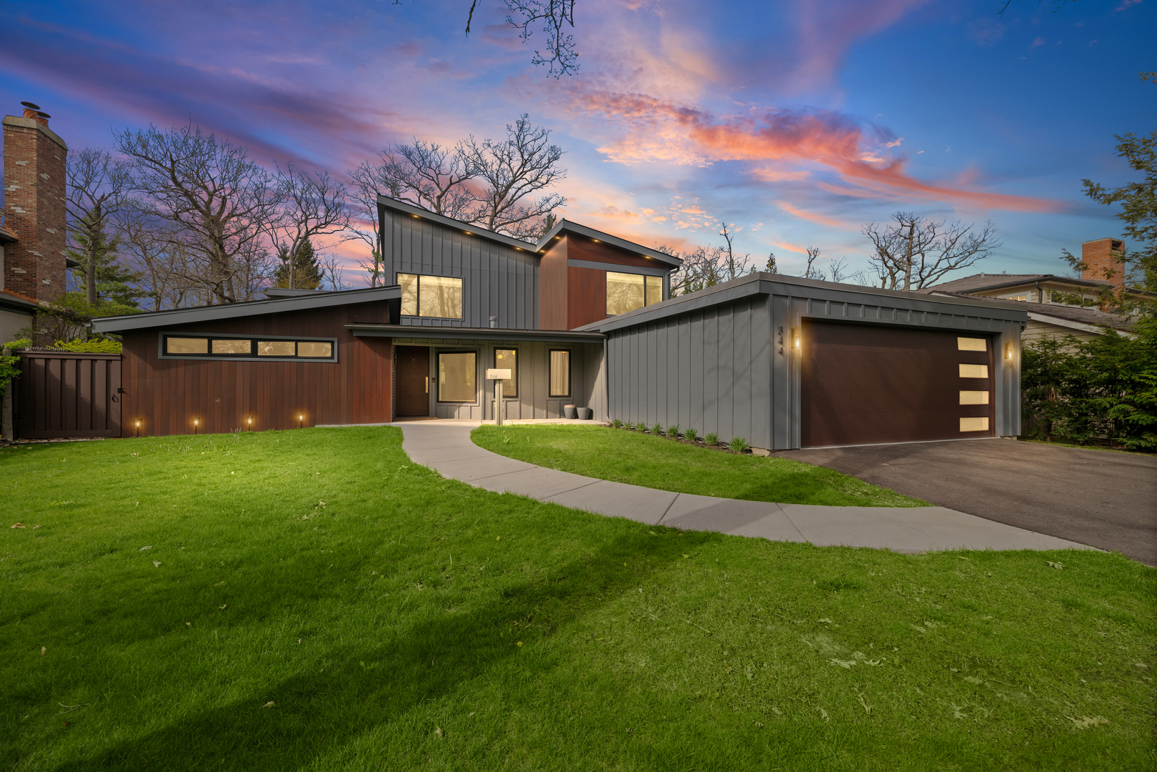
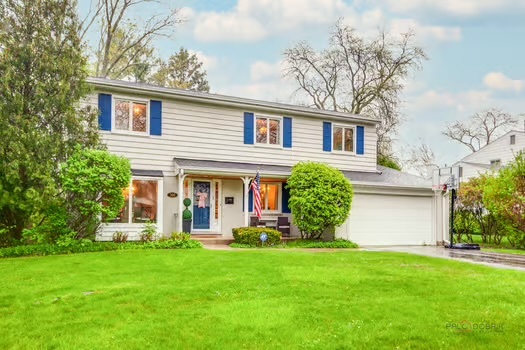
Move right in and enjoy this gorgeous, fully renovated 4 bedroom, 3.1 bath home with a wonderful open floor plan and finishes that blend modern elegance and comfort with timeless style! Features include 2,856 SF of beautifully finished space with abundant natural light, gleaming hardwood floors, designer lighting, and lovely finishes throughout all 3 floors, a dimensional asphalt shingle roof (2017), 2 car attached garage, and generator (2017). The wonderful gourmet kitchen (2017) with high-end stainless steel appliances (2017) is open to the breakfast area and spacious family room with incredible views of the fabulous, fenced backyard. The foyer opens to the stunning Living Room and Dining Room which lead into the kitchen. The kitchen features lovely white cabinetry, quartz countertops and a great island/breakfast bar with picture window overlooking the backyard. The second floor includes a huge primary bedroom with office area, walk-in cedar closet and beautiful primary bathroom (2025), 3 large light filled bedrooms, an updated hall bath (2017), and linen closet. The beautifully finished basement (2025) has an expansive Recreation Room, Office, full bathroom, laundry room and plenty of storage. Other features include updated energy efficient windows and doors, new window treatments throughout, a new washer and dryer (2025) freshly painted (2017-2026), and a new hot water heater (2026). This home is perfectly set on a private .30 acre lot with lovely gardens, mature trees, lush arborvitae, an expansive paver patio and professionally landscaped grounds with a great playground in an incredible location near Lake Bluff Elementary School, the Lake Bluff Park District, golf course, fitness center, pools, walking paths, train, restaurants, shops and all the amenities that make this village so special. Enjoy seamless indoor-outdoor living and the best of Lake Bluff living!
Courtesy Of: @properties Christie's International Real Estate
Feature Highlights
- Built Before 1978
- Basement Bathrooms
General Features
- List Date:
- 04/30/2026
Public Schools
- Elementary School:
- Lake Bluff Elementar
- High School:
- Lake Forest High Sch
Interior Features
- Living Area Source:
- Plans
- Bedrooms Possible:
- 4
- Bathrooms Full:
- 3
- Rooms Total:
- 11
- Aprox. Total Finished Sq Ft:
- 2856
Exterior Features and Amenities
- Lot Size Dimensions:
- 160x78.52x137.09x83.1
- Parking Total:
- 2
Financial
- Days On Market:
- 16
- Tax Annual Amount:
- $13,495.00
- Tax Year:
- 2024
Other Features
- Elementary School District:
- 65
- High School District:
- 115
- Middle Or Junior School District:
- 65
- Age:
- 61-70 Years
The data relating to real estate for sale on this website comes in part from the Broker Reciprocity program of MRED LLC. Real Estate listings held by brokerage firms other than Hometown Real Estate are marked with the Broker Reciprocity logo or the Broker Reciprocity thumbnail logo (a little black house) and detailed information about them includes the names of the listing brokers. Some properties which appear for sale on this website may subsequently have sold and may no longer be available. The information being provided is for consumers' personal, non-commercial use and may not be used for any purpose other than to identify prospective properties consumers may be interested in purchasing.
Data last updated: 2026-05-25.
Copyright 2026 MRED LLC