






Lake, US

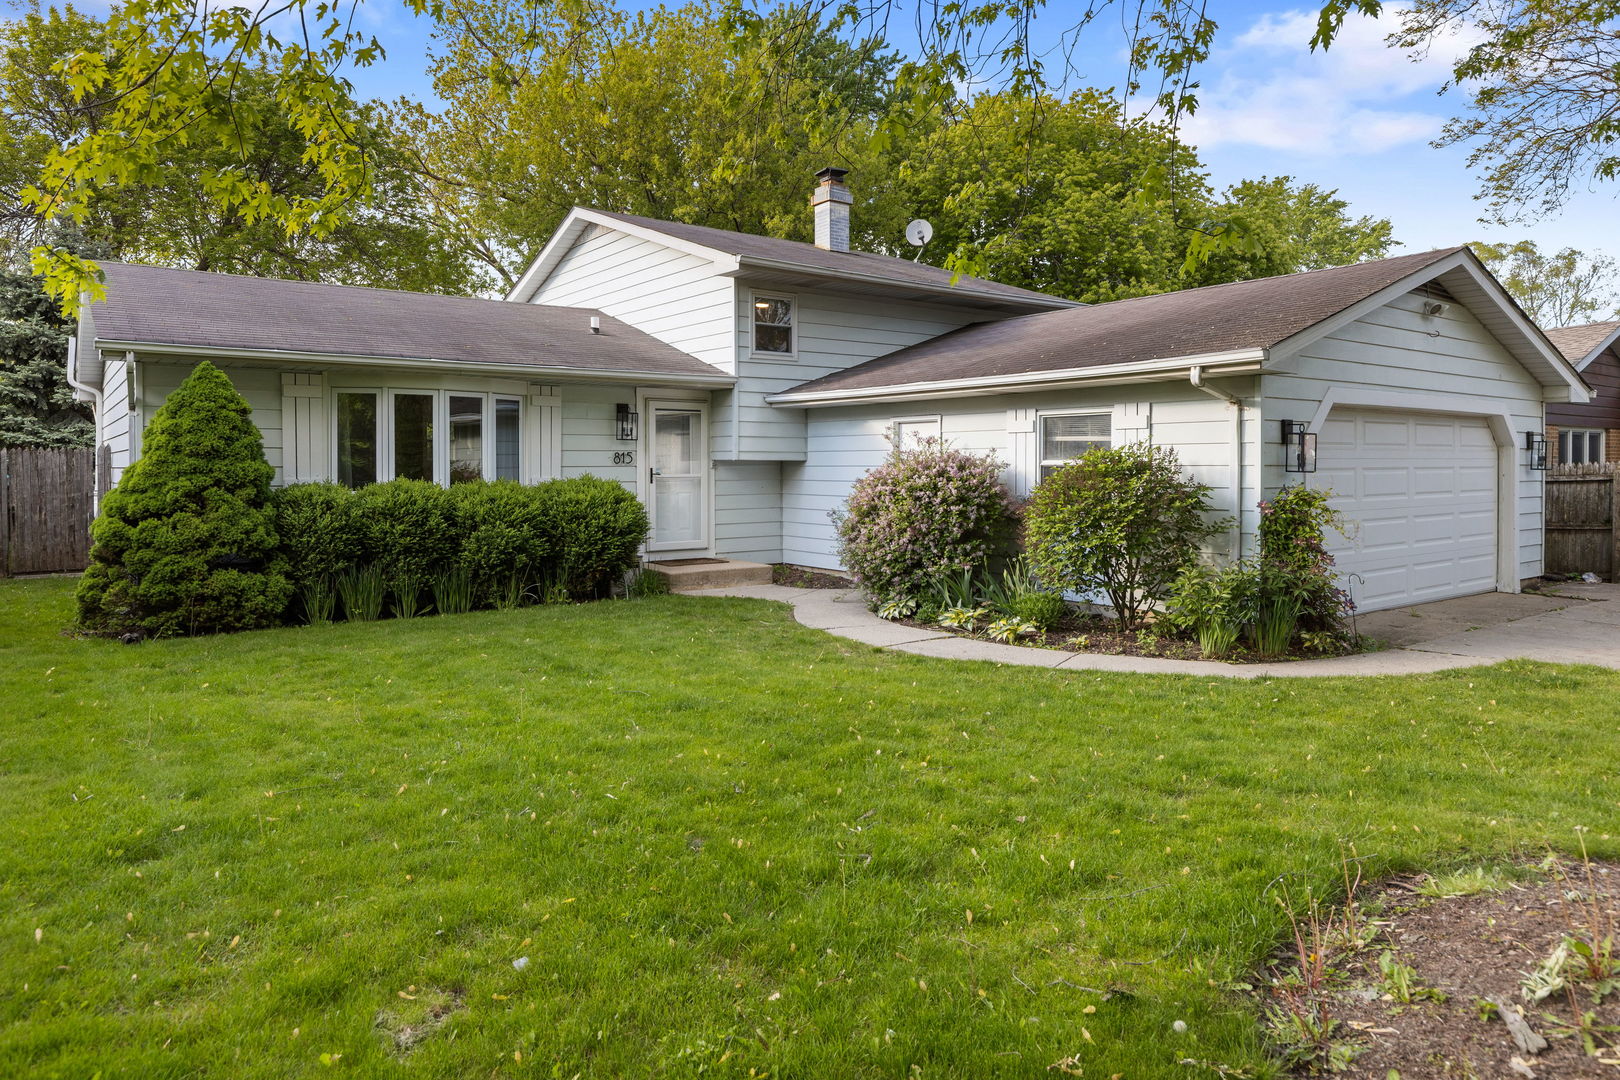
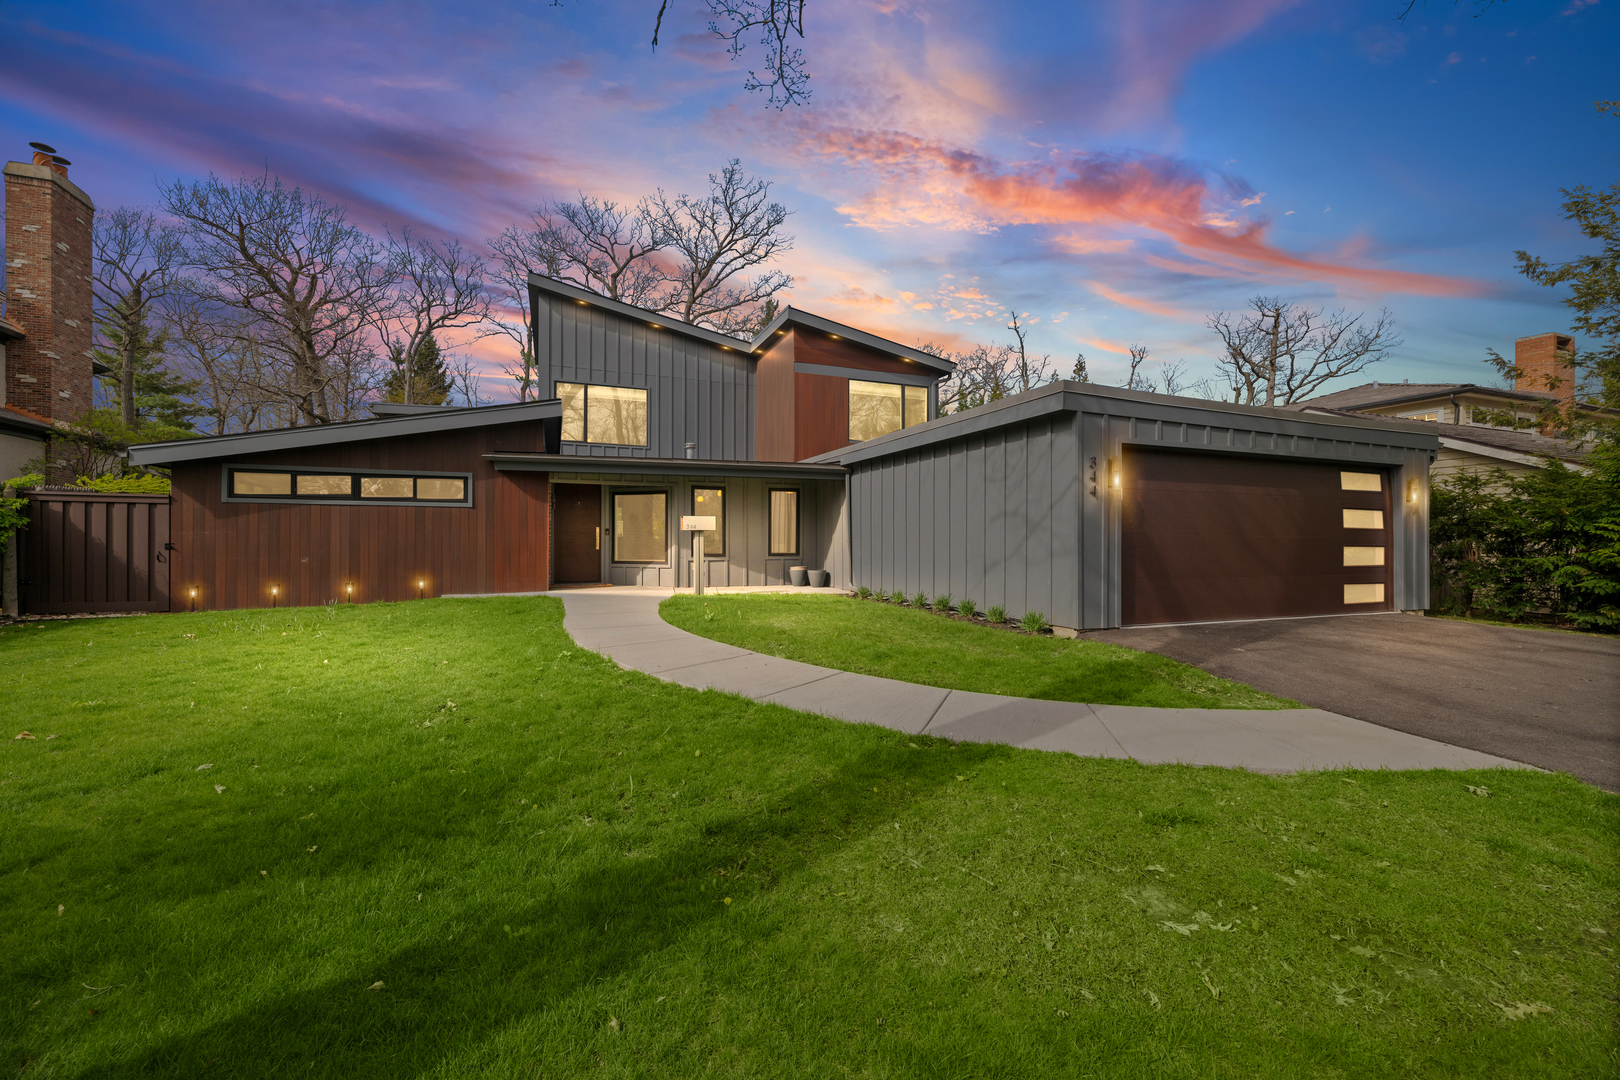
A Rare Reimagining in the Heart of Lake Bluff: Some homes are renovated. This one was reinvented. The current owners didn't simply update this Lake Bluff gem - they envisioned something entirely new, reconstructing the home, adding a full second story, large entertaining space, incredible landscaped yard, and basement to create a home that lives like new construction while sitting in one of the North Shore's most beloved, walkable communities. The result is a residence that is at once architecturally bold and deeply livable. From the moment you step through the front door, the home announces itself: soaring high ceilings, a wall of windows framing sweeping views of the generous backyard, and an open-concept floor plan that draws natural light deep into every room. The family and dining rooms flow seamlessly to the outdoors, where a stone patio, deluxe outdoor spa, and fully equipped exterior kitchen create an al fresco living experience worthy of a five-star retreat. Every finish, every fixture, every surface has been thoughtfully curated and executed to the highest standard. New wide-plank flooring runs throughout. Designer lighting punctuates each space. The kitchen is a true showpiece - high-end appliances, custom cabinetry, and the kind of counter space that makes cooking feel like a pleasure rather than a chore. Bathrooms throughout are spa-caliber, with no detail overlooked. The primary suite is in a category of its own: a private sanctuary on the upper level complete with a dedicated balcony, two generously sized built-in walk-in closets, and a bathroom that has to be seen to be believed. Three additional bedrooms complete the upper floor, each designed with the same commitment to quality and comfort. On the main level, two flexible office spaces accommodate today's work-from-home lifestyle with ease, while two full bedroom suites offer ideal accommodations for guests or multi-generational living. A second laundry room on this level adds the kind of practical luxury that owners come to love every single day. The finished basement extends the living space further still, with a warm family room and custom built-in entertainment space - perfect for movie nights, game days, or simply spreading out. Sustainably constructed, beautifully light-filled, and just a stroll from the beach - this is Lake Bluff living at its absolute finest.
Courtesy Of: @properties Christie's International Real Estate
Feature Highlights
- Built Before 1978
General Features
- List Date:
- 04/23/2026
Public Schools
- Elementary School:
- Lake Bluff Elementar
- High School:
- Lake Forest High Sch
Interior Features
- Living Area Source:
- Appraiser
- Bedrooms Possible:
- 5
- Bathrooms Full:
- 4
- Rooms Total:
- 11
- Aprox. Total Finished Sq Ft:
- 5341
Exterior Features and Amenities
- Lot Size Dimensions:
- 244x78x215x72
- Parking Total:
- 2
Financial
- Days On Market:
- 23
- Tax Annual Amount:
- $22,262.50
- Tax Year:
- 2024
Other Features
- Elementary School District:
- 65
- High School District:
- 115
- Middle Or Junior School District:
- 65
- Age:
- 71-80 Years
The data relating to real estate for sale on this website comes in part from the Broker Reciprocity program of MRED LLC. Real Estate listings held by brokerage firms other than Hometown Real Estate are marked with the Broker Reciprocity logo or the Broker Reciprocity thumbnail logo (a little black house) and detailed information about them includes the names of the listing brokers. Some properties which appear for sale on this website may subsequently have sold and may no longer be available. The information being provided is for consumers' personal, non-commercial use and may not be used for any purpose other than to identify prospective properties consumers may be interested in purchasing.
Data last updated: 2026-05-25.
Copyright 2026 MRED LLC