






Williamson, US

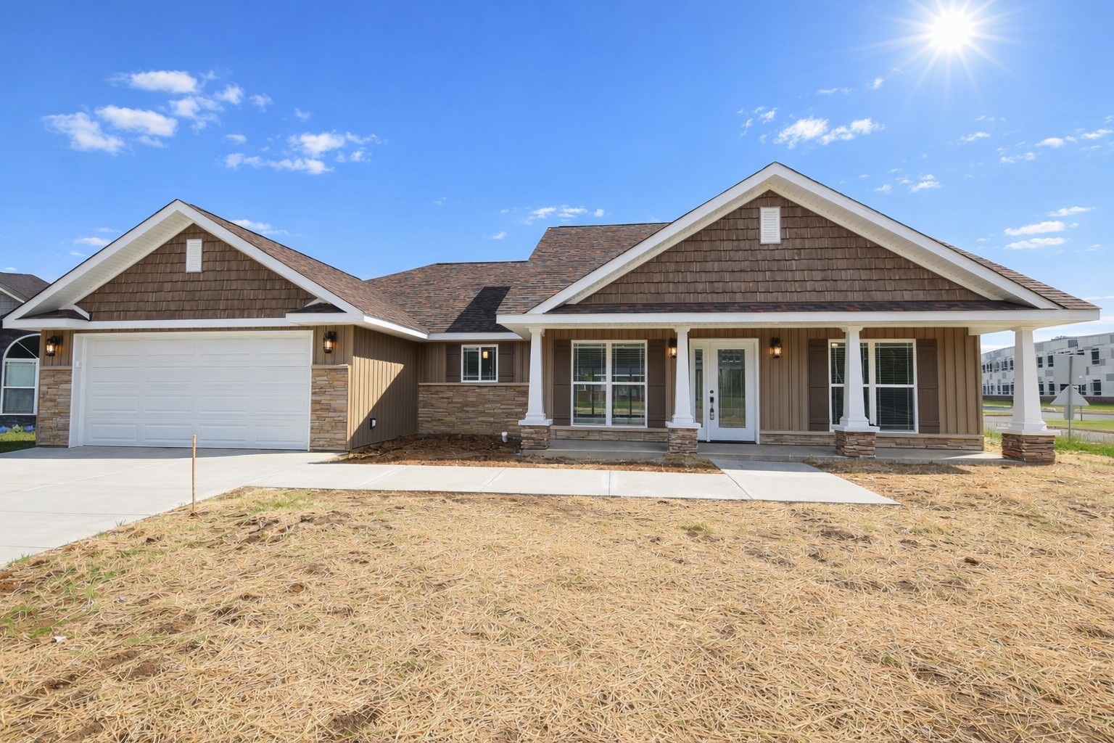
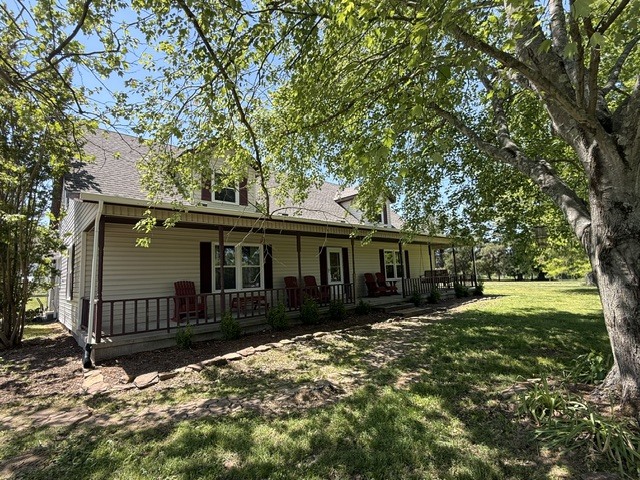
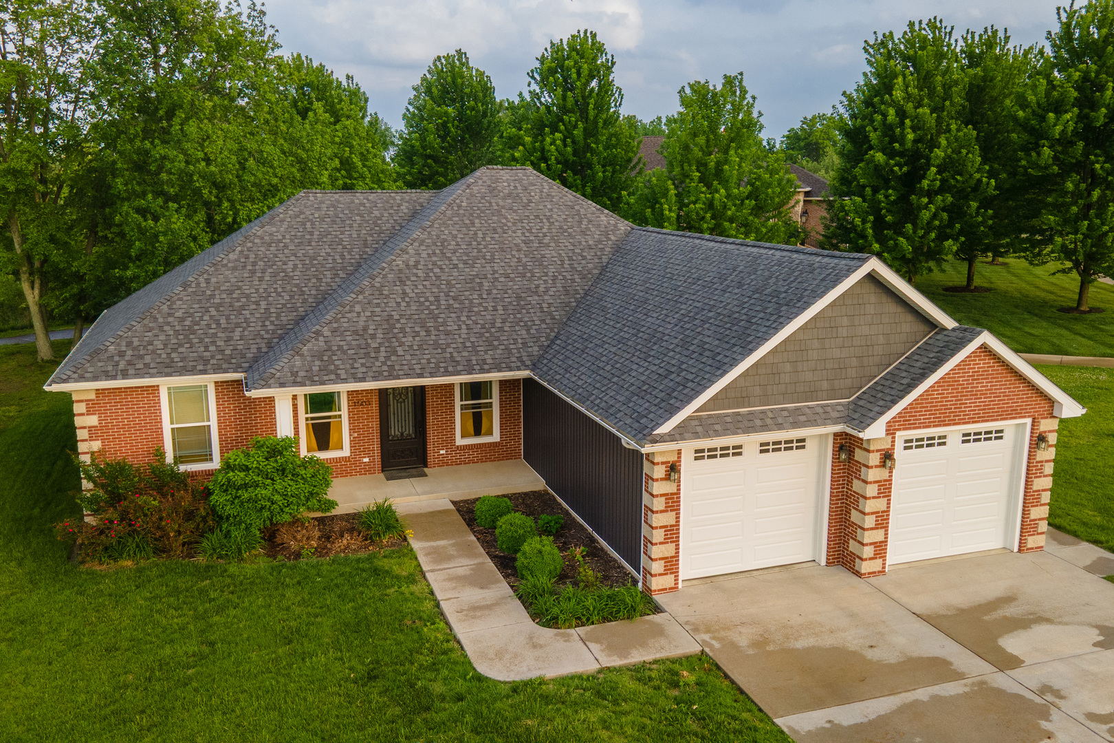
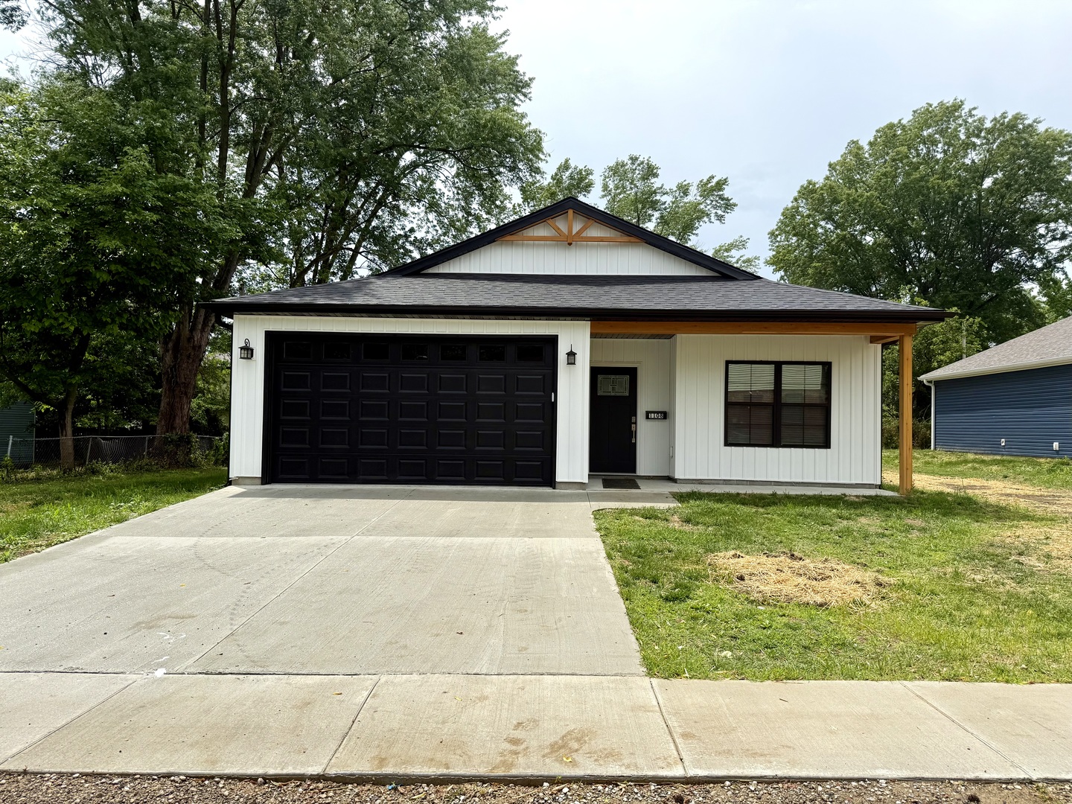
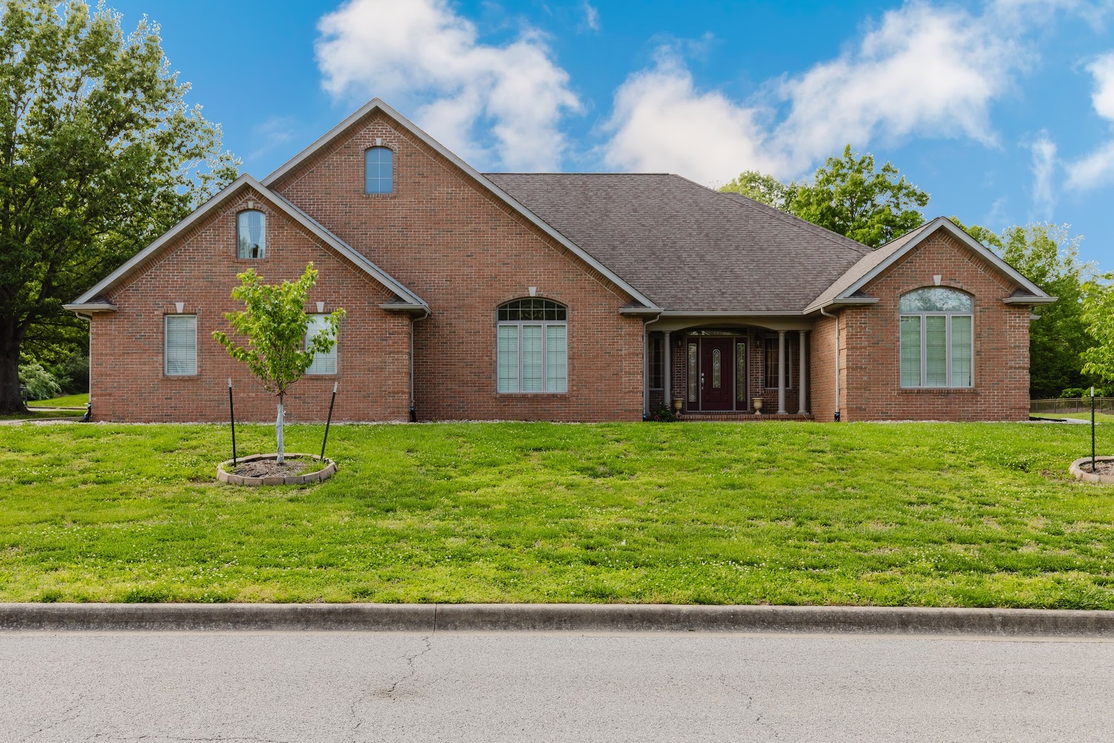
Gorgeous home located in the desirable Kokopelli Golf Course community offering 3,803 sq ft of well-designed living space, including 3,225 sq ft on the main level plus an upstairs bonus room. The thoughtfully designed open floor plan showcases an exceptionally spacious living room and kitchen, creating the perfect setting for both everyday living and entertaining. The expansive kitchen features a large island, gas range, ample cabinetry, and flows seamlessly into the expansive living area. Both the living room and primary bedroom are enhanced with elegant tray ceilings, adding architectural detail and a sense of grandeur. A versatile office near the front of the home can easily serve as a formal dining room to suit your lifestyle. The primary suite is privately situated at the rear of the home and includes a luxurious bathroom with a walk-in tile shower, jetted tub, dual vanities, private water closet, and a large walk-in closet. The laundry room is conveniently located just outside the primary suite and near the garage entry. Three additional bedrooms are positioned on the opposite side of the home, along with a full bathroom featuring double sinks and an additional half bath for guests. Upstairs, a large bonus room with a water source provides the option to add a kitchenette or wet bar. The 3-car garage includes a designated workspace and additional storage. Enjoy outdoor living with a welcoming covered front porch and a covered back patio, ideal for relaxing, grilling, and entertaining.
Courtesy Of: COLDWELL BANKER J D THOMPSON
General Features
- List Date:
- 04/30/2026
Interior Features
- Living Area Source:
- Assessor
- Bedrooms Possible:
- 4
- Bathrooms Full:
- 2
- Rooms Total:
- 10
- Aprox. Total Finished Sq Ft:
- 3803
Exterior Features and Amenities
- Lot Size Dimensions:
- 139X147X122X157
- Parking Total:
- 3
Financial
- Association Fee:
- $250.00
- Days On Market:
- 7
- Tax Annual Amount:
- $10,998.00
- Tax Year:
- 2024
Other Features
- Elementary School District:
- 2
- High School District:
- 2
- Middle Or Junior School District:
- 2
- Age:
- 16-20 Years
Directions
From Route 13, take Halfway Road. Halfway Road turns into Champions Drive. Then make a right at the stop sign. The house sits on the left.
The data relating to real estate for sale on this website comes in part from the Broker Reciprocity program of MRED LLC. Real Estate listings held by brokerage firms other than Hometown Real Estate are marked with the Broker Reciprocity logo or the Broker Reciprocity thumbnail logo (a little black house) and detailed information about them includes the names of the listing brokers. Some properties which appear for sale on this website may subsequently have sold and may no longer be available. The information being provided is for consumers' personal, non-commercial use and may not be used for any purpose other than to identify prospective properties consumers may be interested in purchasing.
Data last updated: 2026-05-25.
Copyright 2026 MRED LLC