






Williamson, US

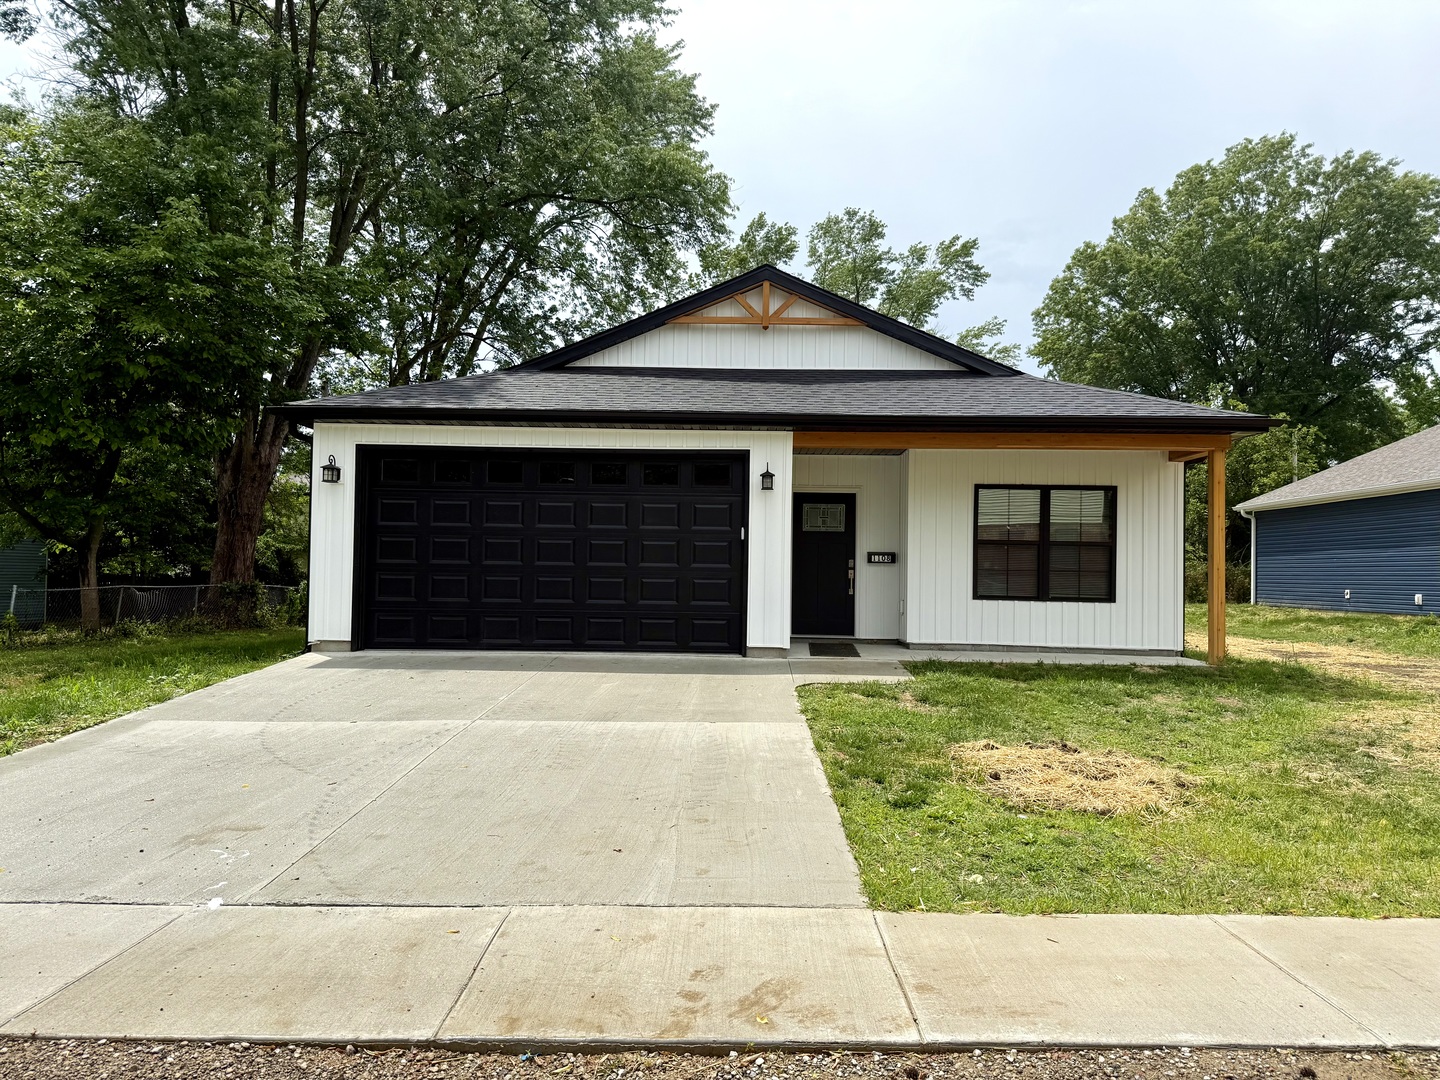
Brand new construction featuring an open concept floor plan with 3 bedrooms and 2 full bathrooms. This home features a beautiful kitchen, including all appliances with large island and pantry closet. There is also an attached garage, and nice utility room! This home was built by the Marion Unit 2 Building trades program in partnership with the City of Marion. This home is part of the neighborhood revitalization program, combining quality new homes with community focused development!
Courtesy Of: PAUL WILSON REALTY
Feature Highlights
- Additional Parcels
General Features
- List Date:
- 05/18/2026
Interior Features
- Living Area Source:
- Builder
- Bedrooms Possible:
- 3
- Bathrooms Full:
- 2
- Rooms Total:
- 6
- Aprox. Total Finished Sq Ft:
- 1450
Exterior Features and Amenities
- Lot Size Dimensions:
- 75x132
- Parking Total:
- 1.5
Financial
- Days On Market:
- 7
- Tax Year:
- 2024
Other Features
- Elementary School District:
- 2
- High School District:
- 2
- Middle Or Junior School District:
- 2
- Age:
- NEW Ready for Occupancy
The data relating to real estate for sale on this website comes in part from the Broker Reciprocity program of MRED LLC. Real Estate listings held by brokerage firms other than Hometown Real Estate are marked with the Broker Reciprocity logo or the Broker Reciprocity thumbnail logo (a little black house) and detailed information about them includes the names of the listing brokers. Some properties which appear for sale on this website may subsequently have sold and may no longer be available. The information being provided is for consumers' personal, non-commercial use and may not be used for any purpose other than to identify prospective properties consumers may be interested in purchasing.
Data last updated: 2026-05-25.
Copyright 2026 MRED LLC