






McHenry, US

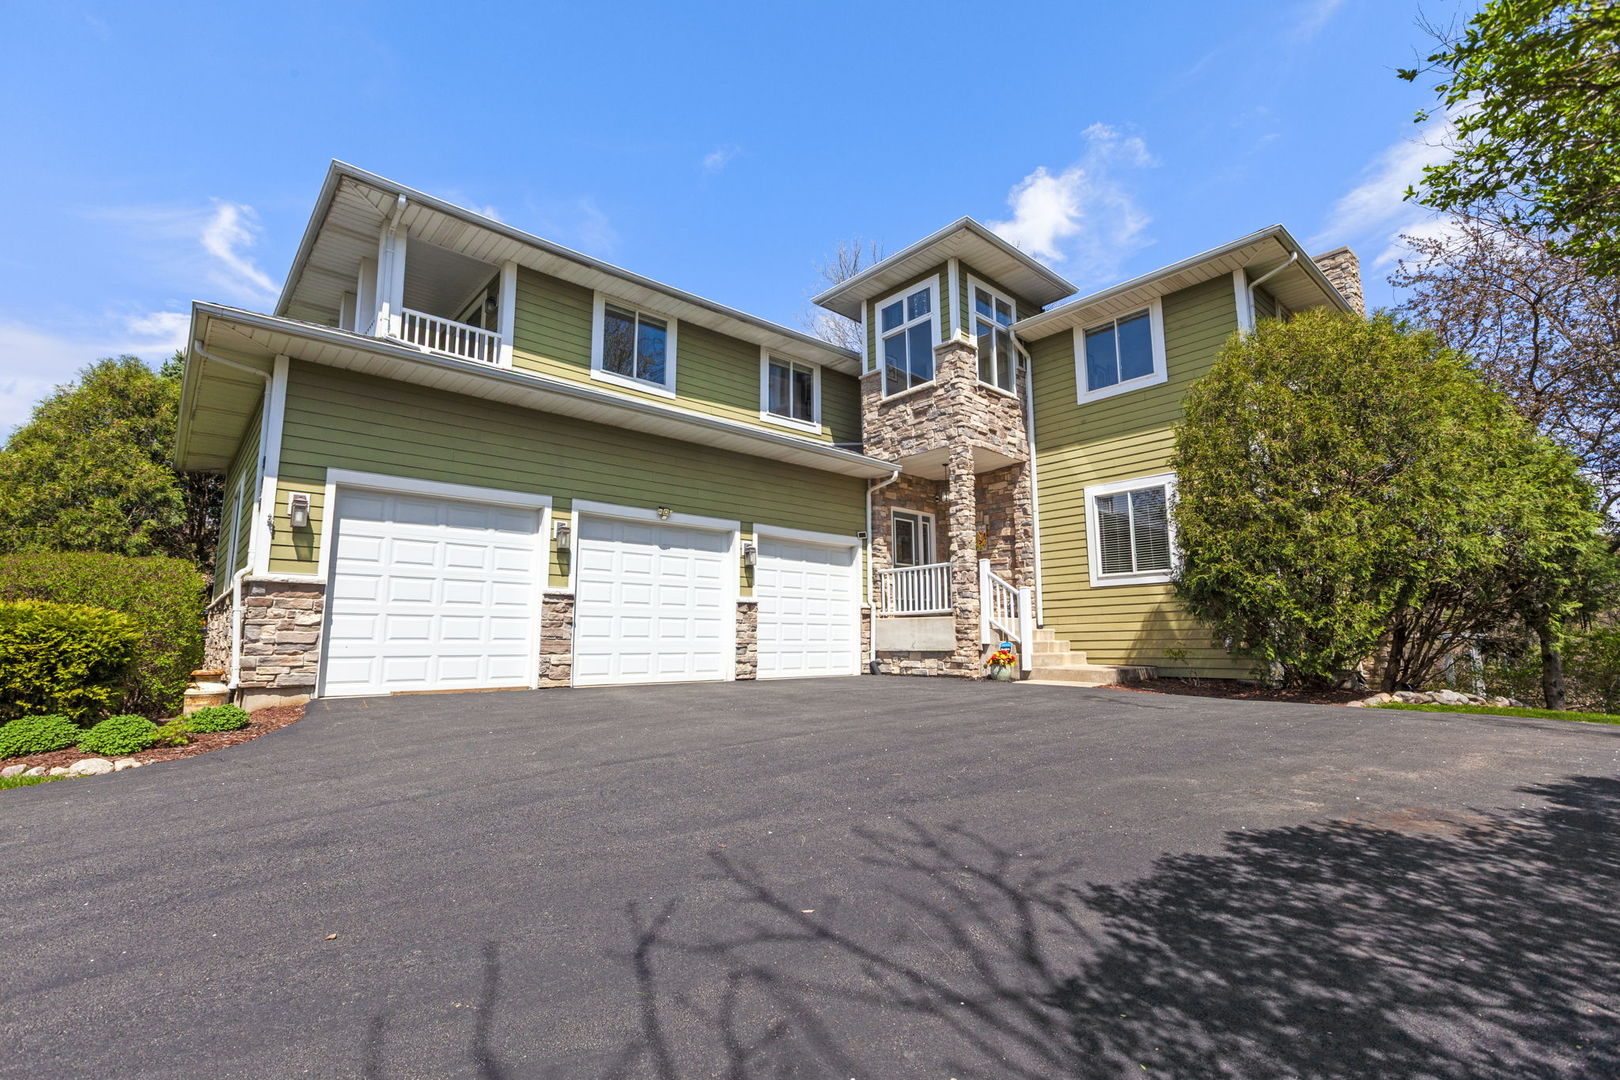
Architectural Excellence awaits at 980 Dakota Drive in Woodstock! This inspired masterpiece nestled between rolling countryside and historic downtown charm offers a Premier Location & Lifestyle. Signature Interiors welcome you with a dramatic two story entry and wrap around balcony, 4 bedrooms, 3 full and 2 half baths. The spacious kitchen is designed with sleek granite countertops, center island, custom cabinetry, and substantial pantry. Main-Level design is elevated with natural slate and maple hardwood flooring and executive home office with a private fireplace. The spacious living room is an Entertainer's Dream, with custom built-ins, surround-sound, and wine bar with dedicated refrigerator. Second floor living is accented by a sun drenched vaulted atrium room with beautiful south facing views and spectacular sunsets. The Primary Suite is a sanctuary complete with vaulted ceilings, a private sitting area and balcony with serene vistas of the wooded yard and private pond. The Luxury Bath with Jacuzzi soaking tub, oversized walk-in shower, and dual vanities flows into an Expansive Dressing Room featuring direct, convenient access to the upper-level laundry. A Junior Suite provides a private balcony and bath amenities. Walk-Out Lower Level is finished with a full wet bar and recreation areas leading outdoors to a sprawling patio showcasing a striking three-story stone fireplace. The thoughtfully landscaped 1.12 acres features a 2,200-sq-ft fenced garden with custom pergola, a private pond and mature trees. Car or toy enthusiasts will love the expansive garage equipped with a professional mechanic's lift, accommodating up to 4 vehicles. Recent Updates include New Roof (2021) New Driveway (2023) Furnace, AC and tankless water heater (2025). Located within the Award-Winning D200 School district, Emricson Park (1 Mile) with access to paved nature trails, pickleball, tennis, volleyball, disc golf, and the Woodstock Water Works aquatic center and 5 miles to the Bull Valley Golf Club and Woodstock Country Club. Easy access to the Historic Woodstock Square, Metra, boutique dining, and the world-renowned Woodstock Opera House.
Courtesy Of: Berkshire Hathaway HomeServices Starck Real Estate
Feature Highlights
- Basement Bathrooms
General Features
- List Date:
- 04/30/2026
Public Schools
- Elementary School:
- Westwood Elementary
- High School:
- Woodstock High Schoo
Interior Features
- Living Area Source:
- Builder
- Bedrooms Possible:
- 4
- Bathrooms Full:
- 3
- Rooms Total:
- 11
Exterior Features and Amenities
- Lot Size Dimensions:
- 61X433X210X158
- Parking Total:
- 3
Financial
- Association Fee:
- $65.00
- Purchase Contract Date:
- 2026-05-18
- Days On Market:
- 21
- Tax Annual Amount:
- $13,819.90
- Tax Year:
- 2024
Other Features
- Elementary School District:
- 200
- High School District:
- 200
- Middle Or Junior School District:
- 200
- Age:
- 16-20 Years
The data relating to real estate for sale on this website comes in part from the Broker Reciprocity program of MRED LLC. Real Estate listings held by brokerage firms other than Hometown Real Estate are marked with the Broker Reciprocity logo or the Broker Reciprocity thumbnail logo (a little black house) and detailed information about them includes the names of the listing brokers. Some properties which appear for sale on this website may subsequently have sold and may no longer be available. The information being provided is for consumers' personal, non-commercial use and may not be used for any purpose other than to identify prospective properties consumers may be interested in purchasing.
Data last updated: 2026-05-25.
Copyright 2026 MRED LLC