






McHenry, US

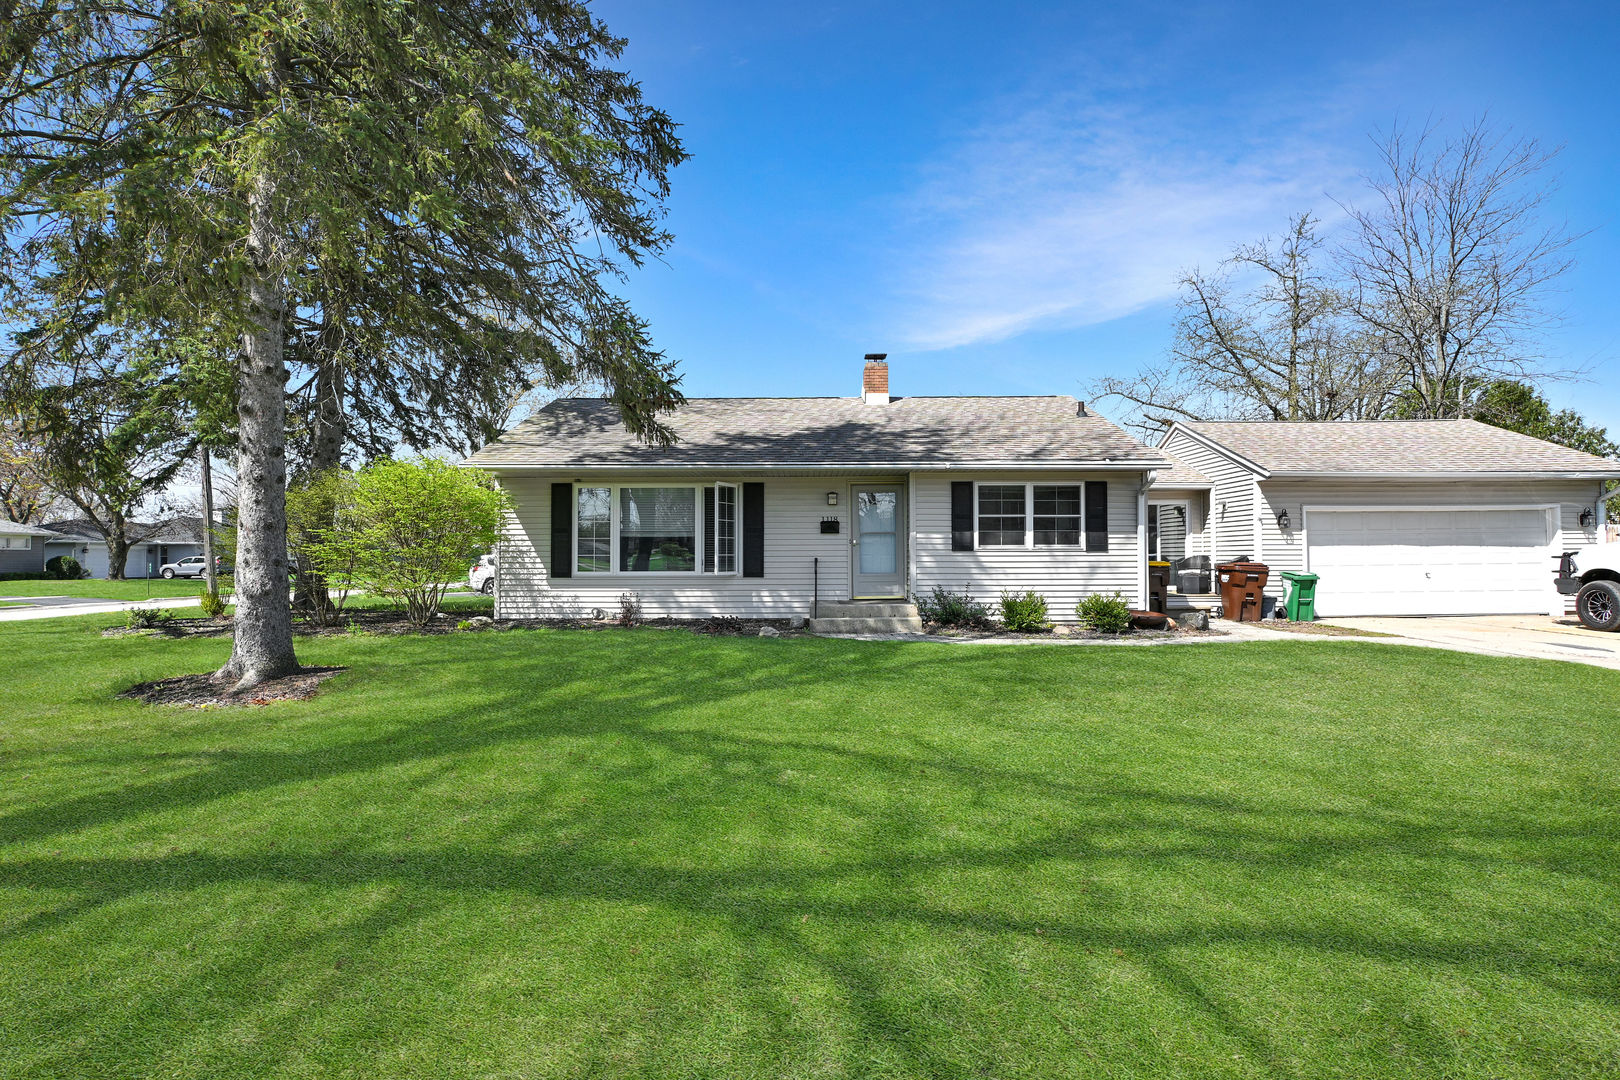
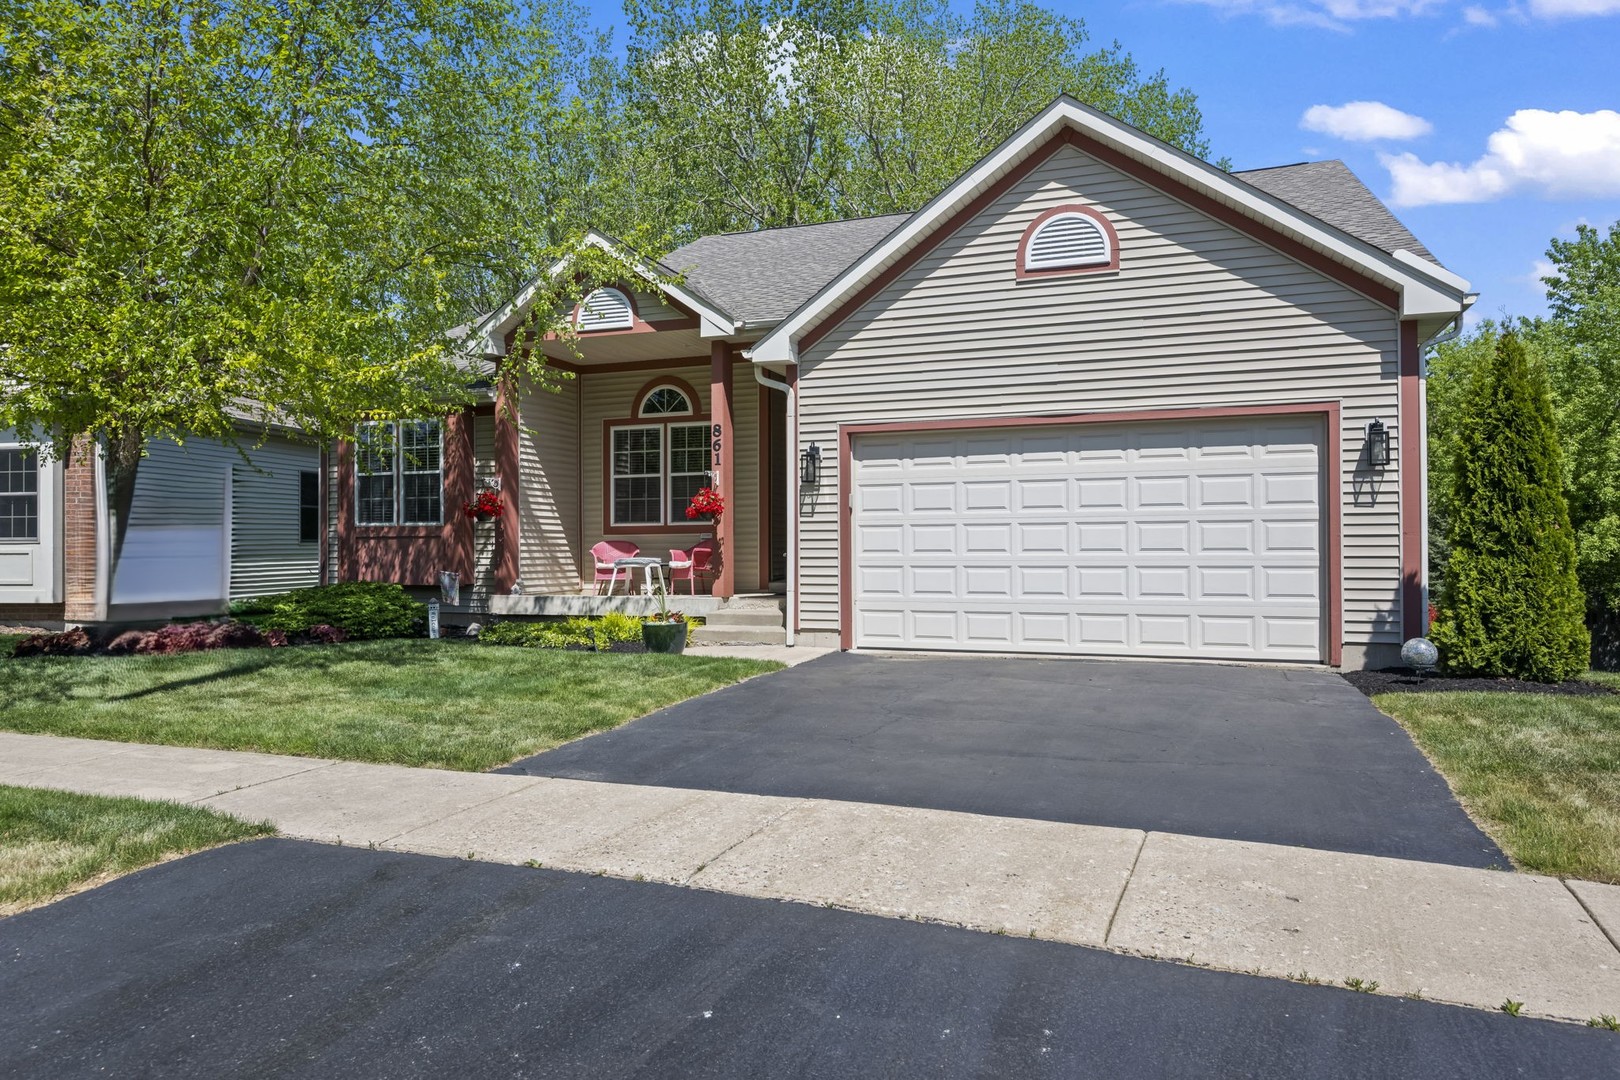
Sensational updated Ranch with excellent curb appeal with a full walk-out finished basement, perfectly situated in a premium location backing to tranquil forest preserve in sought after Prairie Ridge Subdivision! The quant Front Porch welcomes you to this very special home, featuring spectacular open concept floor plan, modern updated colors, hardwood floors, newer carpet, updated light fixtures and recessed accent lighting. Light and airy spacious Great Room with dramatic vaulted ceiling and cozy fireplace leading to the Chef Inspired island Kitchen with 42" Maple Cabinets, Formica Counters, and newer SS Appliances- ideal for both everyday living and effortless entertaining. The sliding glass doors leading to the expansive deck perfect for peaceful morning coffee, relaxing summer evenings, or entertaining family and friends while overlooking the beautiful preserve setting and gorgeous landscaped yard. The separate Office is perfect for working from home or used as an optional Dining Room or guest Bedroom. The luxurious Primary bedroom Suite serves as a private retreat with generous walk-in closet space and a spa Bath featuring separate shower. Additional generously sized spare bedrooms provide flexibility for family, guests, or home office needs. The sensational walk-out Sports themed finished basement dramatically expands the home's living space and is perfect for entertaining and watching the big game. Features include a large recreation area, stylish dry bar with beverage coolers, adjacent full bath, and a separate craft and hairstyling room that can easily function as a hobby room, art studio, or additional office. Exceptional closet space and abundant storage can be found throughout the home. Added features include newer high efficiency furnace 2023, water heater 2024, roof 2024, & 200Amp Electric Panel. Ideally located close to parks, top-rated schools, and the vibrant downtown Woodstock quaint shops, popular restaurants, entertainment venues, the historic Opera House, Metra Train Station, and year-round community events and festivals. A rare opportunity to own a move-in ready ranch home with exceptional living space, scenic surroundings, and an unbeatable location. Not Just a House.. Your Next Home.. A must see!
Courtesy Of: @properties Christie's International Real Estate
Feature Highlights
- Basement Bathrooms
General Features
- List Date:
- 05/19/2026
Public Schools
- Elementary School:
- Prairiewood Elementa
- High School:
- Woodstock High Schoo
Interior Features
- Living Area Source:
- Assessor
- Bedrooms Possible:
- 3
- Aprox. Total Finished Sq Ft:
- 3092
- Bathrooms Full:
- 3
- Rooms Total:
- 9
Exterior Features and Amenities
- Lot Size Dimensions:
- 57X107X75X105
- Model:
- CUSTOM
- Parking Total:
- 2
Financial
- Association Fee:
- $150.00
- Tax Year:
- 2024
- Tax Annual Amount:
- $9,115.08
- Days On Market:
- 4
- Purchase Contract Date:
- 2026-05-21
Other Features
- Elementary School District:
- 200
- High School District:
- 200
- Middle Or Junior School District:
- 200
- Age:
- 21-25 Years
The data relating to real estate for sale on this website comes in part from the Broker Reciprocity program of MRED LLC. Real Estate listings held by brokerage firms other than Hometown Real Estate are marked with the Broker Reciprocity logo or the Broker Reciprocity thumbnail logo (a little black house) and detailed information about them includes the names of the listing brokers. Some properties which appear for sale on this website may subsequently have sold and may no longer be available. The information being provided is for consumers' personal, non-commercial use and may not be used for any purpose other than to identify prospective properties consumers may be interested in purchasing.
Data last updated: 2026-05-25.
Copyright 2026 MRED LLC