






Lake, US

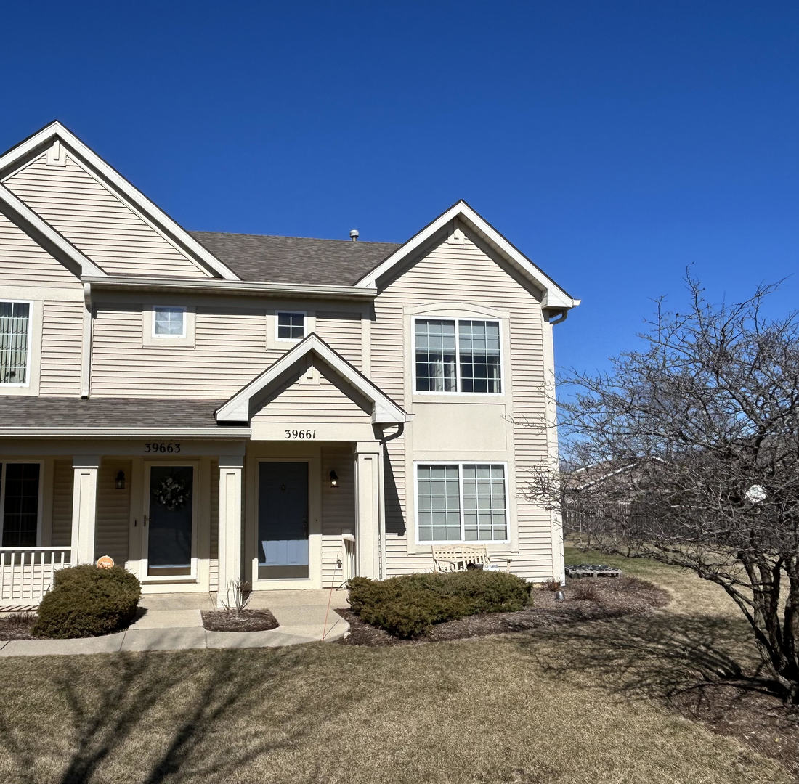
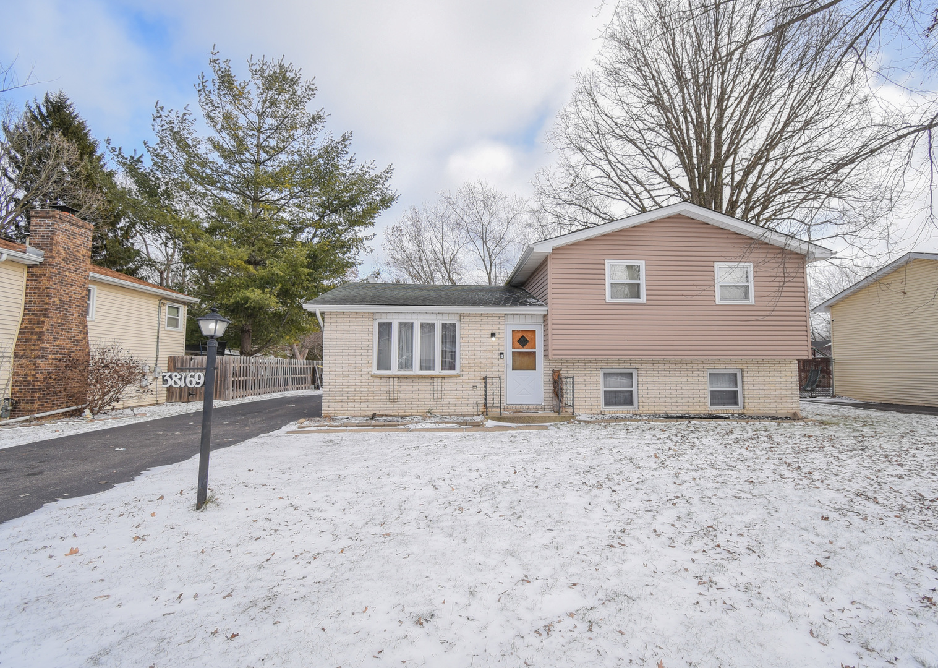
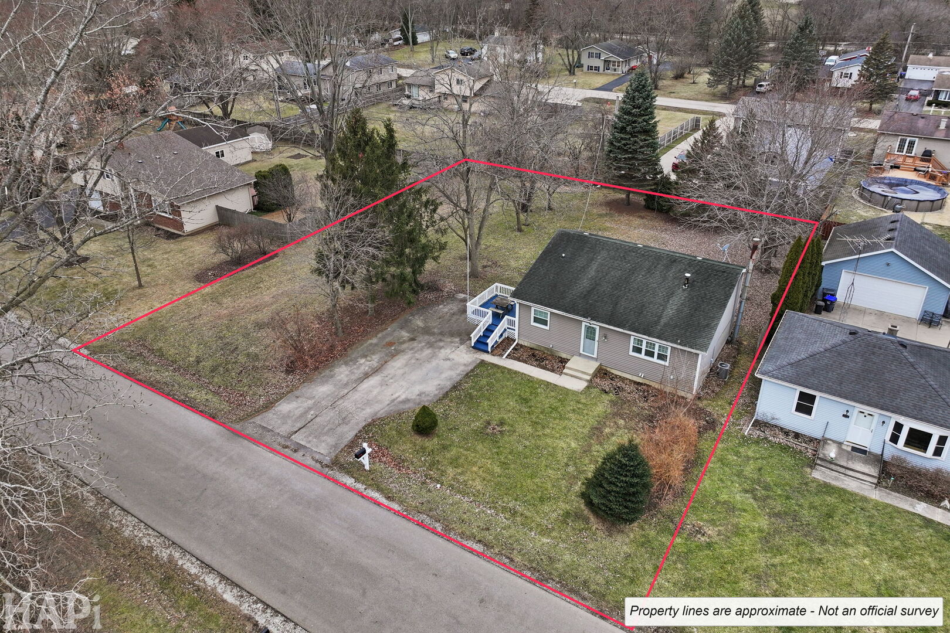
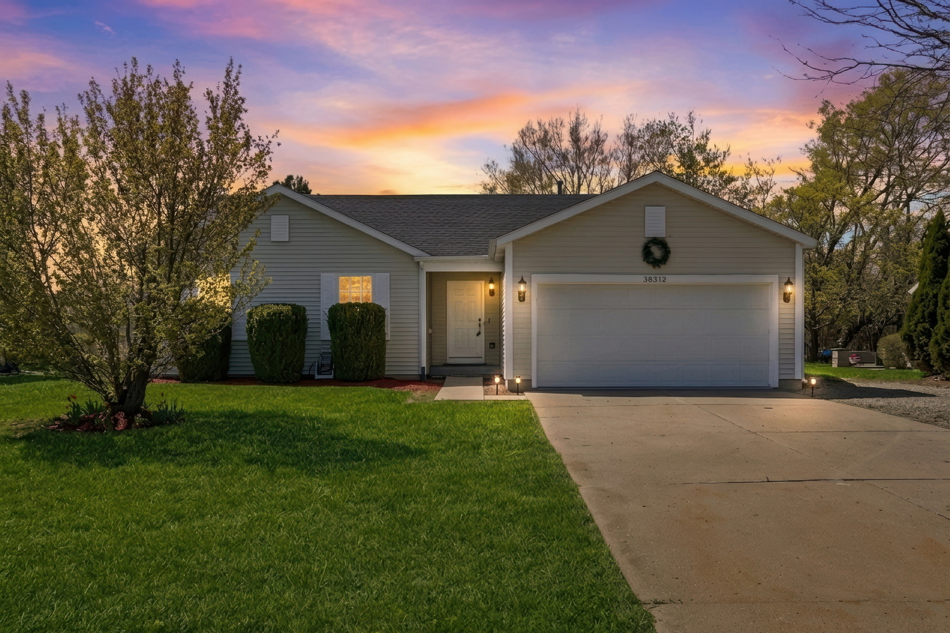
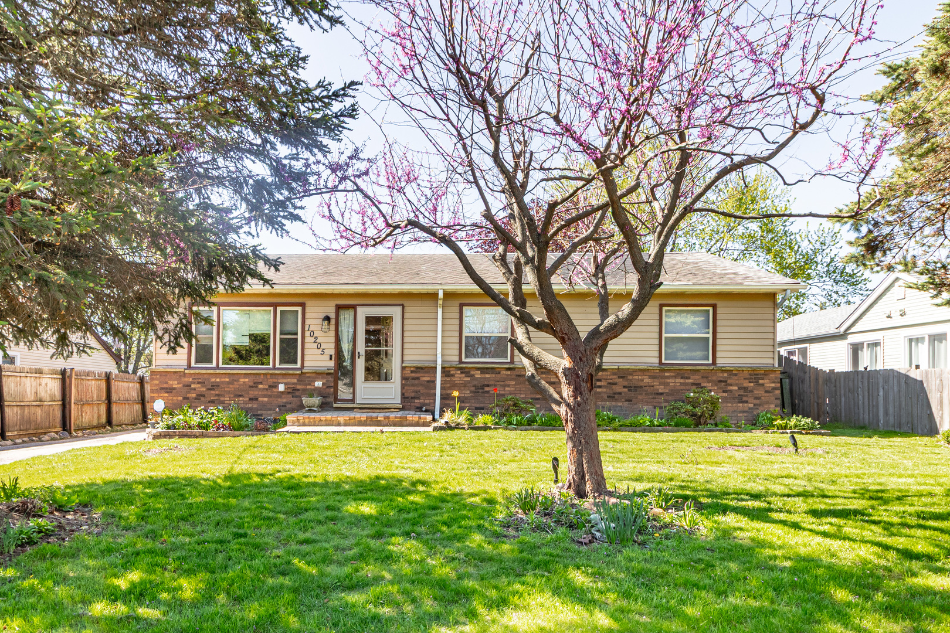
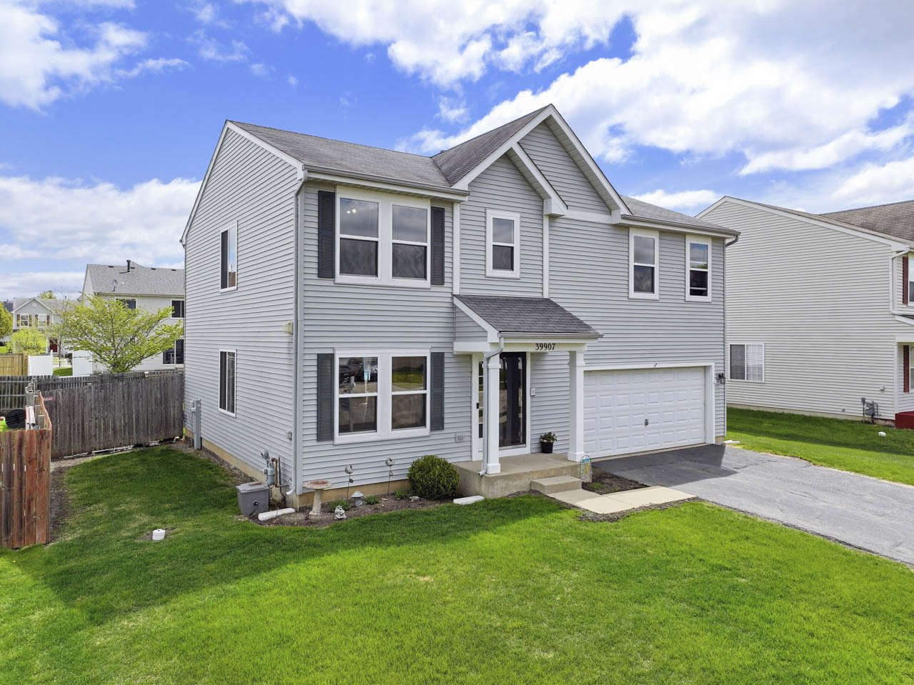
Spacious 5-Bedroom Home with Finished Basement, Pool & Modern Updates. This beautifully maintained 5-bedroom, 3.5-bath home offers space, functionality, and great features for everyday living and entertaining. Step inside to hardwood floors that flow from the entry through the living and dining rooms and into the inviting family room. The kitchen has been updated with freshly stained cabinetry and new Corian countertops (2024), along with all appliances replaced within the past 1.5 years-providing both style and peace of mind. Upstairs, the primary suite features a spacious walk-in closet and a private bath with dual sinks, jetted tub, and separate shower. Three additional bedrooms share a full hall bath, and the loft area offers flexible space for a second living area, office, or playroom. Second-floor laundry adds everyday convenience. The fully finished basement expands your living space with a large recreation area, an additional bedroom with egress window, and a full bathroom featuring a beautifully updated shower-ideal for guests or extended living. Enjoy the outdoors in the fenced backyard with a concrete patio and above-ground pool, ready for summer enjoyment. Additional highlights include a Tesla charger in the garage. A well-rounded home offering space, updates, and lifestyle features-ready for you to move in and enjoy.
Courtesy Of: Keller Williams Infinity
Feature Highlights
- Basement Bathrooms
General Features
- List Date:
- 04/29/2026
Public Schools
- Elementary School:
- Kenneth Murphy Schoo
- High School:
- Zion-Benton Twnshp H
Interior Features
- Living Area Source:
- Assessor
- Bedrooms Possible:
- 5
- Bathrooms Full:
- 3
- Rooms Total:
- 11
Exterior Features and Amenities
- Lot Size Dimensions:
- 65x120x65x119
- Model:
- VISTA
- Parking Total:
- 2
Financial
- Association Fee:
- $160.00
- Tax Year:
- 2025
- Tax Annual Amount:
- $8,573.02
- Days On Market:
- 7
- Purchase Contract Date:
- 2026-05-04
Other Features
- Elementary School District:
- 3
- High School District:
- 126
- Middle Or Junior School District:
- 3
- Age:
- 16-20 Years
Directions
Wadsworth & Delany Rd North to Adams/Major East to Stoneywood Dr, North to Ackworth West to Walton, North to home
The data relating to real estate for sale on this website comes in part from the Broker Reciprocity program of MRED LLC. Real Estate listings held by brokerage firms other than Hometown Real Estate are marked with the Broker Reciprocity logo or the Broker Reciprocity thumbnail logo (a little black house) and detailed information about them includes the names of the listing brokers. Some properties which appear for sale on this website may subsequently have sold and may no longer be available. The information being provided is for consumers' personal, non-commercial use and may not be used for any purpose other than to identify prospective properties consumers may be interested in purchasing.
Data last updated: 2026-05-25.
Copyright 2026 MRED LLC