






Lake, US

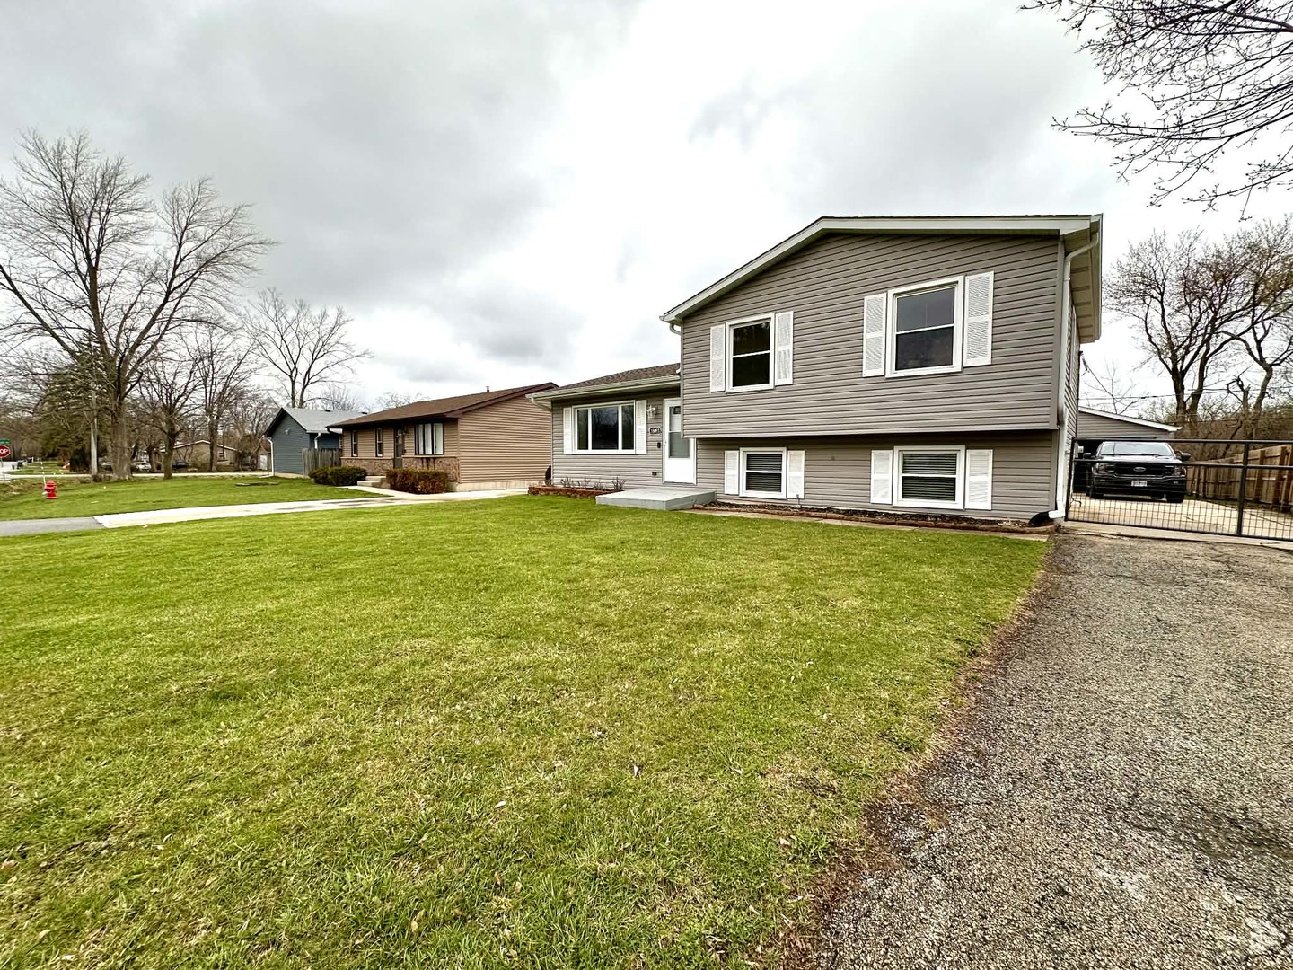
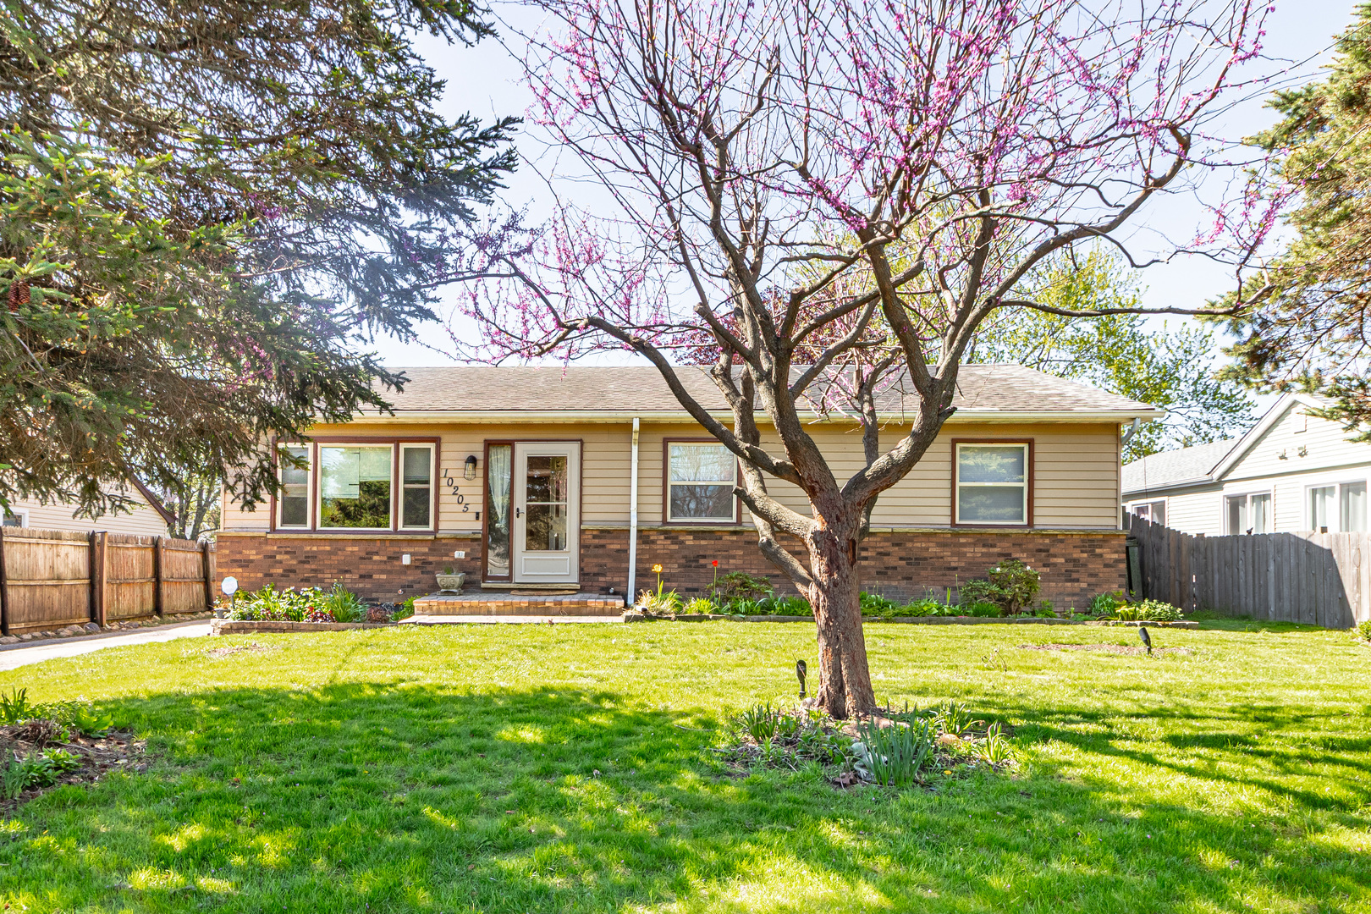
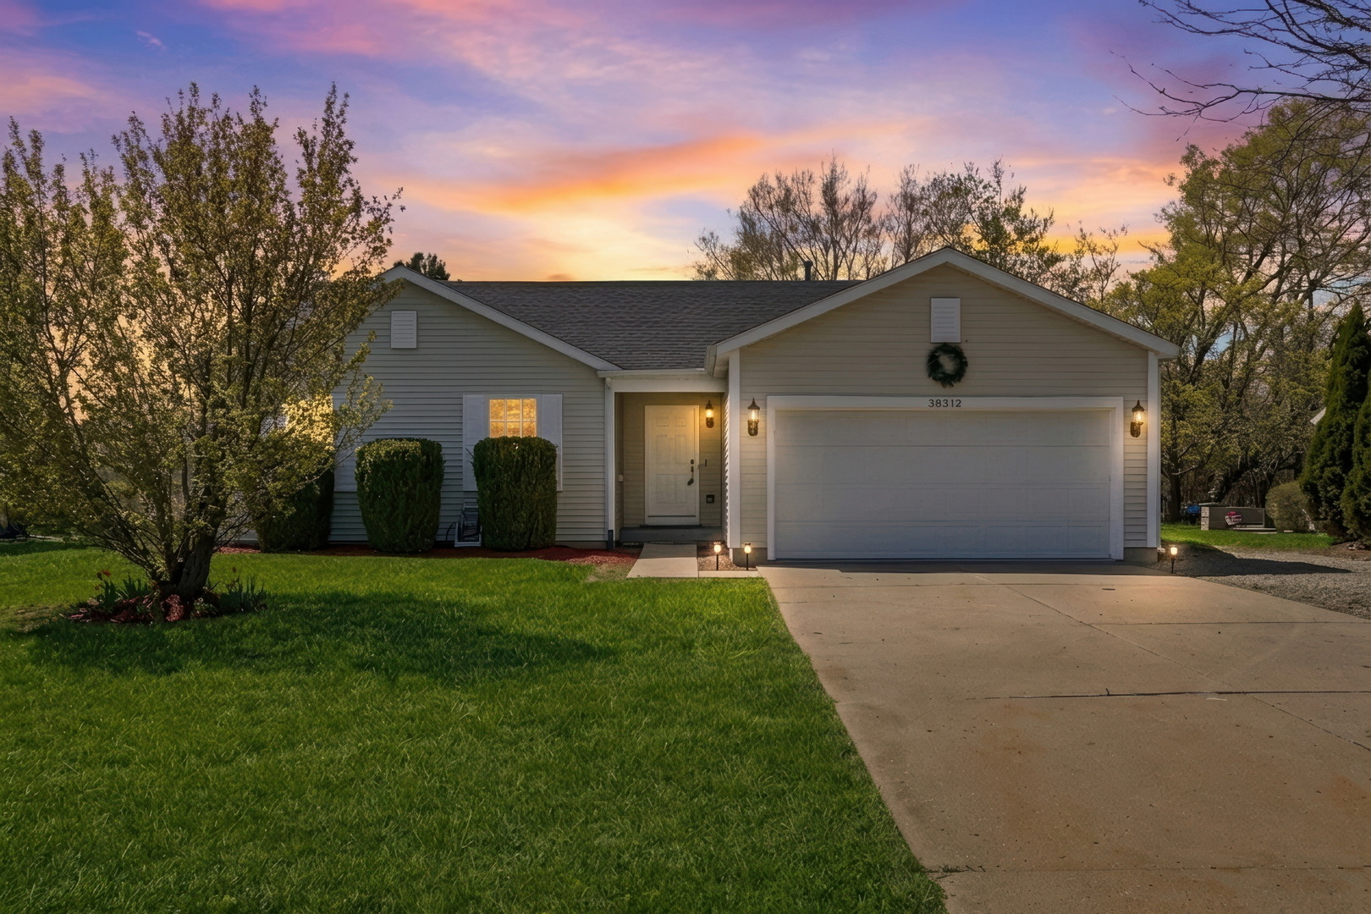
Welcome Home to this gorgeous, newly updated ranch home that perfectly blends modern style with everyday comfort! Offering 3 bedrooms, 3 full bathrooms, and an abundance of thoughtful upgrades throughout, this home is truly move-in ready and designed for today's lifestyle. Step inside and you are immediately greeted by beautiful luxury vinyl flooring that flows seamlessly throughout the main level, complemented by an abundance of natural light that fills every room and creates a warm, inviting atmosphere. The spacious living room serves as the heart of the home, featuring a cozy fireplace and plenty of room to gather, entertain, or simply relax. Just off the living space, the dining room provides the perfect setting for hosting large family meals or intimate dinners, with an easy, open flow that enhances both functionality and style. The kitchen is a true standout-designed to impress with crisp white cabinetry, a stylish backsplash, and ample counter space for meal prep and entertaining. A charming cutout with a breakfast bar adds additional seating and creates the perfect connection between spaces. Retreat to the primary suite, a peaceful haven offering a private sitting area ideal for a home office, reading nook, or quiet escape, along with a spacious bedroom and a beautifully appointed en suite bathroom featuring a separate shower. Two additional generously sized bedrooms and a fully updated hall bathroom complete the main level. The partially finished basement offers even more living potential with a third full bathroom already in place-perfect for a future recreation room, home gym, guest space, or whatever fits your needs. With its ideal layout, stylish updates, and versatile living spaces, this home truly has it all and is ready for you to move in and enjoy!
Courtesy Of: Keller Williams North Shore West
Feature Highlights
- Broker Owned/Interest
- Basement Bathrooms
General Features
- List Date:
- 04/24/2026
Public Schools
- High School:
- Zion-Benton Twnshp H
Interior Features
- Living Area Source:
- Estimated
- Bedrooms Possible:
- 3
- Bathrooms Full:
- 3
- Rooms Total:
- 6
Exterior Features and Amenities
- Lot Size Dimensions:
- 110X72X109X85
- Parking Total:
- 2
Financial
- Purchase Contract Date:
- 2026-05-05
- Days On Market:
- 25
- Tax Annual Amount:
- $11,676.46
- Tax Year:
- 2024
Other Features
- Elementary School District:
- 3
- High School District:
- 126
- Middle Or Junior School District:
- 3
- Age:
- 21-25 Years
Directions
Yorkhouse Rd to Lewis Ave right onto Everett Rd left onto Cornell Rd left onto Imperial Ln
The data relating to real estate for sale on this website comes in part from the Broker Reciprocity program of MRED LLC. Real Estate listings held by brokerage firms other than Hometown Real Estate are marked with the Broker Reciprocity logo or the Broker Reciprocity thumbnail logo (a little black house) and detailed information about them includes the names of the listing brokers. Some properties which appear for sale on this website may subsequently have sold and may no longer be available. The information being provided is for consumers' personal, non-commercial use and may not be used for any purpose other than to identify prospective properties consumers may be interested in purchasing.
Data last updated: 2026-05-25.
Copyright 2026 MRED LLC