






DeKalb, US

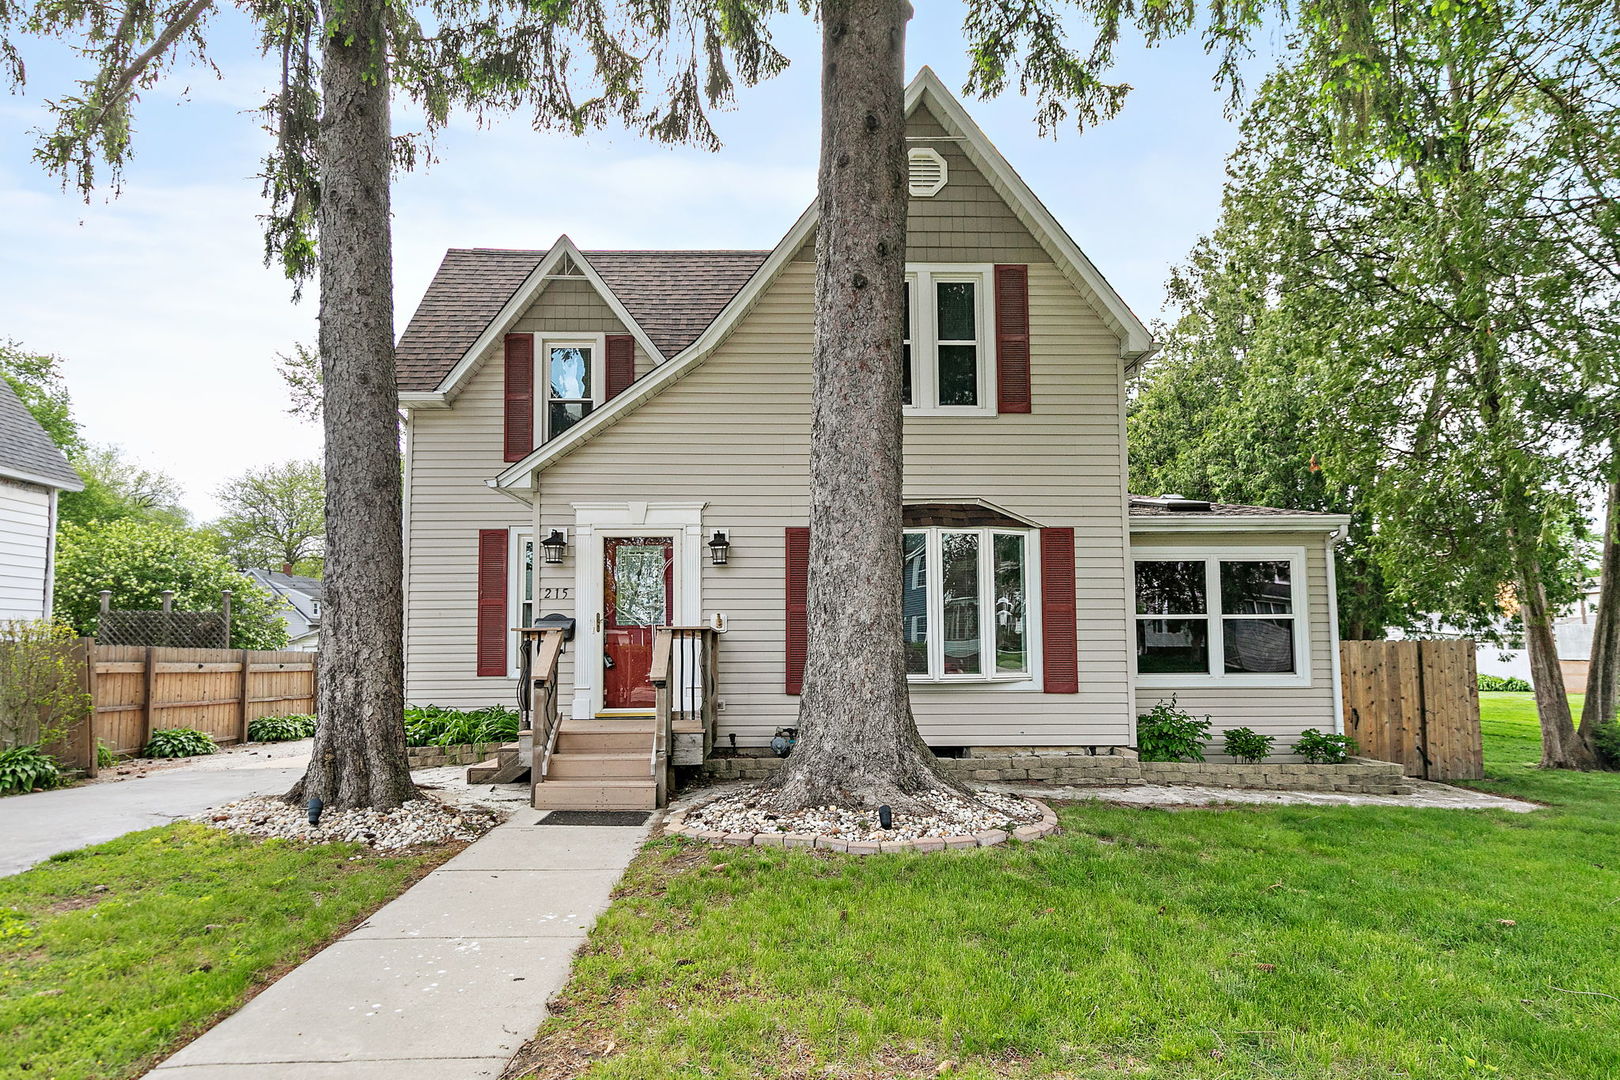
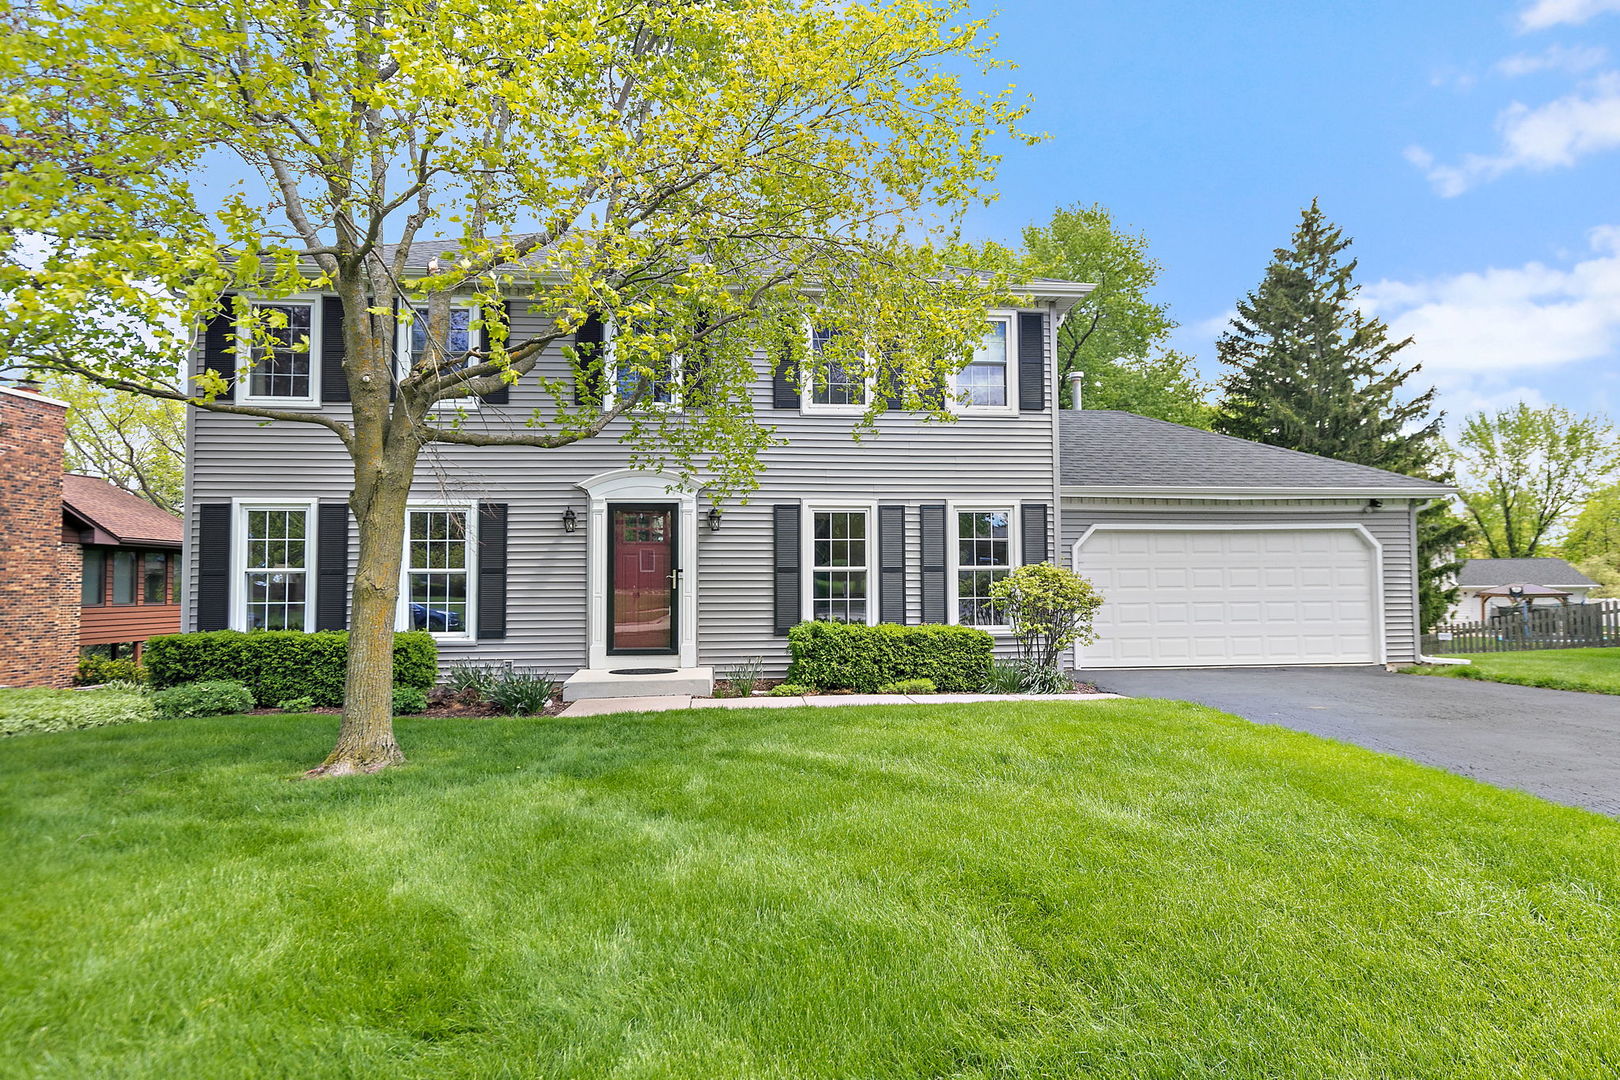
Beautiful colonial home set on a quiet cul-de-sac near the Buena Vista Golf Course. Surrounded by mature trees and perennial landscaping, this 4-bedroom, 2.1-bath home sits just a chip shot from the 6th green. The welcoming setting begins before you step inside, leading into an elongated foyer with a coat closet and vinyl plank flooring that extends through most of the main level. The spacious formal living room features large windows overlooking the front yard, while the formal dining room offers an ideal space for gatherings. The updated kitchen includes Maple Merillat cabinetry, stainless steel appliances, a breakfast bar, and an eating area with direct access to the back deck. The kitchen opens to the family room, with a wood-burning fireplace, creating a comfortable flow for daily living. Enjoy peaceful views of the backyard and golf course from both spaces. An updated half bath completes the main level. Upstairs, the generous primary bedroom includes an updated private bath and walk-in closet, along with serene views of the backyard. Three additional bedrooms, freshly painted in neutral tones, and an updated hall bath complete the second floor. The English basement offers a second family room with natural light and outdoor views, plus a large storage area with mechanicals and laundry. The heated garage (electric heater) features a newer epoxy floor (2024) and a service door leading to the backyard filled with perennials, flower beds, and a compost bin. This home has been thoughtfully maintained with numerous updates: kitchen cabinets (2006); primary bath (2017); roof and siding (2018); battery backup sump pump (2019); vinyl plank flooring, paint refresh, dishwasher, stove, HVAC system, and toilets (2022); main level windows (2023); washing machine and front stoop (2024); driveway sealcoat, upstairs bedrooms painted (2026). A peaceful setting with golf course access, close to schools, shopping, dining, medical and recreational facilities, and convenient tollway access, this home is ready for its next chapter.
Courtesy Of: Coldwell Banker Real Estate Group
General Features
- List Date:
- 04/28/2026
Public Schools
- High School:
- De Kalb High School
Interior Features
- Living Area Source:
- Assessor
- Bedrooms Possible:
- 4
- Bathrooms Full:
- 2
- Rooms Total:
- 9
- Aprox. Total Finished Sq Ft:
- 2660
Exterior Features and Amenities
- Lot Size Dimensions:
- 40.71x51.29x155.05x104x132.40
- Parking Total:
- 5
Financial
- Purchase Contract Date:
- 2026-05-18
- Days On Market:
- 21
- Tax Annual Amount:
- $7,065.18
- Tax Year:
- 2024
Other Features
- Elementary School District:
- 428
- High School District:
- 428
- Middle Or Junior School District:
- 428
- Age:
- 41-50 Years
The data relating to real estate for sale on this website comes in part from the Broker Reciprocity program of MRED LLC. Real Estate listings held by brokerage firms other than Hometown Real Estate are marked with the Broker Reciprocity logo or the Broker Reciprocity thumbnail logo (a little black house) and detailed information about them includes the names of the listing brokers. Some properties which appear for sale on this website may subsequently have sold and may no longer be available. The information being provided is for consumers' personal, non-commercial use and may not be used for any purpose other than to identify prospective properties consumers may be interested in purchasing.
Data last updated: 2026-05-25.
Copyright 2026 MRED LLC