






DuPage, US

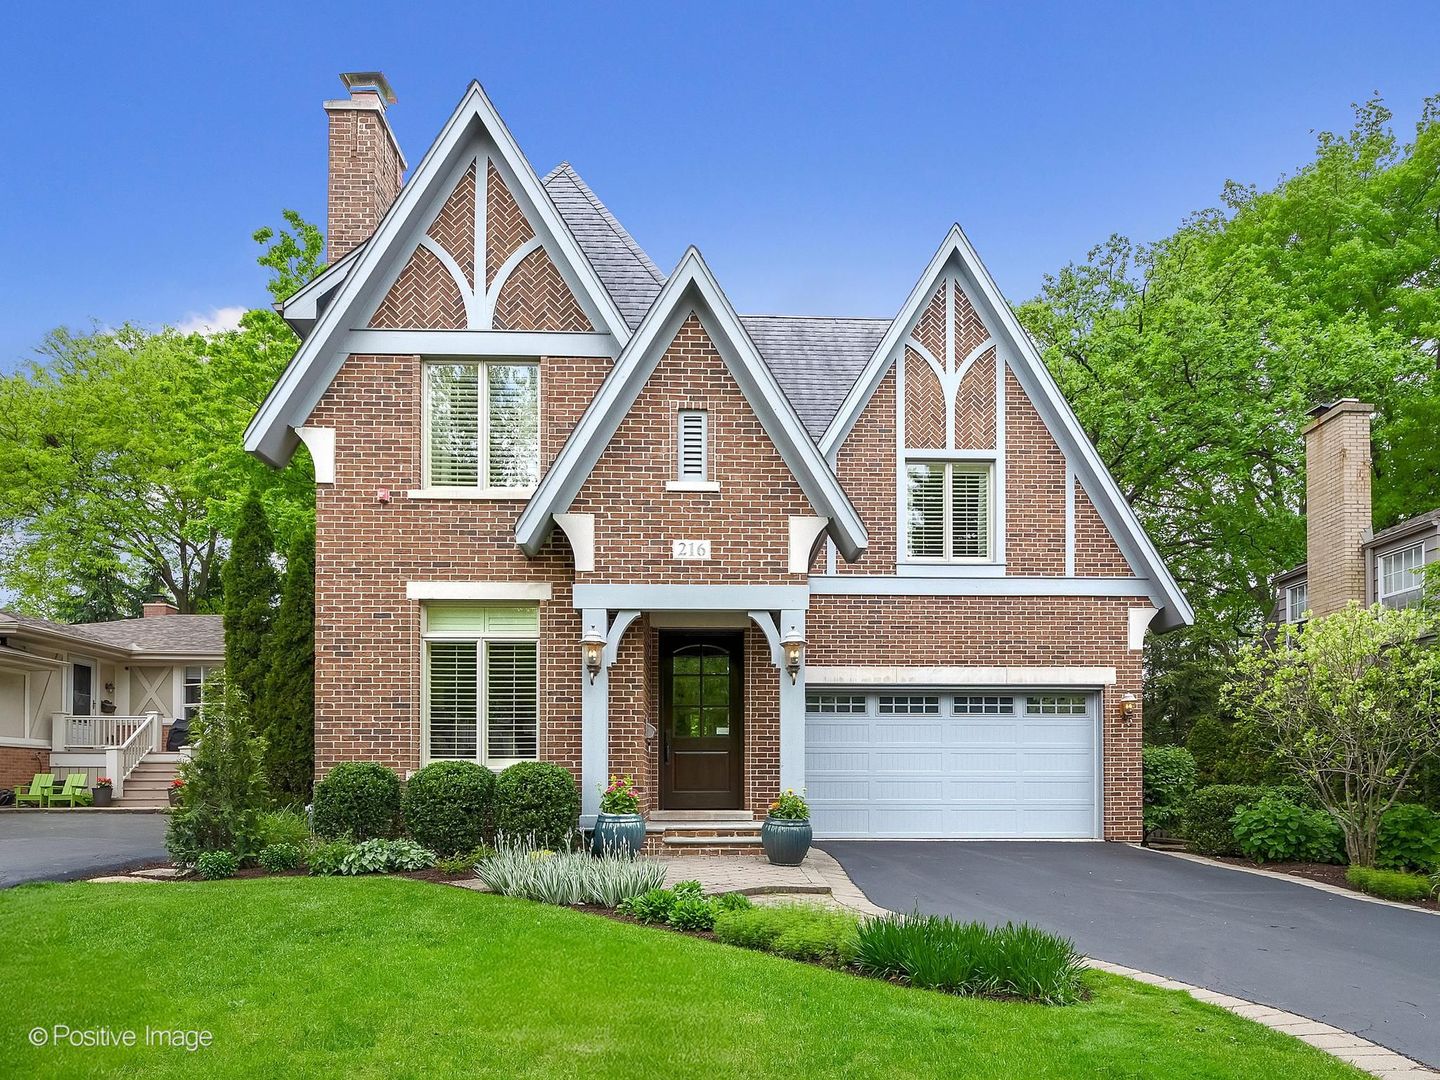
Just when you thought it couldn't get better, it does! Some homes simply understand how people want to live. 216 S. Prospect Avenue is one of them. Set in one of Clarendon Hills' most coveted walk-to-town locations, this handsome brick 5 bedroom/4.1 bathroom home blends timeless architecture with the warmth, comfort, and ease today's buyers rarely find all in one home. Elegant without feeling formal, refined without sacrificing livability - every space feels beautifully considered. A gracious 1st floor unfolds with beautifully scaled rooms designed equally for entertaining and everyday life. A sophisticated living room with fireplace, formal dining room, and an exceptional gourmet kitchen with huge island, breakfast area, planning desk and beverage center flow seamlessly into the inviting family room anchored by a second fireplace. Throughout the home, thoughtful details quietly elevate every space - 10' ceilings, birch hardwood flooring, custom old-world style picture rail millwork, built-in speakers on the 1st floor and lower level, refined lighting, and craftsmanship that speaks for itself. Nothing has been overlooked. Upstairs, the private primary suite offers a true retreat with a serene bedroom, enormous walk-in closet and luxurious spa-inspired bath. Three additional generously sized bedrooms include an ensuite guest suite, while two others share a thoughtfully designed Jack and Jill bath. A second-floor laundry room adds convenience exactly where it belongs. The finished lower level is bright and open thanks to oversized window wells and above-grade windows that fill the space with abundant natural light. Designed for both entertaining and flexibility, it features a fully outfitted media room with entertainment center including beverage fridge and microwave, spacious rec room, 5th bedroom, and 4th full bath. Spend your summer whiling away the warm days and evenings on the lovely spacious paver brick patio or the fun firepit (with gas line so no extra work for anyone) and yard with lush mature plantings. And then there is the location - the kind buyers wait years for. Just moments from the heart of downtown Clarendon Hills, Metra train to Chicago, Walker Elementary School, parks, dining, and shopping, with convenient access to expressways and both airports. This is Clarendon Hills living at its finest - timeless, gracious, and exceptionally well located.
Courtesy Of: @properties Christie's International Real Estate
Feature Highlights
- Basement Bathrooms
General Features
- List Date:
- 05/14/2026
Public Schools
- Elementary School:
- Walker Elementary Sc
- High School:
- Hinsdale Central Hig
Interior Features
- Living Area Source:
- Other
- Bedrooms Possible:
- 5
- Bathrooms Full:
- 4
- Rooms Total:
- 12
- Aprox. Total Finished Sq Ft:
- 4601
Exterior Features and Amenities
- Lot Size Dimensions:
- 50 X 157
- Parking Total:
- 2
Financial
- Purchase Contract Date:
- 2026-05-17
- Days On Market:
- 5
- Tax Annual Amount:
- $22,111.00
- Tax Year:
- 2024
Other Features
- Elementary School District:
- 181
- High School District:
- 86
- Middle Or Junior School District:
- 181
- Age:
- 16-20 Years
The data relating to real estate for sale on this website comes in part from the Broker Reciprocity program of MRED LLC. Real Estate listings held by brokerage firms other than Hometown Real Estate are marked with the Broker Reciprocity logo or the Broker Reciprocity thumbnail logo (a little black house) and detailed information about them includes the names of the listing brokers. Some properties which appear for sale on this website may subsequently have sold and may no longer be available. The information being provided is for consumers' personal, non-commercial use and may not be used for any purpose other than to identify prospective properties consumers may be interested in purchasing.
Data last updated: 2026-05-26.
Copyright 2026 MRED LLC