






DuPage, US

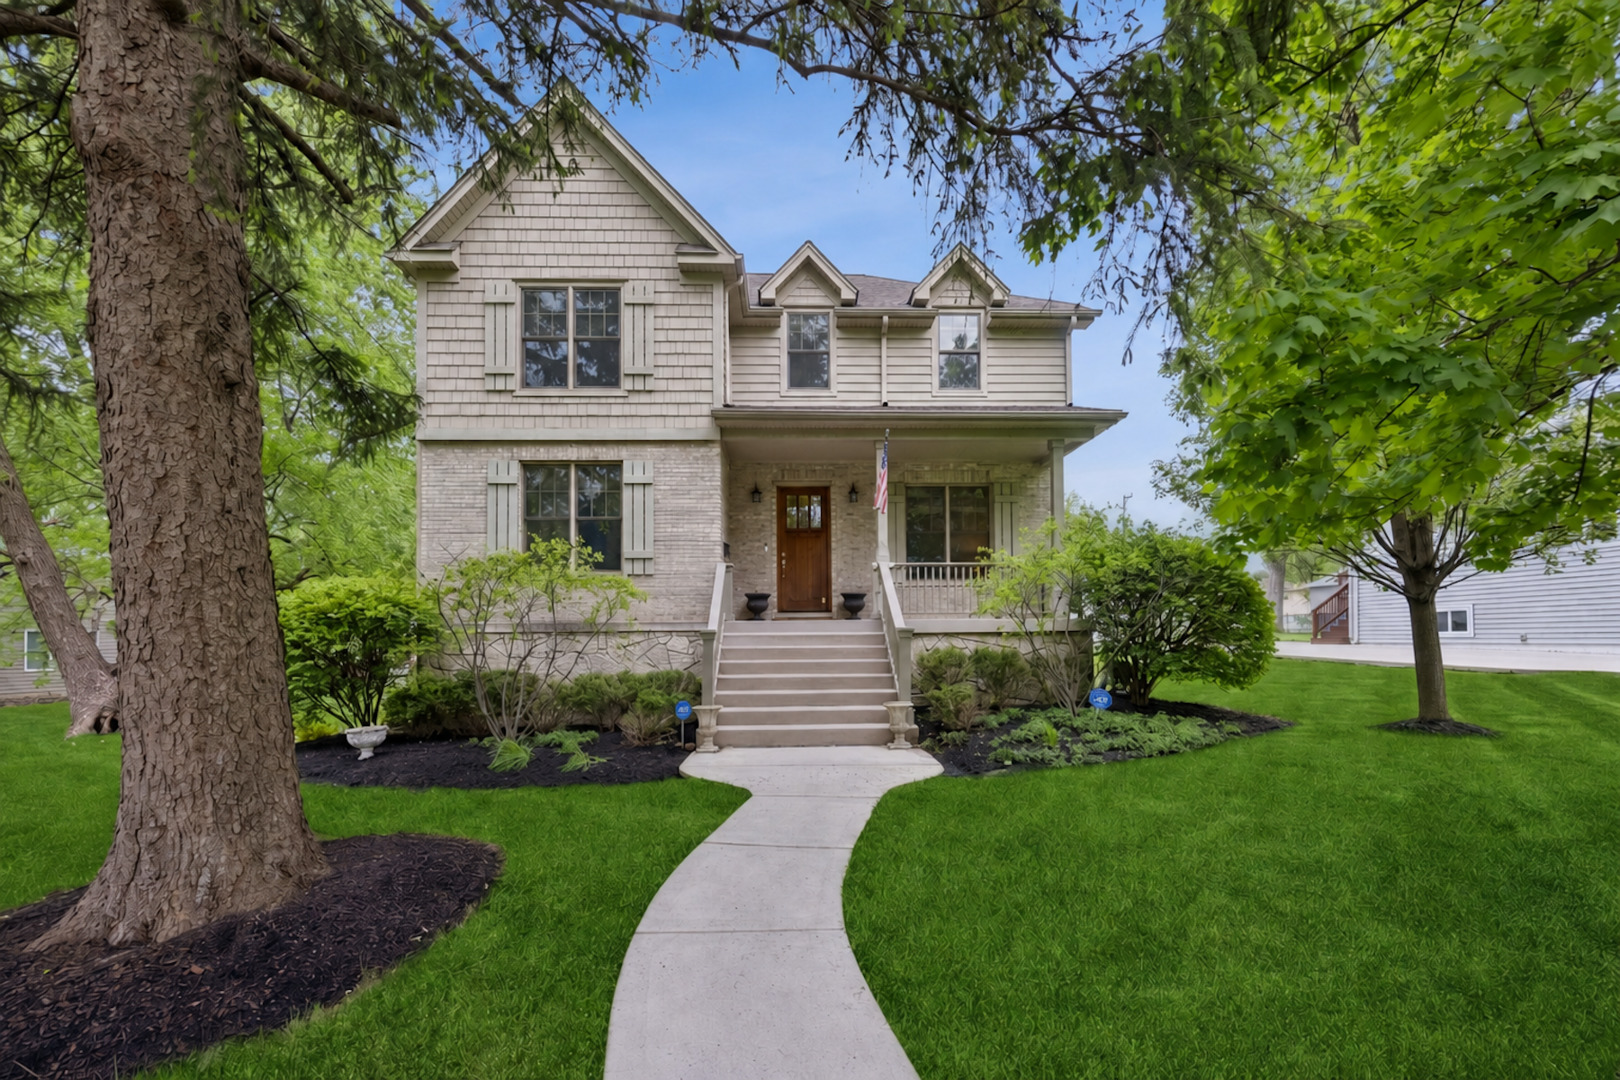
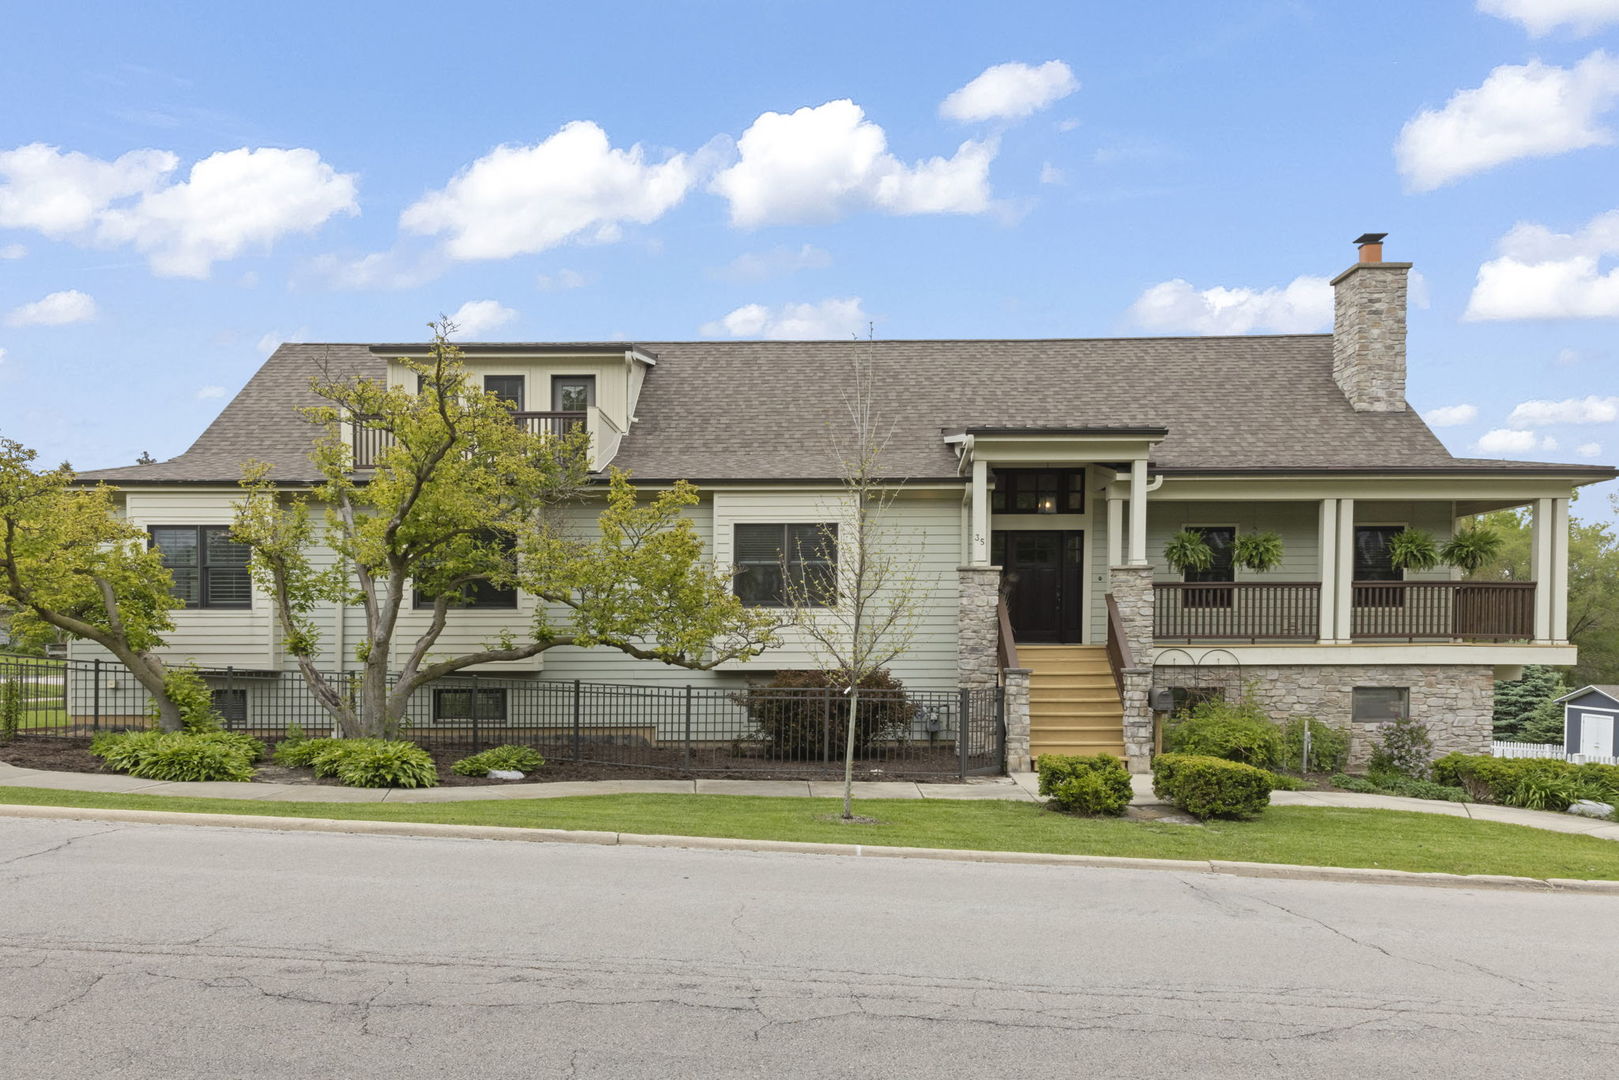
Stunning custom-built home on a corner lot just steps from downtown Westmont, the Metra train, Veterans Memorial Park, and the Westmont Park District. This contemporary home offers three finished levels of beautifully designed living space. The main level impresses with a dramatic open-concept layout, soaring ceilings, and a stunning two-story stone fireplace that anchors the kitchen, living, and dining areas while creating an open, airy feel ideal for entertaining or everyday living. The main floor also features a luxurious primary suite, three additional bedrooms, a full hall bath, laundry room, and powder room. Designed with flexibility in mind, the versatile floor plan includes six bedrooms and four-and-a-half baths to easily accommodate a variety of living arrangements and space needs. The second level offers additional bedroom or office space, a full bath, and a loft overlooking the main living area. The walkout basement is equally impressive, featuring a spacious family room with wet bar and second refrigerator - perfect for entertaining or extended living. An additional bedroom and full bath provide a convenient "no-stair" living option with direct access from the garage. Additional highlights include a heated three-car garage, wraparound porch with deck, second-floor balcony, and zoned HVAC. The location is truly unbeatable - walkable to both Westmont and Clarendon Hills. Enjoy the vibrant dining scenes of both communities along with beloved local events such as Taste of Westmont, Holly Days, Dancing in the Streets concerts, and the Clarendon Hills Farmers Market - all just a short stroll away. With the BNSF Metra line only a five-minute walk from the home, commuting to downtown Chicago's Union Station is both quick and hassle-free. Outdoor recreation is right outside your door, from the neighborhood sledding hill just blocks away to Veterans Memorial Park with its playgrounds, sports fields, courts, and year-round Westmont Park District programs and events. School bus pickup is conveniently located right across the street, and easy access to Route 83, I-294, I-55, and I-88 makes commuting in every direction a breeze. Gorgeous home, award-winning schools, and an exceptional lifestyle location!
Courtesy Of: @properties Christie?s International Real Estate
Feature Highlights
- Broker Owned/Interest
- Basement Bathrooms
General Features
- List Date:
- 05/14/2026
Public Schools
- Elementary School:
- J T Manning Elementa
- High School:
- Westmont High School
Interior Features
- Living Area Source:
- Assessor
- Bedrooms Possible:
- 6
- Bathrooms Full:
- 4
- Rooms Total:
- 12
Exterior Features and Amenities
- Lot Size Dimensions:
- 50 X 178
- Parking Total:
- 3
Financial
- Purchase Contract Date:
- 2026-05-18
- Days On Market:
- 6
- Tax Annual Amount:
- $16,885.00
- Tax Year:
- 2024
Other Features
- Elementary School District:
- 201
- High School District:
- 201
- Middle Or Junior School District:
- 201
- Age:
- 16-20 Years
Directions
Cass to Richmond St. East to Wilmette. Home is on the northeast corner of Richmond St. and Wilmette Ave. with front door facing Richmond St.
The data relating to real estate for sale on this website comes in part from the Broker Reciprocity program of MRED LLC. Real Estate listings held by brokerage firms other than Hometown Real Estate are marked with the Broker Reciprocity logo or the Broker Reciprocity thumbnail logo (a little black house) and detailed information about them includes the names of the listing brokers. Some properties which appear for sale on this website may subsequently have sold and may no longer be available. The information being provided is for consumers' personal, non-commercial use and may not be used for any purpose other than to identify prospective properties consumers may be interested in purchasing.
Data last updated: 2026-05-24.
Copyright 2026 MRED LLC