






Kane, US

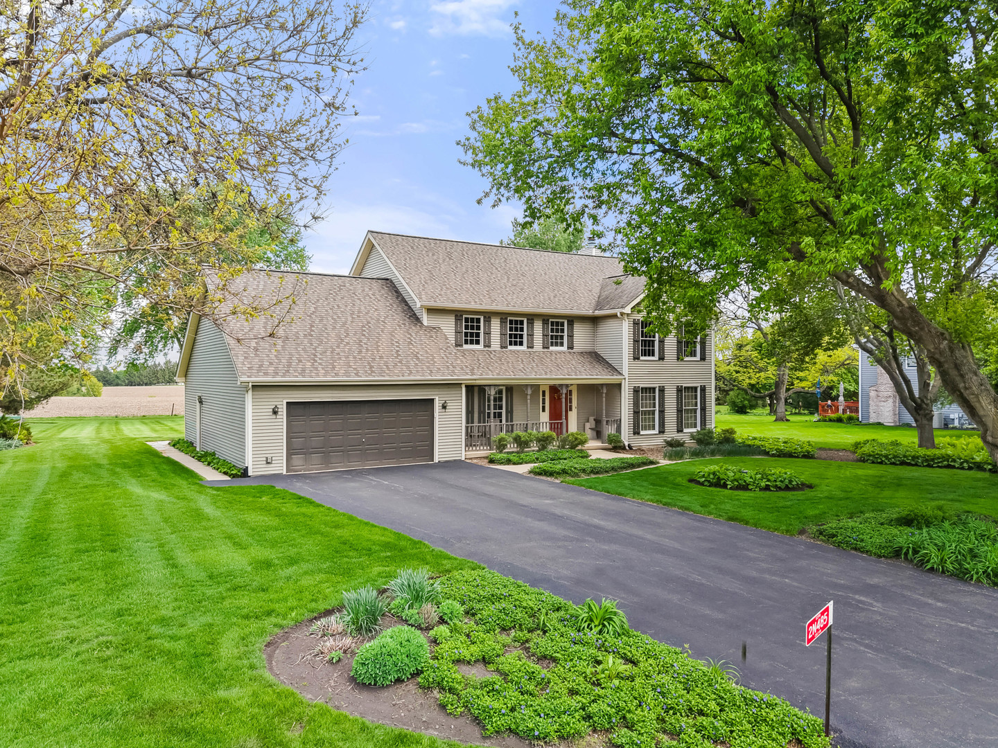
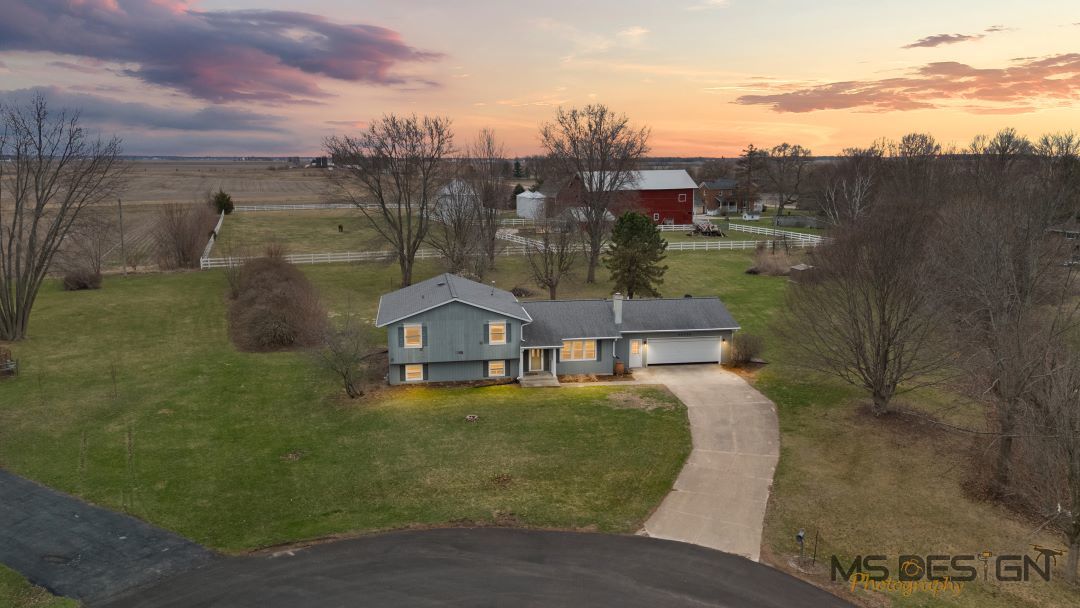
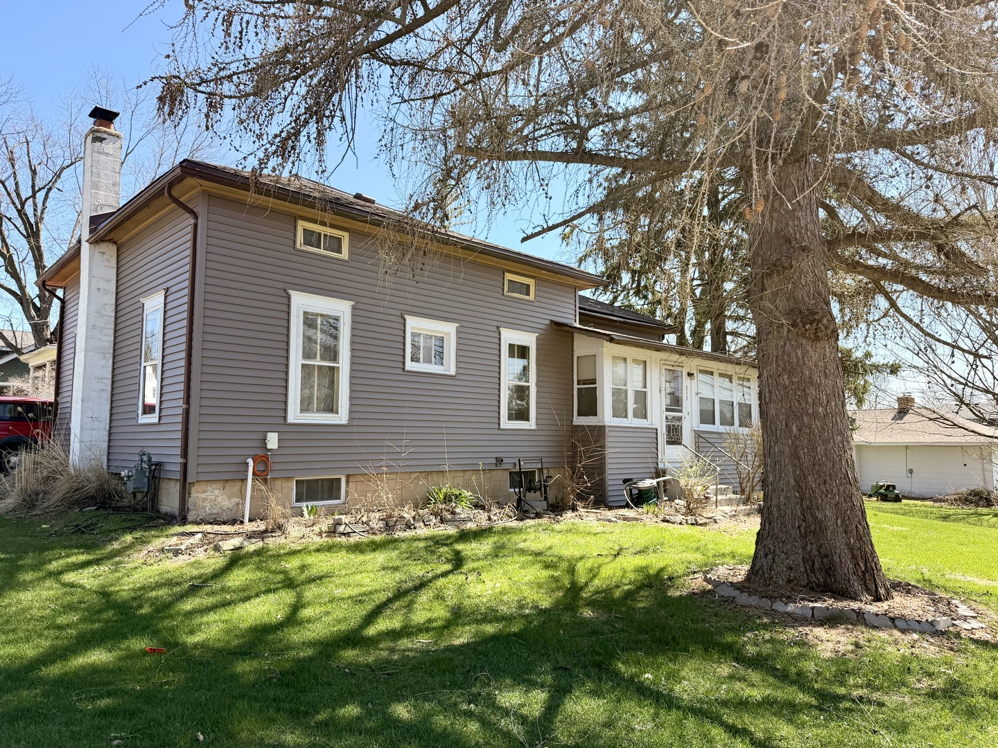
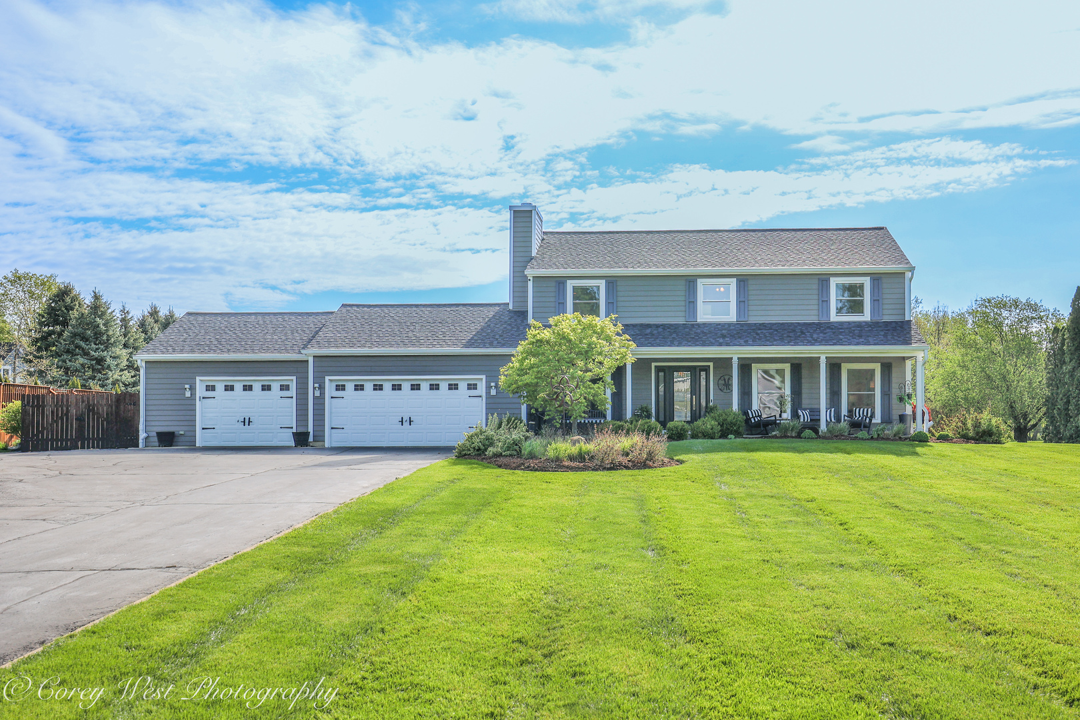
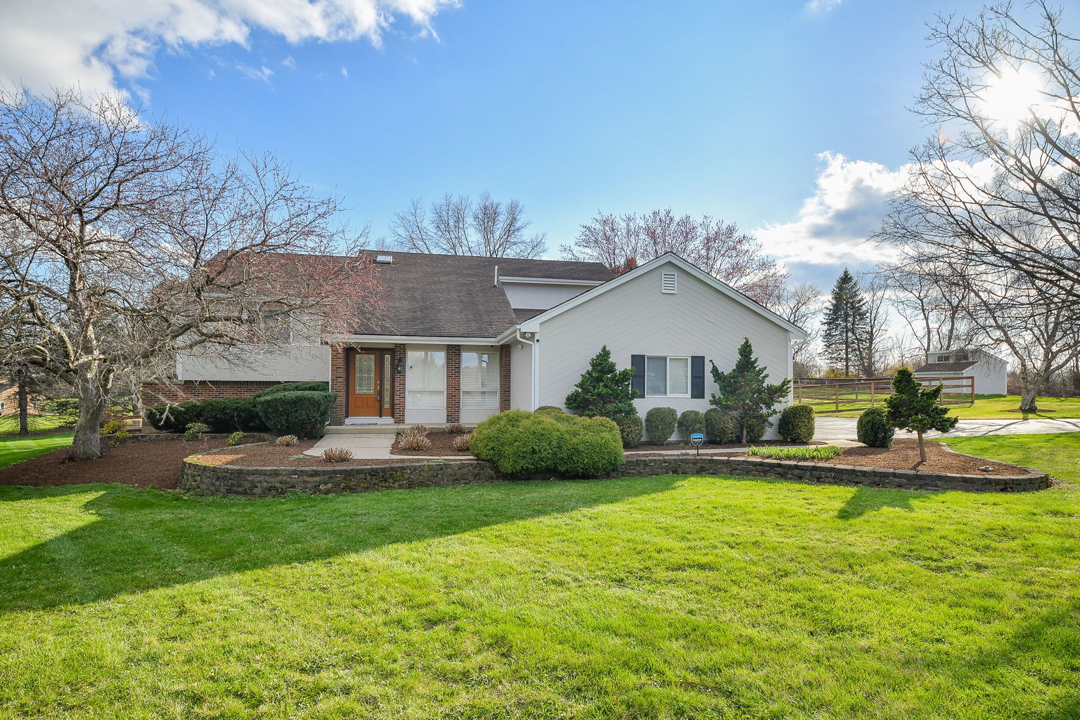
St.Charles schools! This beautiful home is set on a peaceful 1.32-acre lot in a quiet neighborhood, this expansive home offers over 3,900 square feet of beautifully finished living space with room to spread out both inside and out. Natural light pours through the home, highlighting the open layout and gleaming hardwood floors throughout the main level. The spacious kitchen is the heart of the home, featuring stainless steel appliances, a center island with seating for two, and a bright eating area with direct access to the deck-perfect for everyday living and entertaining. A convenient mudroom is next to the kitchen and to the garage, adding functionality to the thoughtful layout. The dramatic great room showcases soaring ceilings and an airy feel, while the stunning sunroom is a true showstopper with skylights and walls of sliding glass doors that bring the outdoors in and open to the deck. Upstairs, the generous primary suite offers a private retreat with a walk-in closet and private bath. Three additional bedrooms provide plenty of space for family, guests, or a home office. The lower level expands your living space even further with a cozy family room featuring a beamed ceiling and sliding glass doors to a lower deck, plus a versatile game or craft area. A rare amenity is the separate staircase from the 3-car garage directly to the basement-ideal for convenience and storage. Enjoy the outdoors with multiple patios, a large deck, and plenty of green space to relax, entertain, or play. A storage shed adds even more practicality to this exceptional property. A perfect blend of space, comfort, and setting-this home truly has it all.
Courtesy Of: The HomeCourt Real Estate
Feature Highlights
- Broker Owned/Interest
General Features
- List Date:
- 04/23/2026
Interior Features
- Living Area Source:
- Assessor
- Bedrooms Possible:
- 4
- Bathrooms Full:
- 2
- Rooms Total:
- 9
Exterior Features and Amenities
- Lot Size Dimensions:
- 240x54x174x277x209
- Parking Total:
- 3
Financial
- Purchase Contract Date:
- 2026-04-28
- Days On Market:
- 6
- Tax Annual Amount:
- $9,755.00
- Tax Year:
- 2024
Other Features
- Elementary School District:
- 303
- High School District:
- 303
- Middle Or Junior School District:
- 303
- Age:
- 31-40 Years
The data relating to real estate for sale on this website comes in part from the Broker Reciprocity program of MRED LLC. Real Estate listings held by brokerage firms other than Hometown Real Estate are marked with the Broker Reciprocity logo or the Broker Reciprocity thumbnail logo (a little black house) and detailed information about them includes the names of the listing brokers. Some properties which appear for sale on this website may subsequently have sold and may no longer be available. The information being provided is for consumers' personal, non-commercial use and may not be used for any purpose other than to identify prospective properties consumers may be interested in purchasing.
Data last updated: 2026-05-25.
Copyright 2026 MRED LLC