






Champaign, US

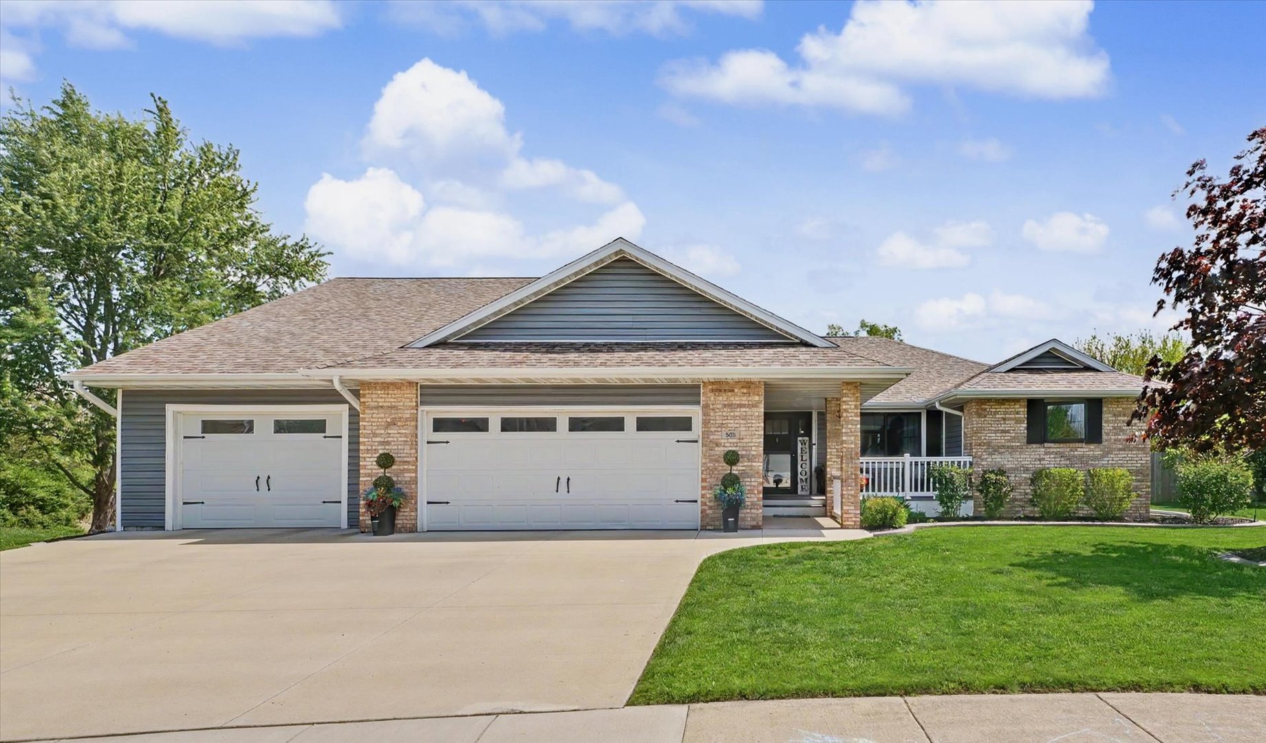
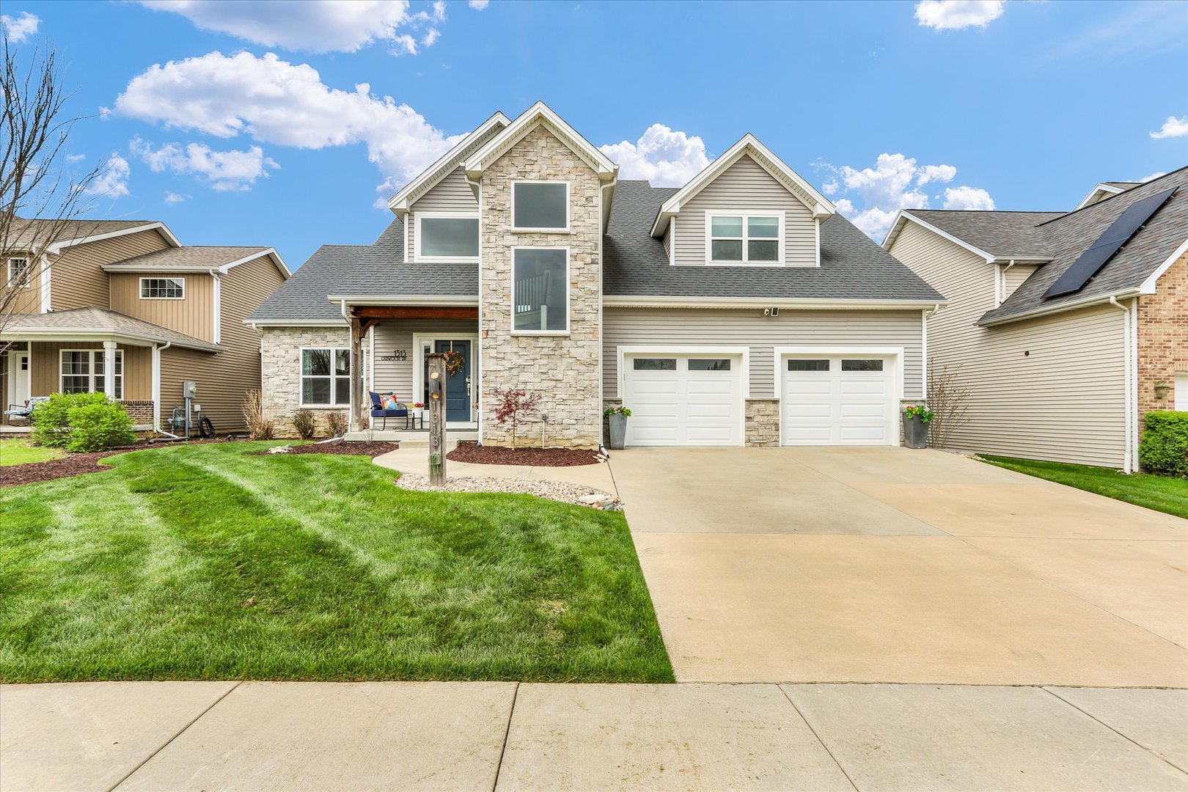
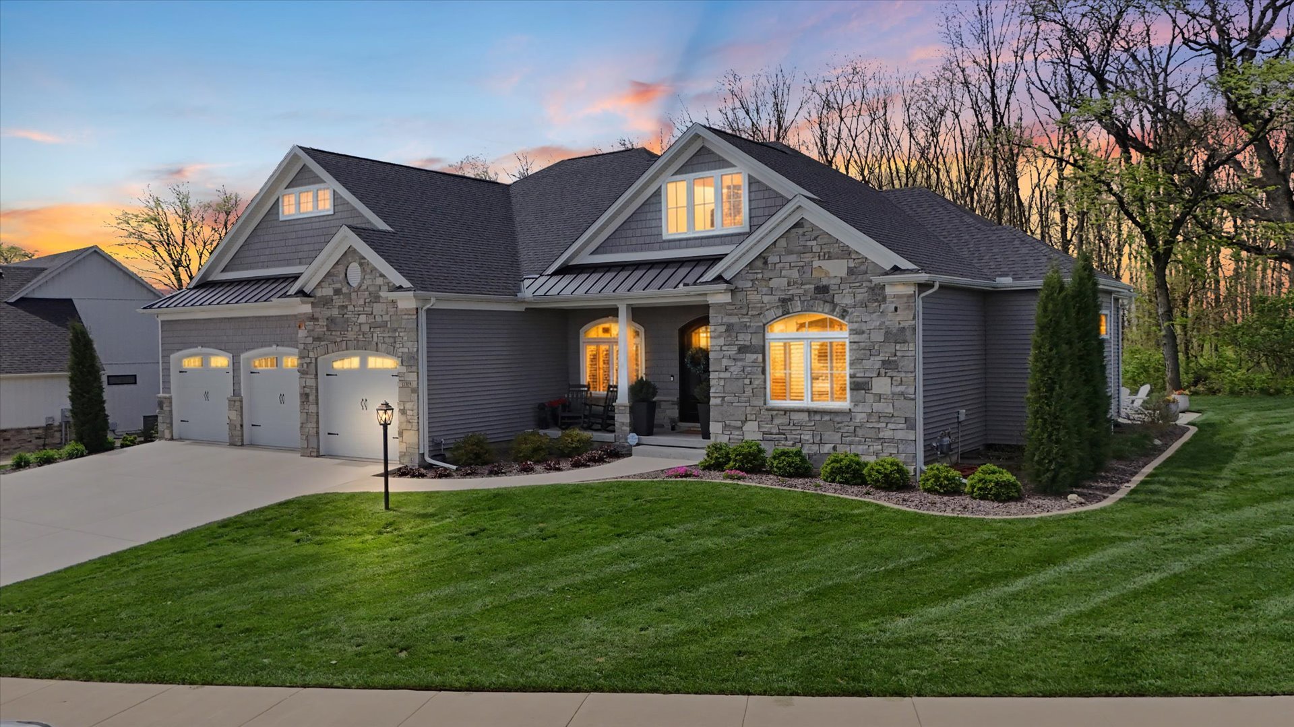
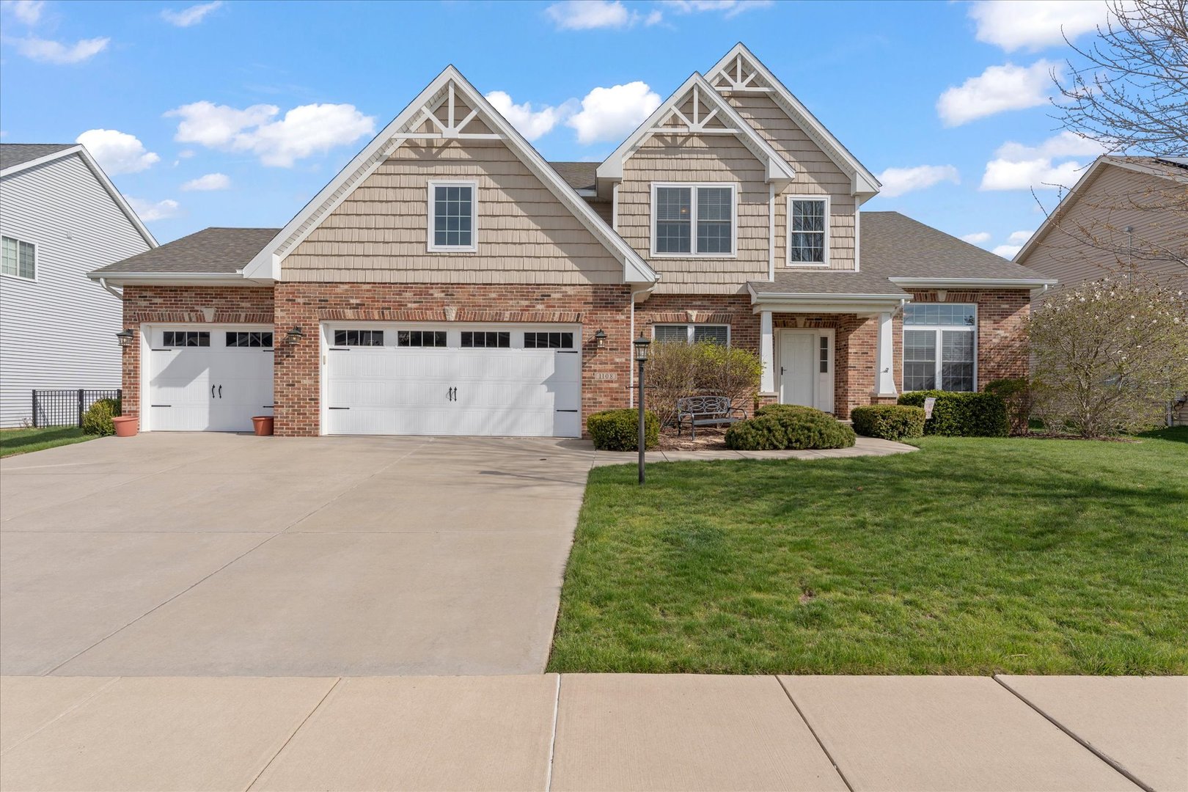
Custom-built and meticulously maintained this stunning home is nestled in the highly sought-after Thornewood North subdivision in Mahomet. Offering over-the-top space and functionality, this home features 5 bedrooms, 3.5 baths, and a beautifully finished full basement. Step inside to a welcoming two-story foyer highlighted by rich wood flooring and an abundance of natural light. The thoughtfully designed kitchen is truly the heart of the home, showcasing quality Amish-crafted cabinetry with soft-close doors, granite countertops, tile backsplash, convection oven, center island, and convenient pull-out pantry storage-perfect for everyday living and entertaining alike. Multiple gathering spaces provide flexibility for any occasion, including a formal living room with soaring 11-foot ceilings and crown molding, a cozy family room with fireplace, an elegant dining room with recessed lighting and a casual breakfast area with sliding doors leading to the backyard. Outdoor living is just as impressive with an expansive 400 sq ft free-form patio complete with dedicated dining and conversation areas, built-in service bar, recessed lighting, speakers, and a gas line ready for your grill.The fully finished deep-pour basement adds even more living space, featuring a massive 44-foot recreation room ideal for movie nights or game days, along with an additional bedroom or office, full bath, and a utility/storage room with a built-in craft bench. At day's end, retreat to the oversized primary suite featuring a tray ceiling, generous walk-in closet space, and a spa-like bath with dual vanities, jetted tub, separate shower, and private water closet. The well-appointed laundry room includes the washer and dryer, a utility sink, large pantry, and a convenient pet door leading to a private outdoor area. Car enthusiasts and hobbyists will love the bright and deep 3-car garage, complete with heater, built-in workbench, and overhead storage loft. Thoughtful upgrades throughout the home include expanded bedroom sizes, additional cabinetry, extra electrical circuits, can and track lighting, a second water meter, whole-house water filtration system, four exterior spigots, and buried downspouts with pop-up drains. This home is truly move-in ready. A rare opportunity offering space, quality, and exceptional care-schedule your private showing today!
Courtesy Of: Taylor Realty Associates
Feature Highlights
- Basement Bathrooms
General Features
- List Date:
- 04/22/2026
Public Schools
- Elementary School:
- Mahomet Elementary S
- High School:
- Mahomet-Seymour High
Interior Features
- Living Area Source:
- Estimated
- Bedrooms Possible:
- 5
- Aprox. Total Finished Sq Ft:
- 3339
- Bathrooms Full:
- 3
- Rooms Total:
- 11
Exterior Features and Amenities
- Lot Size Dimensions:
- 85x120
- Parking Total:
- 3
Financial
- Association Fee:
- $150.00
- Tax Year:
- 2024
- Tax Annual Amount:
- $10,481.00
- Days On Market:
- 6
- Purchase Contract Date:
- 2026-04-25
Other Features
- Elementary School District:
- 3
- High School District:
- 3
- Middle Or Junior School District:
- 3
- Age:
- 16-20 Years
Directions
North on Rte 47, right at third Thornewood entrance on Reserve Ct, right on Quarry Rd, left onto White Oak Dr, home is on left side of road
The data relating to real estate for sale on this website comes in part from the Broker Reciprocity program of MRED LLC. Real Estate listings held by brokerage firms other than Hometown Real Estate are marked with the Broker Reciprocity logo or the Broker Reciprocity thumbnail logo (a little black house) and detailed information about them includes the names of the listing brokers. Some properties which appear for sale on this website may subsequently have sold and may no longer be available. The information being provided is for consumers' personal, non-commercial use and may not be used for any purpose other than to identify prospective properties consumers may be interested in purchasing.
Data last updated: 2026-05-26.
Copyright 2026 MRED LLC