






Champaign, US

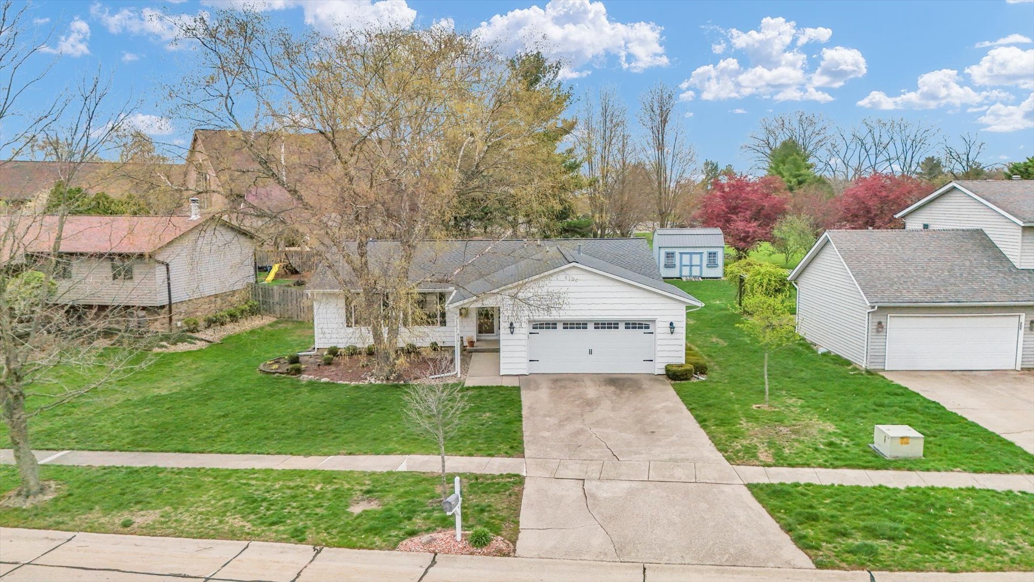
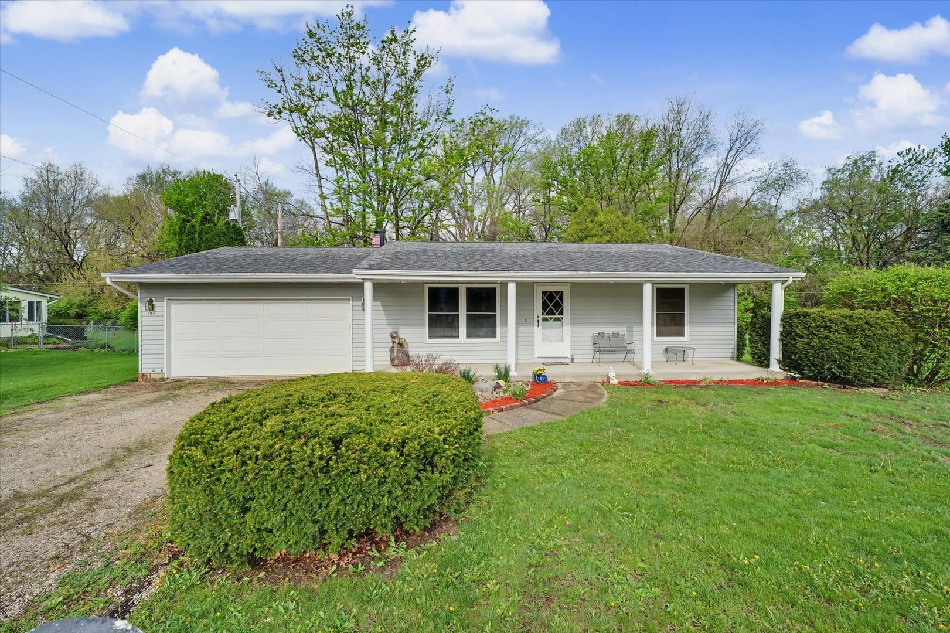
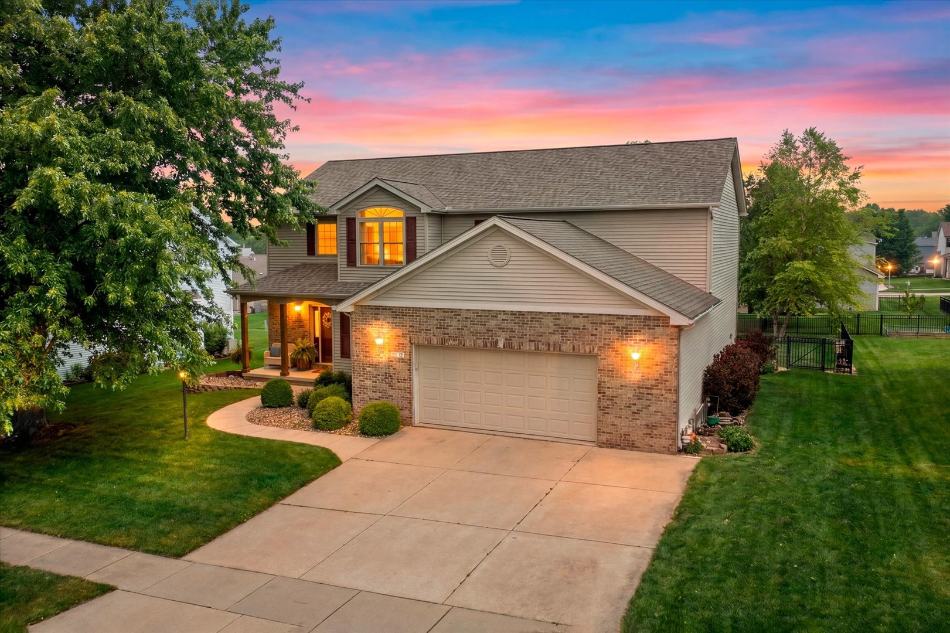
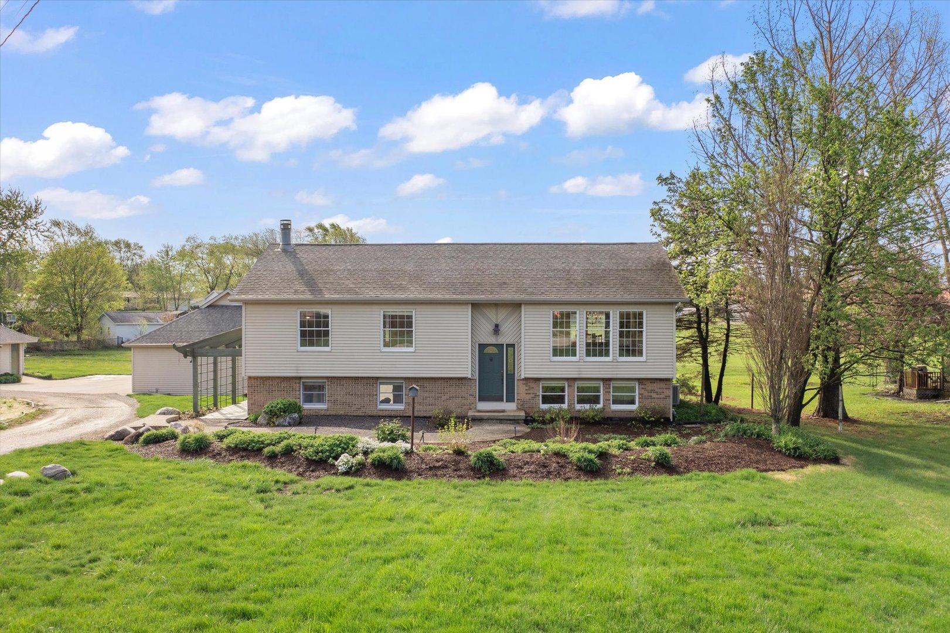
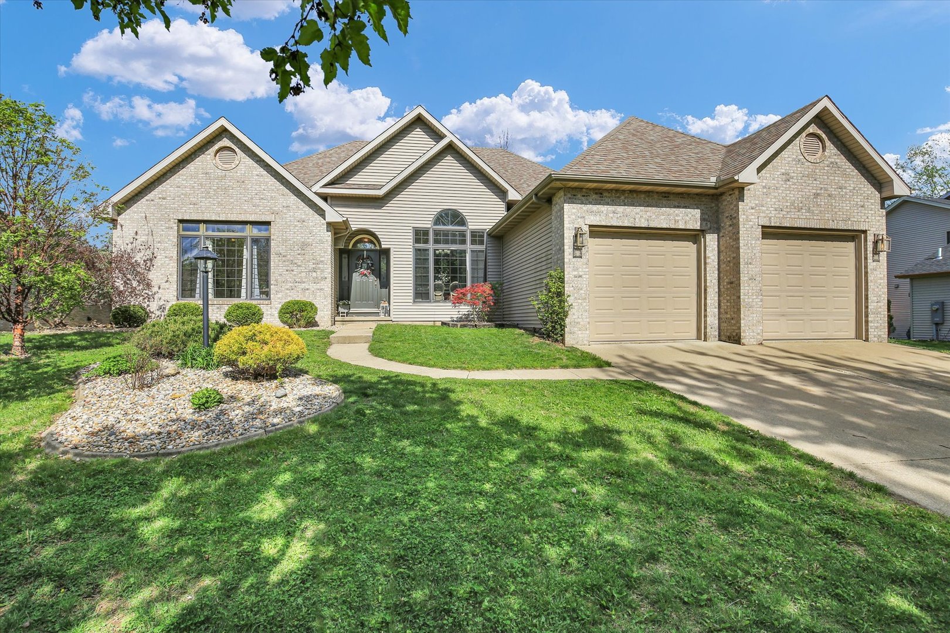
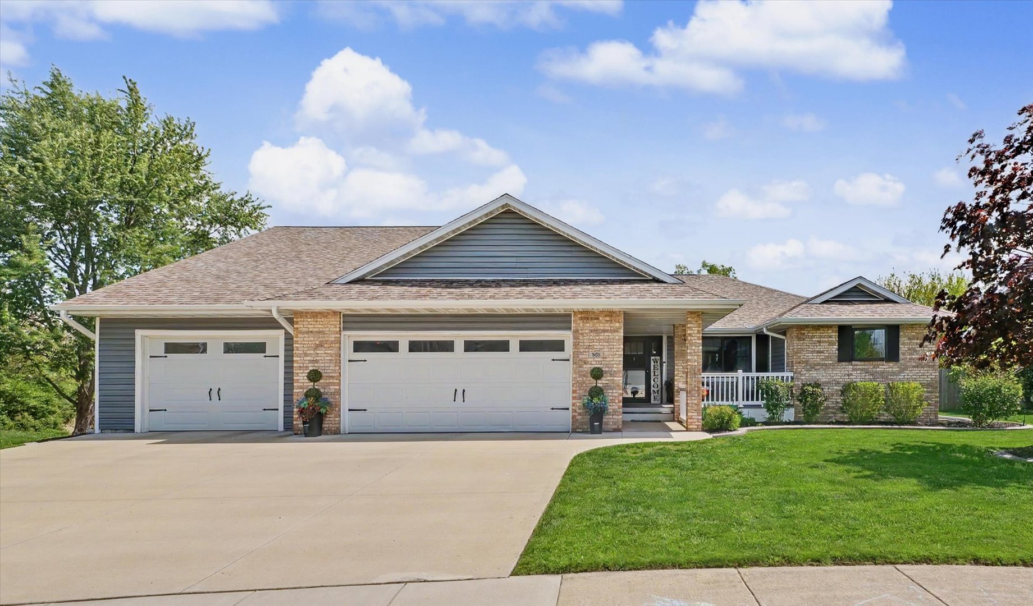
Welcome to Northridge Subdivision in Mahomet, a highly sought-after neighborhood known for large, mature lots and its central location near the schools. This 5 bedroom, 3 full bath ranch with a WALKOUT Basement sits on a premium lot with no backyard neighbors and delivers an incredible blend of space, updates, and outdoor living. Inside, nearly everything has been redone within the last 7 years. The main level features an open yet functional layout with soaring ceilings, abundant natural light, and a stone fireplace anchoring the living space. The trendy kitchen stands out with two tone cabinetry, quartz countertops, and a pantry, offering both style and function while still maintaining defined living areas. The split bedroom floor plan provides privacy, highlighted by a primary suite with a custom design wall and a fully renovated bathroom featuring a glass door shower and full tile finishes. The lower level expands the home with a second family room, full wet bar, additional bedroom, daylight windows, and direct walkout access to the backyard. The exterior is where this home truly separates itself. Designed for both everyday living and entertaining, you'll find a covered outdoor kitchen with stainless appliances and shiplap detail, Trex decking, a full patio, hot tub, and above ground pool, all set against a private backdrop with no rear neighbors. The setup offers multiple zones to relax, host, and enjoy the space year round. Additional updates include siding and Renewal by Andersen windows and exterior doors completed in 2018 with a transferable warranty, a roof replaced in 2016, Trex decking, a tankless water heater and furnace installed in 2014, a hot tub added in 2016, and an above ground pool installed in 2019. The 3 car garage features epoxy floors.
Courtesy Of: Nate Evans Group
Feature Highlights
- Basement Bathrooms
General Features
- List Date:
- 05/06/2026
Public Schools
- Elementary School:
- Mahomet Elementary S
- High School:
- Mahomet-Seymour High
Interior Features
- Living Area Source:
- Estimated
- Bedrooms Possible:
- 5
- Bathrooms Full:
- 3
- Rooms Total:
- 9
- Aprox. Total Finished Sq Ft:
- 3601
Exterior Features and Amenities
- Lot Size Dimensions:
- 130x80
- Parking Total:
- 3
Financial
- Purchase Contract Date:
- 2026-05-08
- Days On Market:
- 3
- Tax Annual Amount:
- $6,079.00
- Tax Year:
- 2024
Other Features
- Elementary School District:
- 3
- High School District:
- 3
- Middle Or Junior School District:
- 3
- Age:
- 26-30 Years
Directions
Head toward the main road E Oak St and then go north on N Division St. From there, turn onto Cedar Ridge Drive, then take a right into Cedar Ridge Court-the house at 808 Cedar Ridge Ct will be along that short cul-de-sac. It's a small neighborhood, so once you reach Cedar Ridge Ct, it should be easy to spot.
The data relating to real estate for sale on this website comes in part from the Broker Reciprocity program of MRED LLC. Real Estate listings held by brokerage firms other than Hometown Real Estate are marked with the Broker Reciprocity logo or the Broker Reciprocity thumbnail logo (a little black house) and detailed information about them includes the names of the listing brokers. Some properties which appear for sale on this website may subsequently have sold and may no longer be available. The information being provided is for consumers' personal, non-commercial use and may not be used for any purpose other than to identify prospective properties consumers may be interested in purchasing.
Data last updated: 2026-05-26.
Copyright 2026 MRED LLC