






DuPage, US

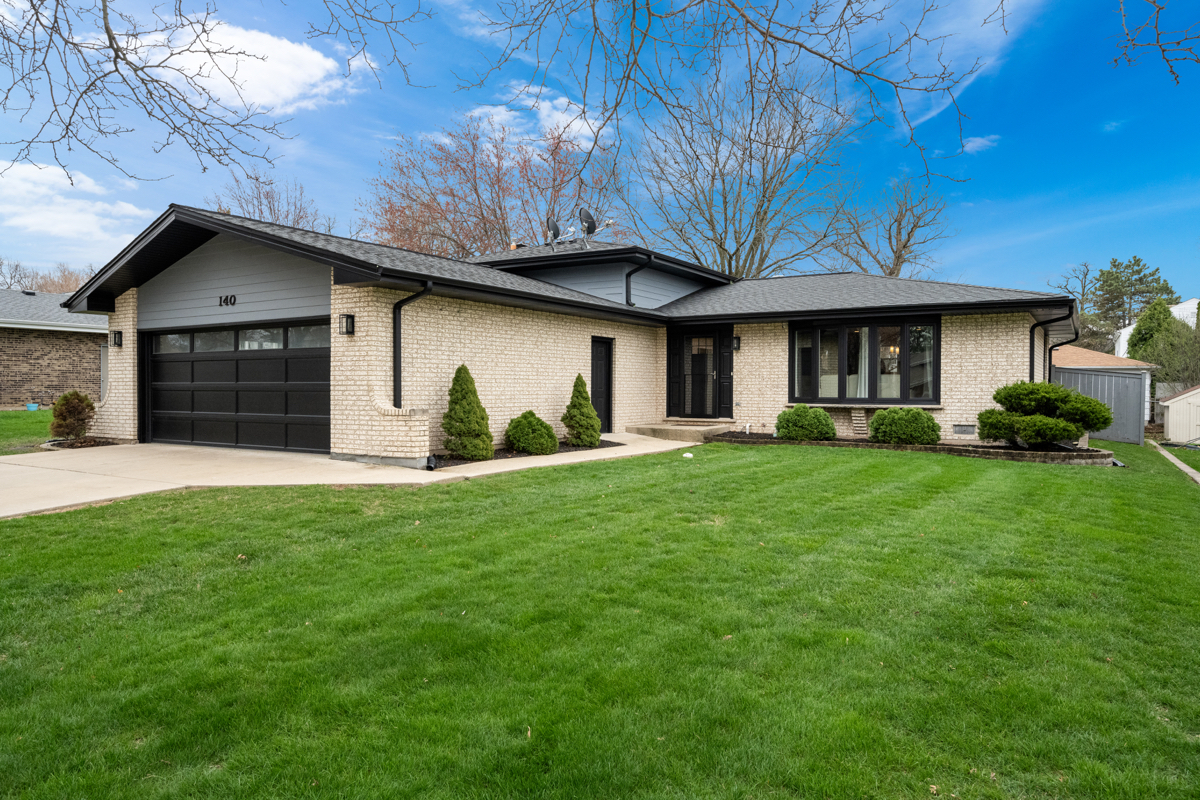
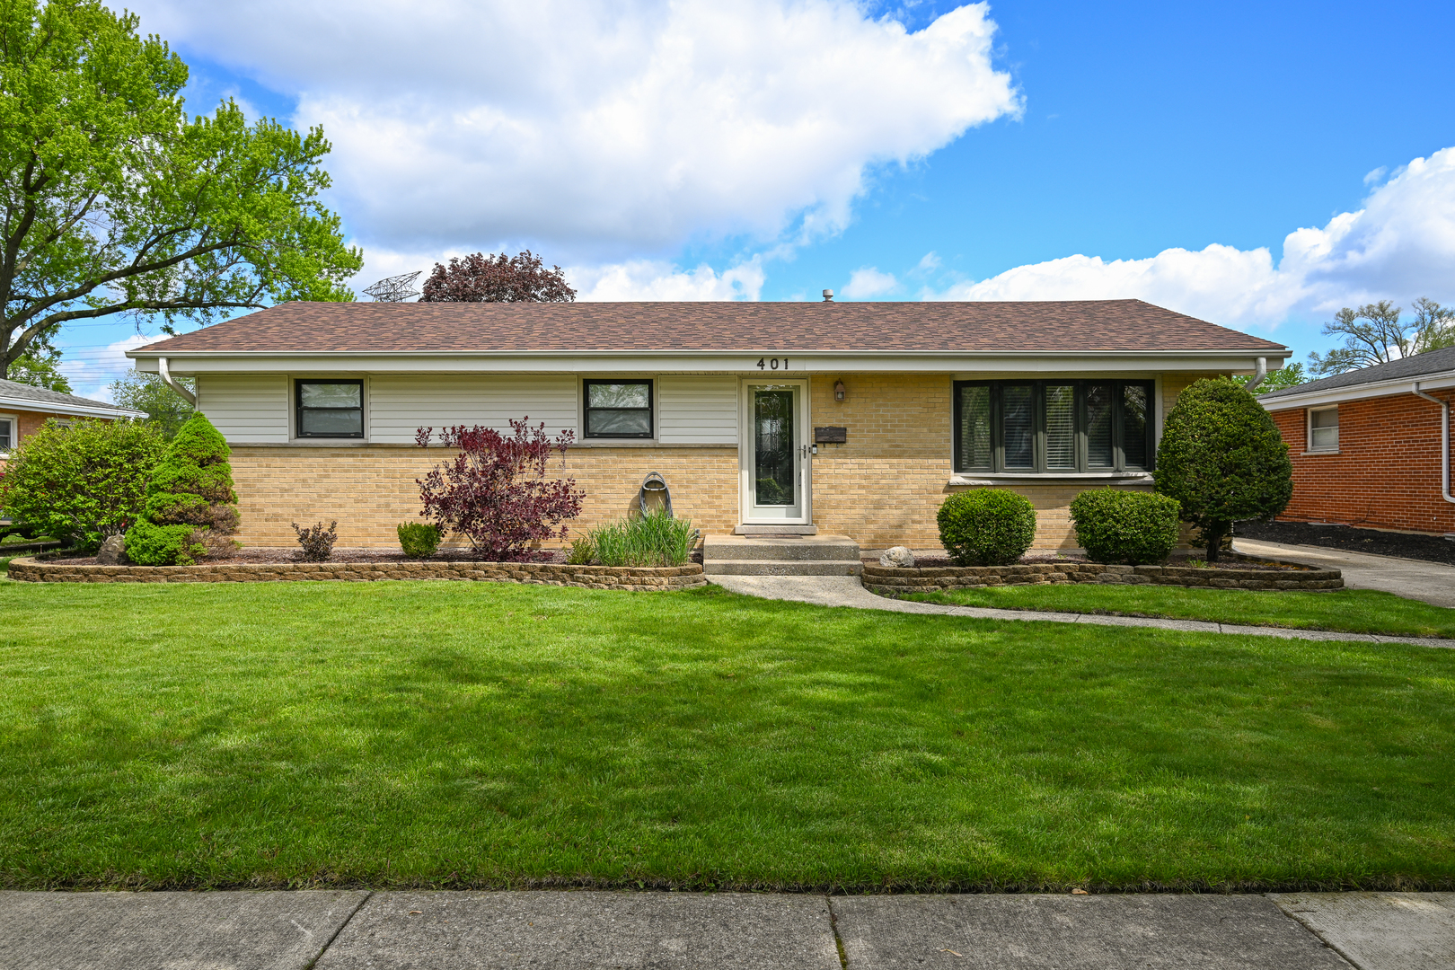
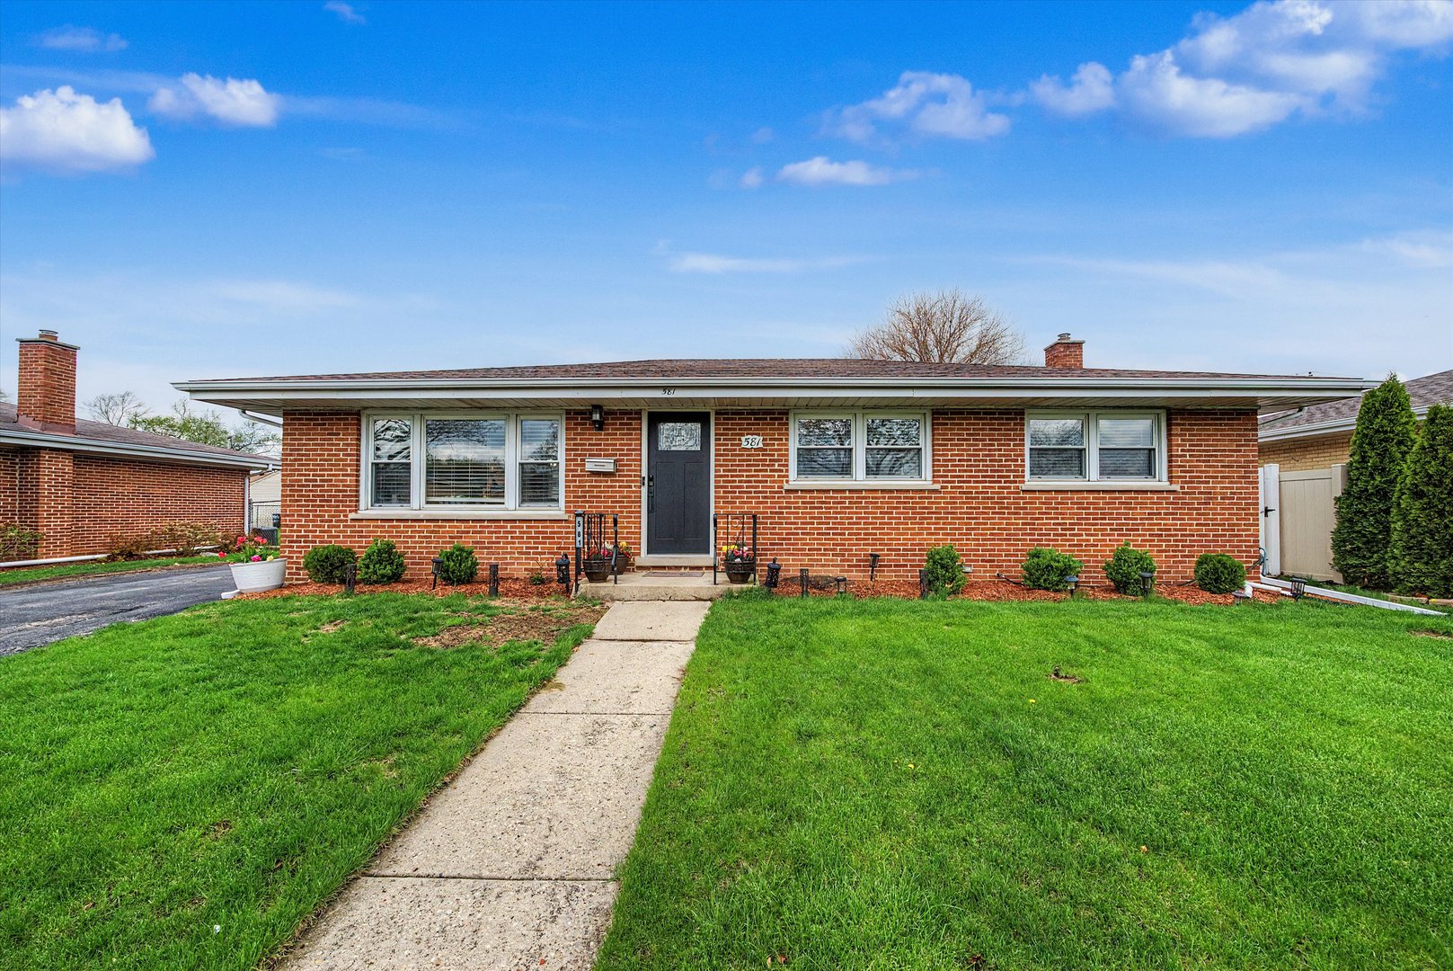
Step into this beautifully remodeled all-brick ranch, ideally situated in a highly desirable neighborhood within the sought-after Itasca School District 10, where quality craftsmanship, modern updates, and timeless appeal come together seamlessly. This home is also network-ready, offering added convenience for modern living, remote work, and entertainment. As you enter, you're welcomed into a bright and inviting living room filled with natural light, flowing effortlessly into a formal dining area-perfect for both everyday living and entertaining. Just beyond, the thoughtfully designed kitchen features stunning countertops, high-end stainless steel appliances, and ample cabinetry, offering both style and functionality. Continuing through the main level, you'll find gleaming hardwood floors throughout, leading to a spacious primary (master) bedroom complete with a private half bath. Two additional generously sized bedrooms and a full bathroom complete the main floor, providing comfortable and well-appointed living spaces. Head downstairs to the full, finished basement, where you'll discover expansive additional living space ideal for a variety of uses. This level includes a fourth bedroom, a full bathroom, and a versatile bonus room-perfect for a home office, gym, or guest suite. Outside, the property features a large driveway with ample parking and a detached two-car garage. Conveniently located near parks, shopping, dining, and major expressways, this home offers both comfort and accessibility. A true move-in ready gem-welcome home!
Courtesy Of: RE/MAX Partners
Feature Highlights
- Built Before 1978
- Basement Bathrooms
General Features
- List Date:
- 04/17/2026
Public Schools
- High School:
- Lake Park High Schoo
Interior Features
- Living Area Source:
- Estimated
- Bedrooms Possible:
- 4
- Bathrooms Full:
- 2
- Rooms Total:
- 9
Exterior Features and Amenities
- Lot Size Dimensions:
- 70x100
- Parking Total:
- 4
Financial
- Purchase Contract Date:
- 2026-04-23
- Days On Market:
- 17
- Tax Annual Amount:
- $7,519.00
- Tax Year:
- 2024
Other Features
- Elementary School District:
- 10
- High School District:
- 108
- Middle Or Junior School District:
- 10
- Age:
- 51-60 Years
Directions
Irving Park Rd West to Prospect Ave South to George St West To Robin Dr South to Welter Dr West.
The data relating to real estate for sale on this website comes in part from the Broker Reciprocity program of MRED LLC. Real Estate listings held by brokerage firms other than Hometown Real Estate are marked with the Broker Reciprocity logo or the Broker Reciprocity thumbnail logo (a little black house) and detailed information about them includes the names of the listing brokers. Some properties which appear for sale on this website may subsequently have sold and may no longer be available. The information being provided is for consumers' personal, non-commercial use and may not be used for any purpose other than to identify prospective properties consumers may be interested in purchasing.
Data last updated: 2026-05-25.
Copyright 2026 MRED LLC