






DuPage, US

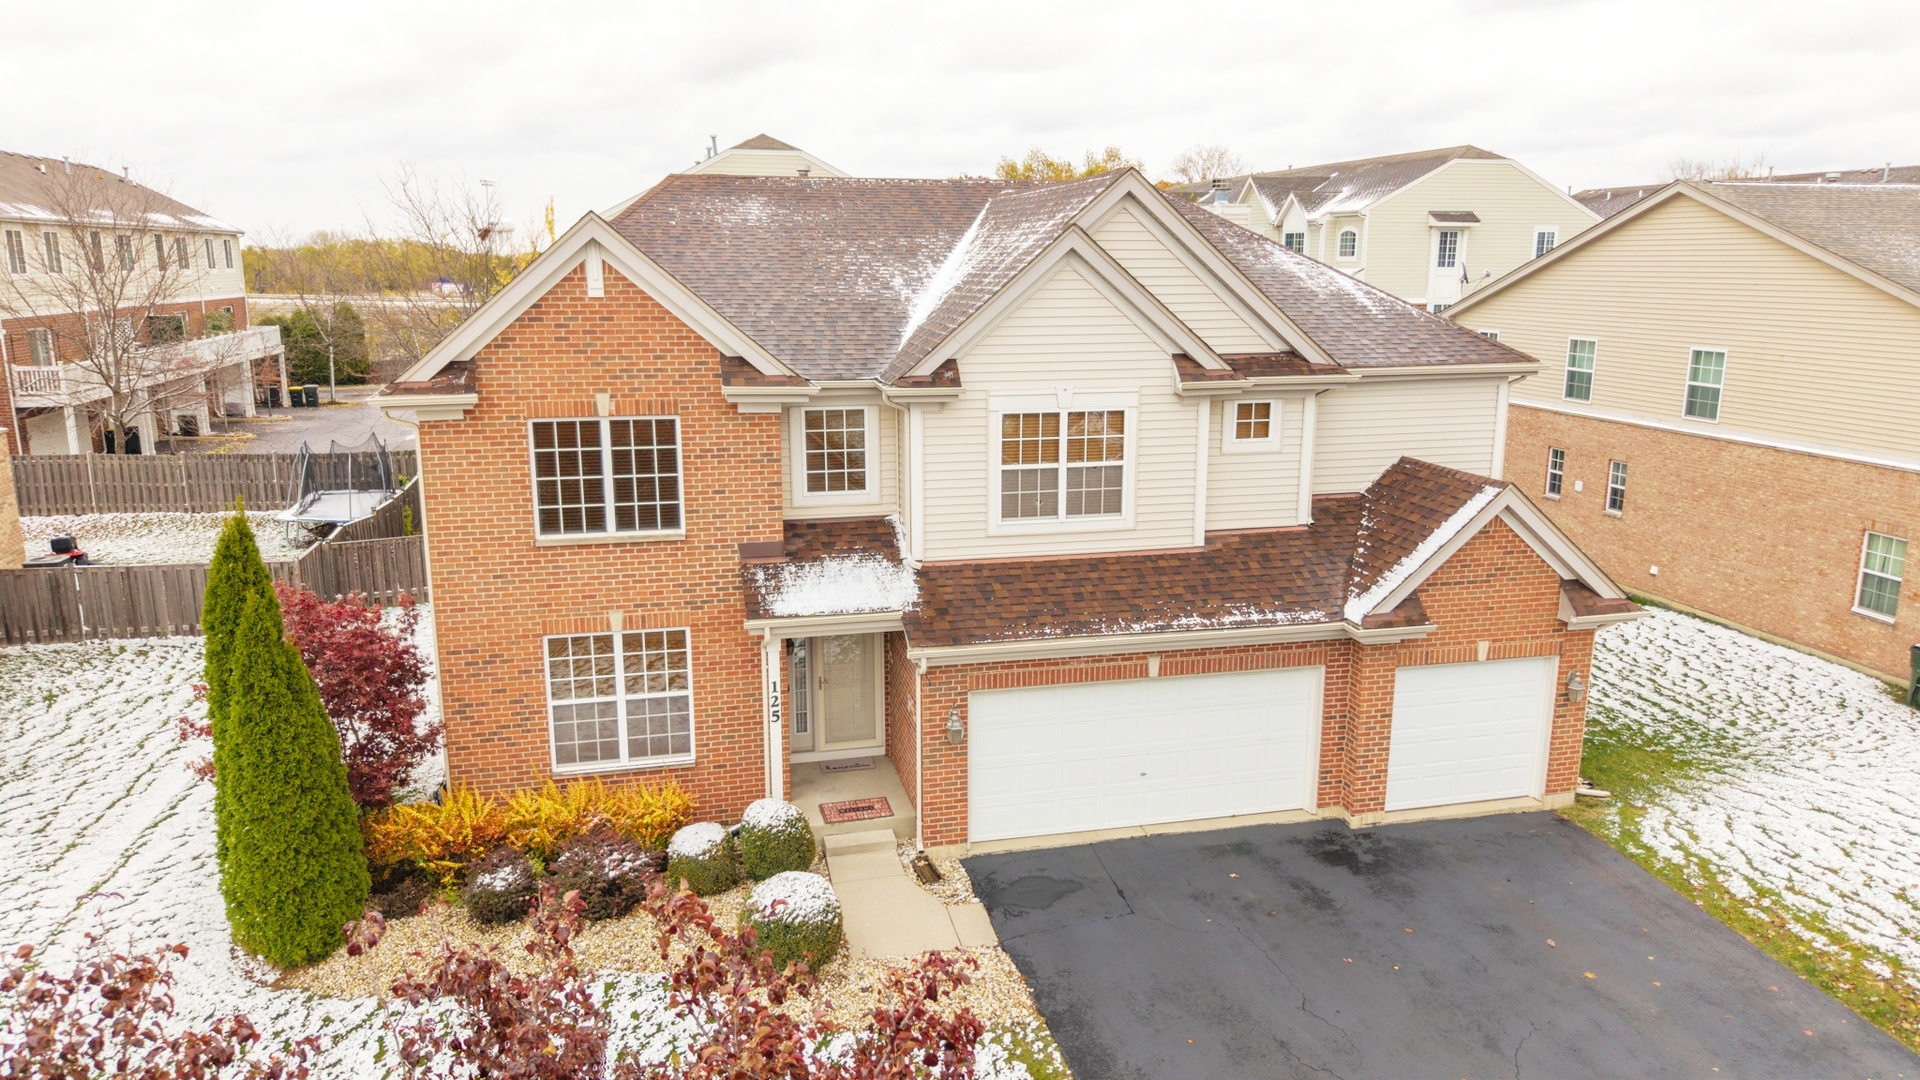
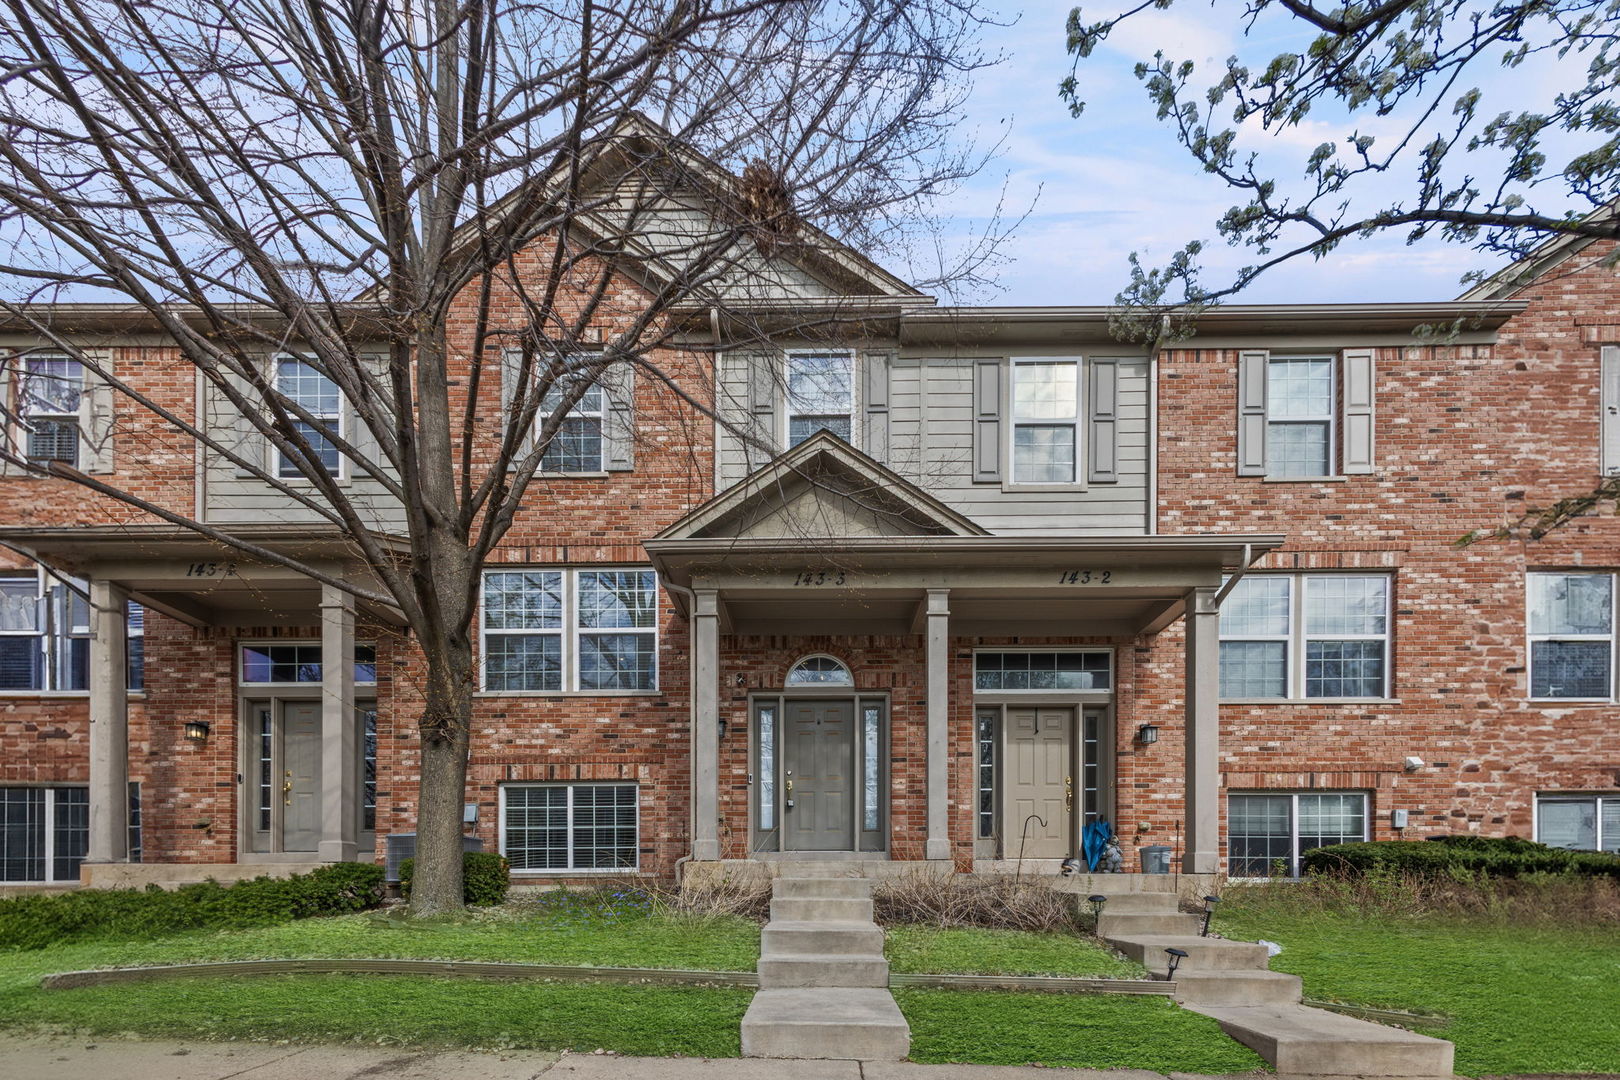
Multiple offers received. Best and finals are due by 4/26/2026 at 5:00 p.m. Fully Renovated | Turnkey Living with High-End Finishes This home stands out in its price range with a level of renovation and finish quality rarely found-offering true move-in ready convenience with no deferred maintenance or upcoming expenses. Completely updated flooring throughout, featuring wide-plank laminate and professionally installed tile for a clean, modern, model-home feel Carpet removed and staircase fully refinished, creating a seamless, upgraded interior flow Designer lighting package with recessed can lighting, upgraded fixtures, and a statement entry chandelier-bright, modern, and inviting Fully remodeled kitchen with brand-new appliances, premium quartz countertops with waterfall edge, and a farmhouse sink-designed to impress and built for everyday use Tile extended into the laundry room for durability and a cohesive, finished look Updated powder room with new vanity and fixtures Major mechanical upgrades already completed, including a new furnace and A/C-eliminating big-ticket concerns for years to come Spa-like primary bathroom renovation featuring heated floors, a new vanity, mirror, toilet, and custom shower Smart home features with WiFi-enabled thermostats for comfort and energy efficiency Enhanced garage with finished flooring, upgraded lighting, and quiet garage door operation Radon mitigation system already installed for added peace of mind The key advantage: everything has already been done. Buyers can move in and enjoy the home immediately-without the time, cost, or stress of renovations.
Courtesy Of: HomeSmart Connect LLC
General Features
- List Date:
- 04/17/2026
Public Schools
- Elementary School:
- Westview Elementary
- High School:
- Fenton High School
Interior Features
- Living Area Source:
- Taped
- Bedrooms Possible:
- 2
- Bathrooms Full:
- 2
- Rooms Total:
- 6
Exterior Features and Amenities
- Lot Size Dimensions:
- COMMON
- Parking Total:
- 2
Financial
- Association Fee:
- $210.00
- Purchase Contract Date:
- 2026-04-27
- Days On Market:
- 12
- Tax Annual Amount:
- $6,602.00
- Tax Year:
- 2023
Other Features
- Elementary School District:
- 7
- High School District:
- 100
- Middle Or Junior School District:
- 7
- Age:
- 16-20 Years
The data relating to real estate for sale on this website comes in part from the Broker Reciprocity program of MRED LLC. Real Estate listings held by brokerage firms other than Hometown Real Estate are marked with the Broker Reciprocity logo or the Broker Reciprocity thumbnail logo (a little black house) and detailed information about them includes the names of the listing brokers. Some properties which appear for sale on this website may subsequently have sold and may no longer be available. The information being provided is for consumers' personal, non-commercial use and may not be used for any purpose other than to identify prospective properties consumers may be interested in purchasing.
Data last updated: 2026-05-25.
Copyright 2026 MRED LLC