






Grundy, US

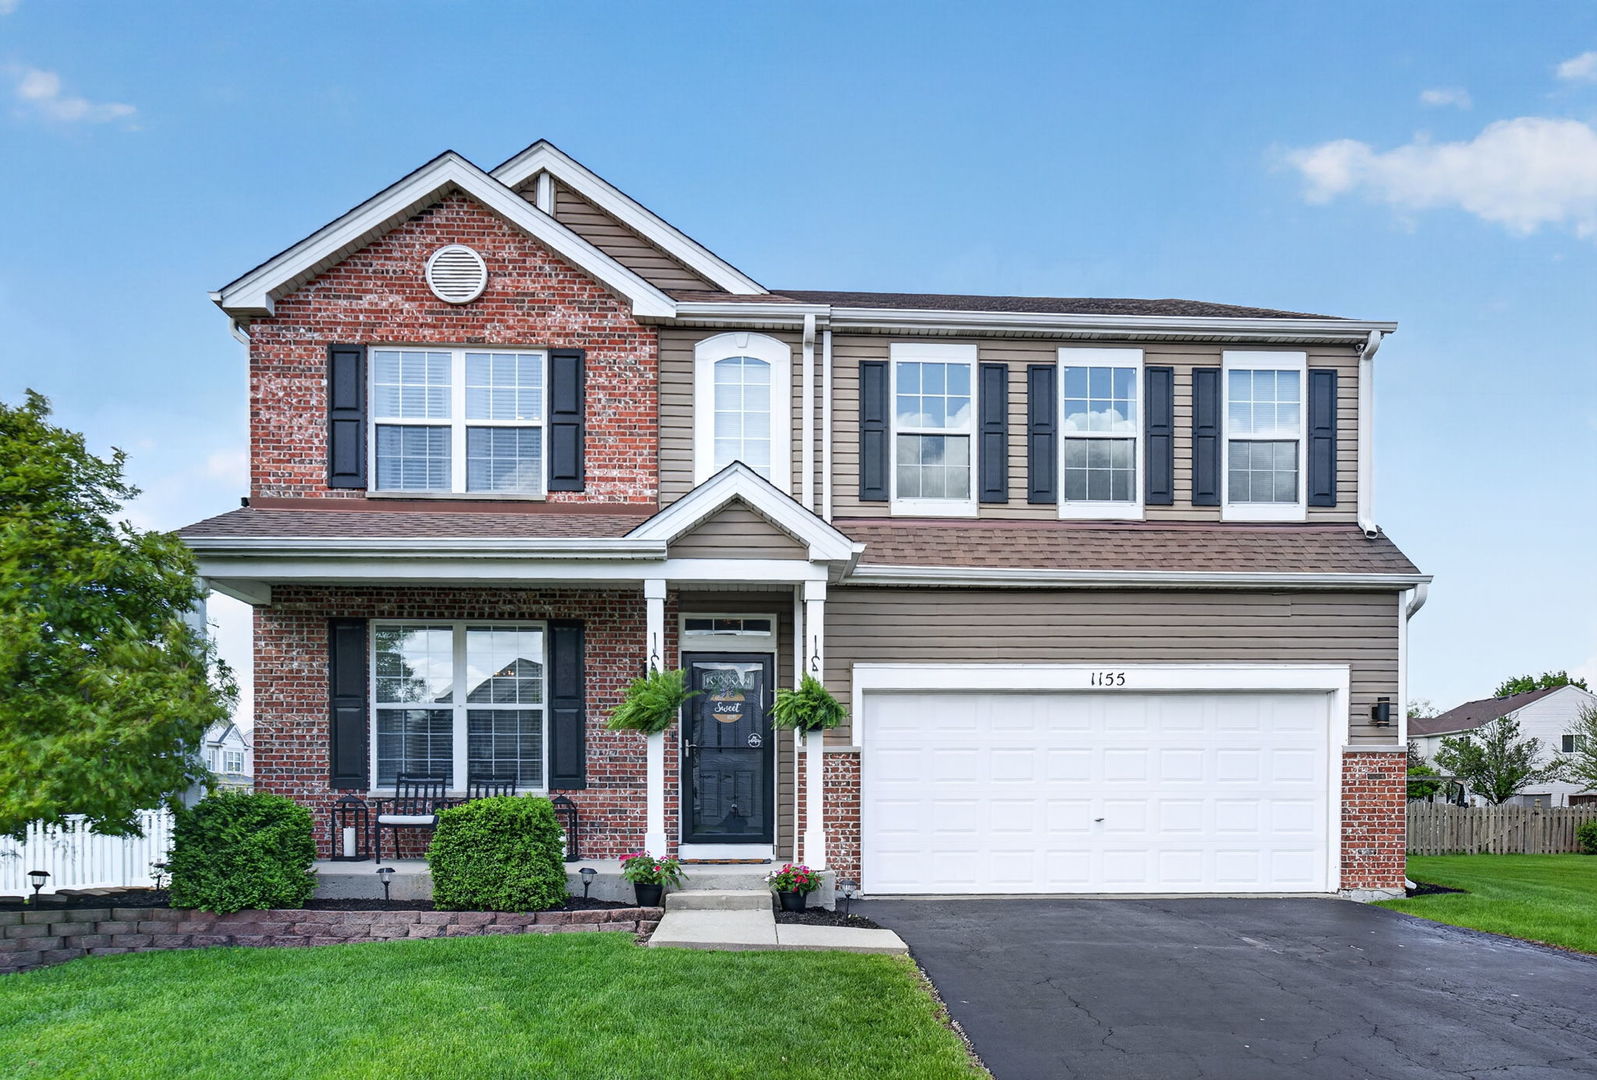
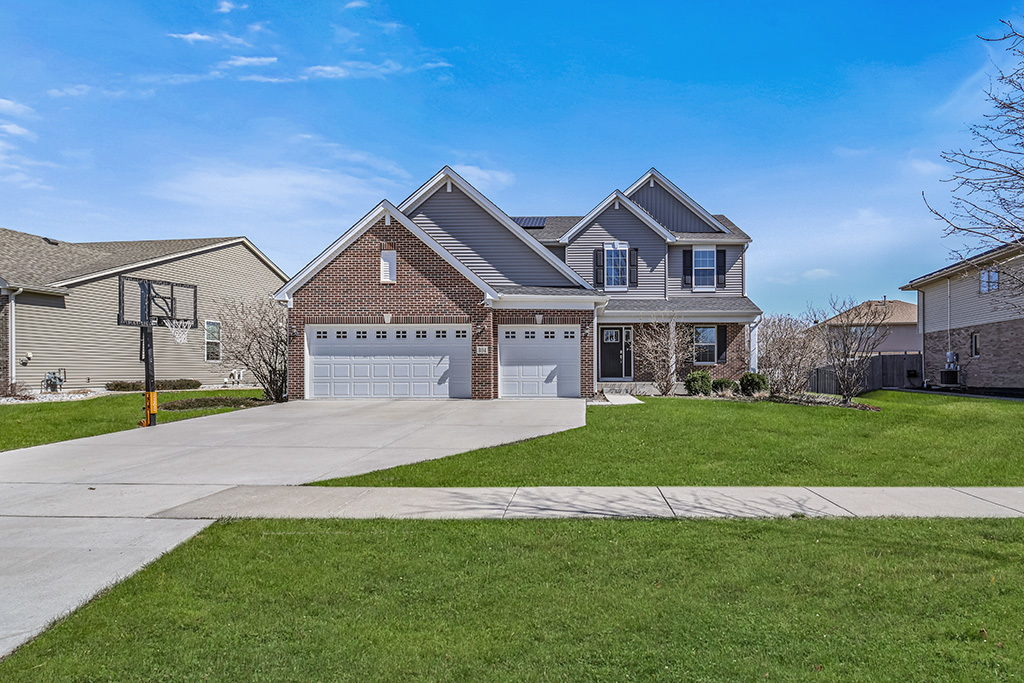
Nestled in the sought after Indian Ridge of Minooka, this home offers HGTV designer finishes and hues. A striking brick exterior is accented by dark window shutters and a cozy front porch to unwind. Inviting two story foyer offers a beautiful wrought iron staircase. Formal living room, featuring a board and batten accent wall and flows seamlessly into the spacious dining room, which is great for entertaining. Incredible gourmet kitchen is truly the heart of the home with custom cabinetry, quartz countertops, stainless steel appliances, a center island for food preparation, elegant pendant lighting and a pantry closet. Extended eating area in the kitchen for added seating. Comfortable family room with views of the serene backyard and main level office with stunning barn doors. The main level also includes a mudroom area and a powder room. Relaxing master retreat boasts a large walk-in closet and a private ensuite with a dual vanity and separate shower. Three additional bedrooms on the second level with great closet space and all three share a full bathroom. Second level laundry for everyday convenience. Full, lower level offers plenty of opportunity to finish your dream space with drywall and electric already completed and provides room for recreation, a 5th bedroom, storage and more! Incredible backyard that is fenced for privacy, extended patio area allow for tons of room to entertain and unwind and a firepit. Great location and majority of everything is 6 years young! Washer/Dryer, Shed & Solar Panels (2023), Patio (2021)
Courtesy Of: Realty Executives Elite
General Features
- List Date:
- 04/17/2026
Public Schools
- Elementary School:
- Minooka Elementary S
- High School:
- Minooka Community Hi
Interior Features
- Living Area Source:
- Landlord/Tenant/Seller
- Bedrooms Possible:
- 5
- Bathrooms Full:
- 2
- Rooms Total:
- 12
Exterior Features and Amenities
- Lot Size Dimensions:
- 75x129x94x119
- Parking Total:
- 3
Financial
- Purchase Contract Date:
- 2026-05-07
- Days On Market:
- 22
- Tax Annual Amount:
- $10,189.02
- Tax Year:
- 2024
Other Features
- Elementary School District:
- 201
- High School District:
- 111
- Middle Or Junior School District:
- 201
- Age:
- 6-10 Years
The data relating to real estate for sale on this website comes in part from the Broker Reciprocity program of MRED LLC. Real Estate listings held by brokerage firms other than Hometown Real Estate are marked with the Broker Reciprocity logo or the Broker Reciprocity thumbnail logo (a little black house) and detailed information about them includes the names of the listing brokers. Some properties which appear for sale on this website may subsequently have sold and may no longer be available. The information being provided is for consumers' personal, non-commercial use and may not be used for any purpose other than to identify prospective properties consumers may be interested in purchasing.
Data last updated: 2026-05-26.
Copyright 2026 MRED LLC