






Kendall, US

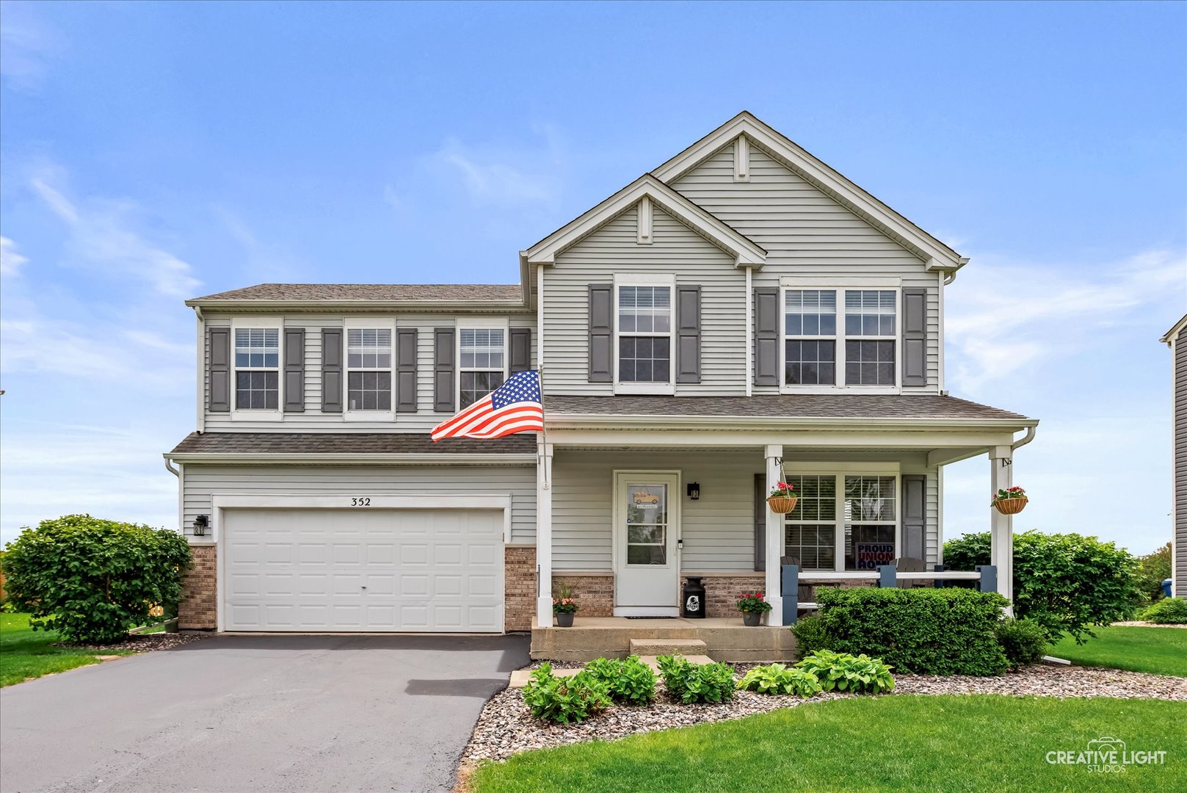
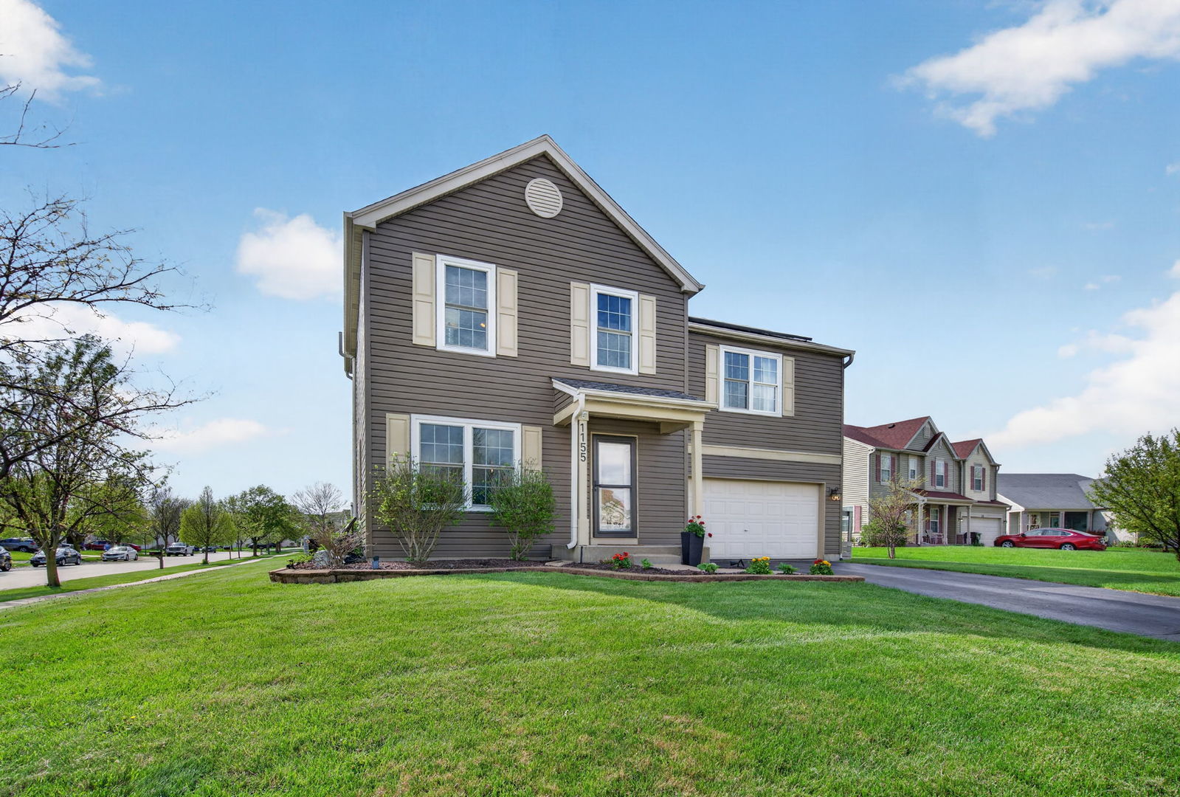
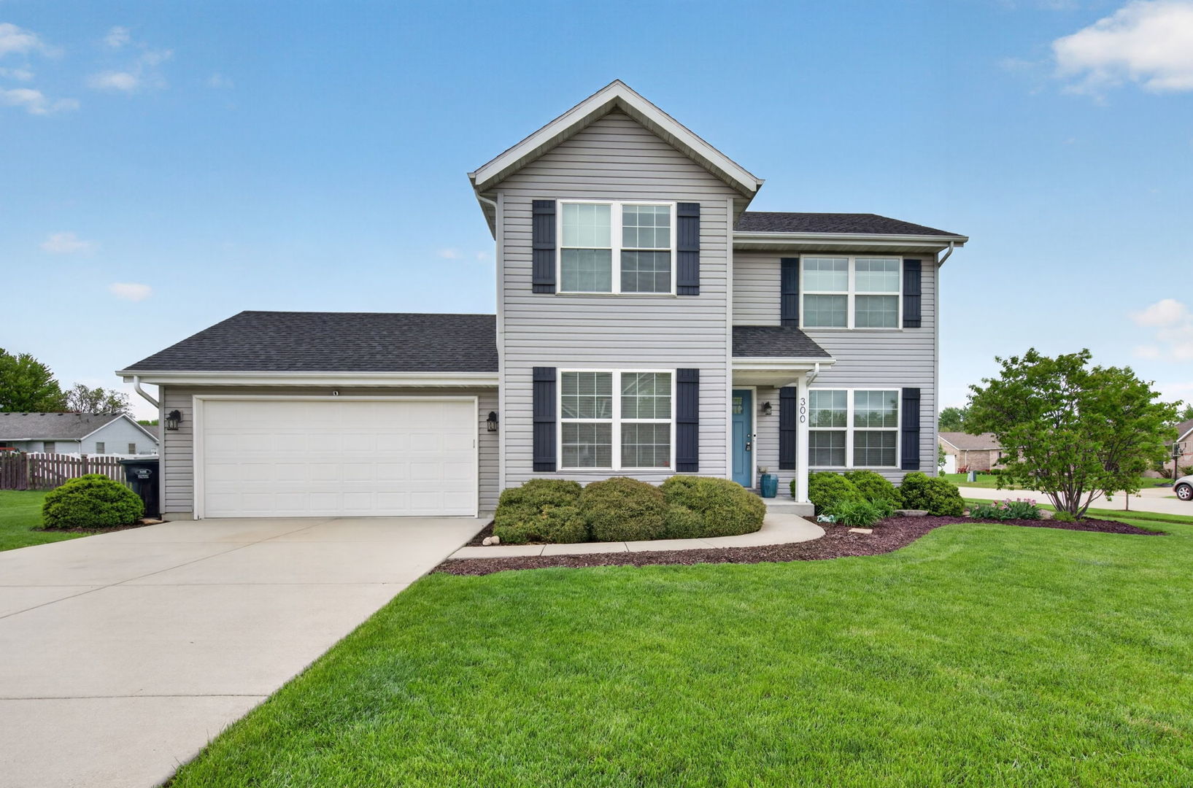
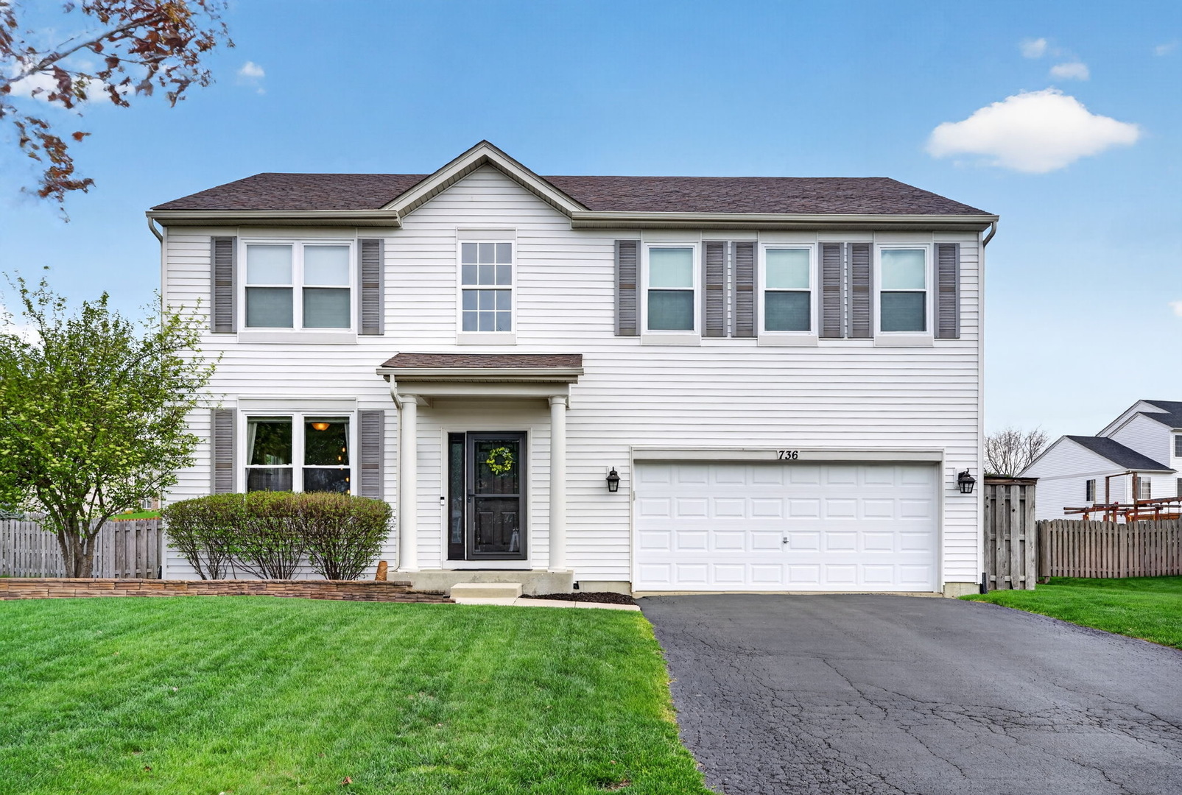
Welcome to this beautiful 4 bedroom, 2.5 bathroom home located in the Summerfield subdivision. From the moment you enter, you are greeted by warm natural light and a sense of home that instantly invites you to stay. The main level features a seamless living room and dining room combination, perfect for entertaining, along with a warm and welcoming family room that opens to the kitchen. The kitchen is a true standout, offering an abundance of cabinetry, granite countertops with a breakfast bar, stainless steel appliances, a pantry closet, and a bright breakfast area for everyday dining. Hand-scraped hardwood flooring flows throughout the main level, adding both charm and durability. Upstairs, you will find 4 generously sized bedrooms along with the convenience of a second floor laundry room. The primary suite is a relaxing retreat, complete with a walk-in closet and a private bath. An additional full bathroom serves the remaining 3 bedrooms, 2 of which also have walk-in closets! The partially finished basement provides extra living space while still offering ample storage in the crawl space. Step outside to enjoy the large, fenced backyard-perfect for entertaining or relaxing-featuring a refinished deck with a pergola and pull down shades for added privacy. The Weber gas grill is included, making this space ready for summer gatherings. Additional outdoor features include a dog run and shed. This home is packed with upgrades and practical features, including a heated 2-car garage, lawn irrigation system, zoned heating and cooling, and a reverse osmosis system. Low annual HOA and NO SSA. Located near highway, dining, shopping, and Minooka schools. This summer, step into your own storybook and savor the charm of life in your beautiful new home where warm evenings, laughter filled gatherings, and peaceful moments await just beyond your doorstep. Schedule your showing today!
Courtesy Of: RE/MAX Ultimate Professionals
General Features
- List Date:
- 04/23/2026
Public Schools
- Elementary School:
- Minooka Elementary S
- High School:
- Minooka Community Hi
Interior Features
- Living Area Source:
- Assessor
- Bedrooms Possible:
- 4
- Bathrooms Full:
- 2
- Rooms Total:
- 10
Exterior Features and Amenities
- Lot Size Dimensions:
- 87x119x72x124
- Parking Total:
- 2
Financial
- Association Fee:
- $275.00
- Purchase Contract Date:
- 2026-04-30
- Days On Market:
- 8
- Tax Annual Amount:
- $8,663.00
- Tax Year:
- 2024
Other Features
- Elementary School District:
- 201
- High School District:
- 111
- Middle Or Junior School District:
- 201
- Age:
- 21-25 Years
The data relating to real estate for sale on this website comes in part from the Broker Reciprocity program of MRED LLC. Real Estate listings held by brokerage firms other than Hometown Real Estate are marked with the Broker Reciprocity logo or the Broker Reciprocity thumbnail logo (a little black house) and detailed information about them includes the names of the listing brokers. Some properties which appear for sale on this website may subsequently have sold and may no longer be available. The information being provided is for consumers' personal, non-commercial use and may not be used for any purpose other than to identify prospective properties consumers may be interested in purchasing.
Data last updated: 2026-05-26.
Copyright 2026 MRED LLC