






DuPage, US

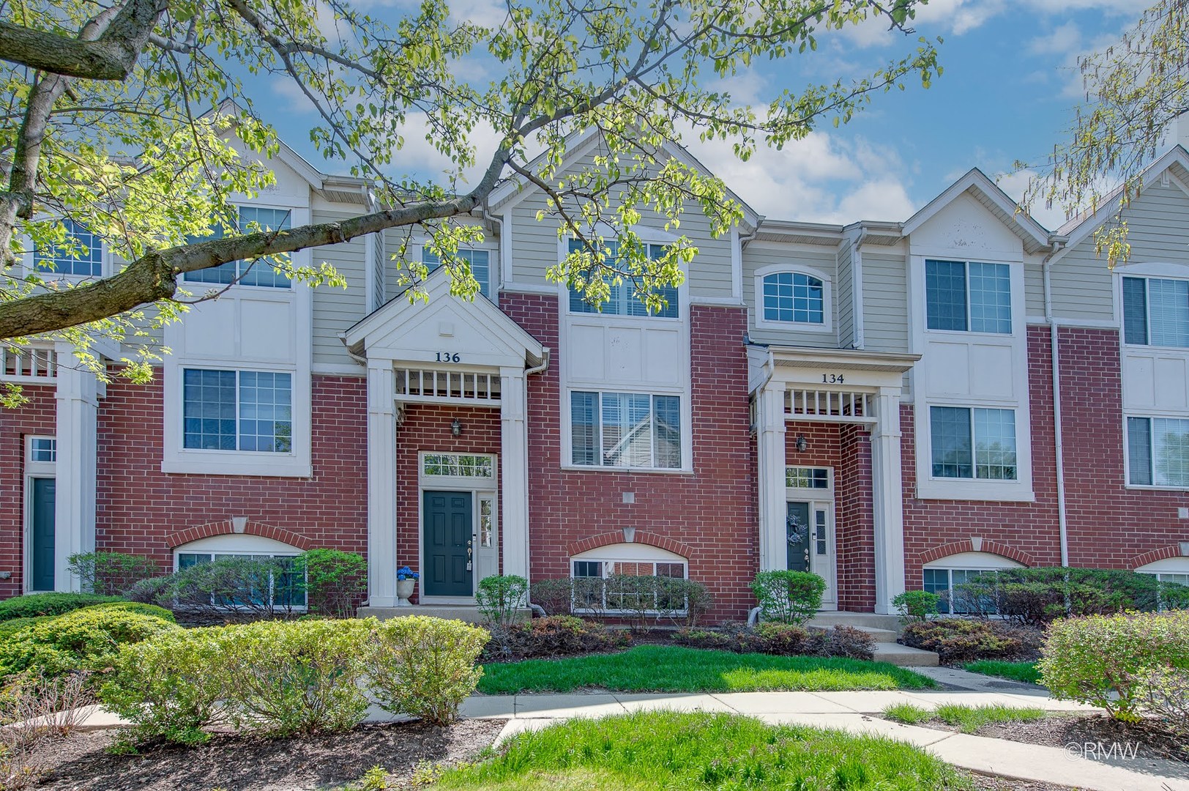
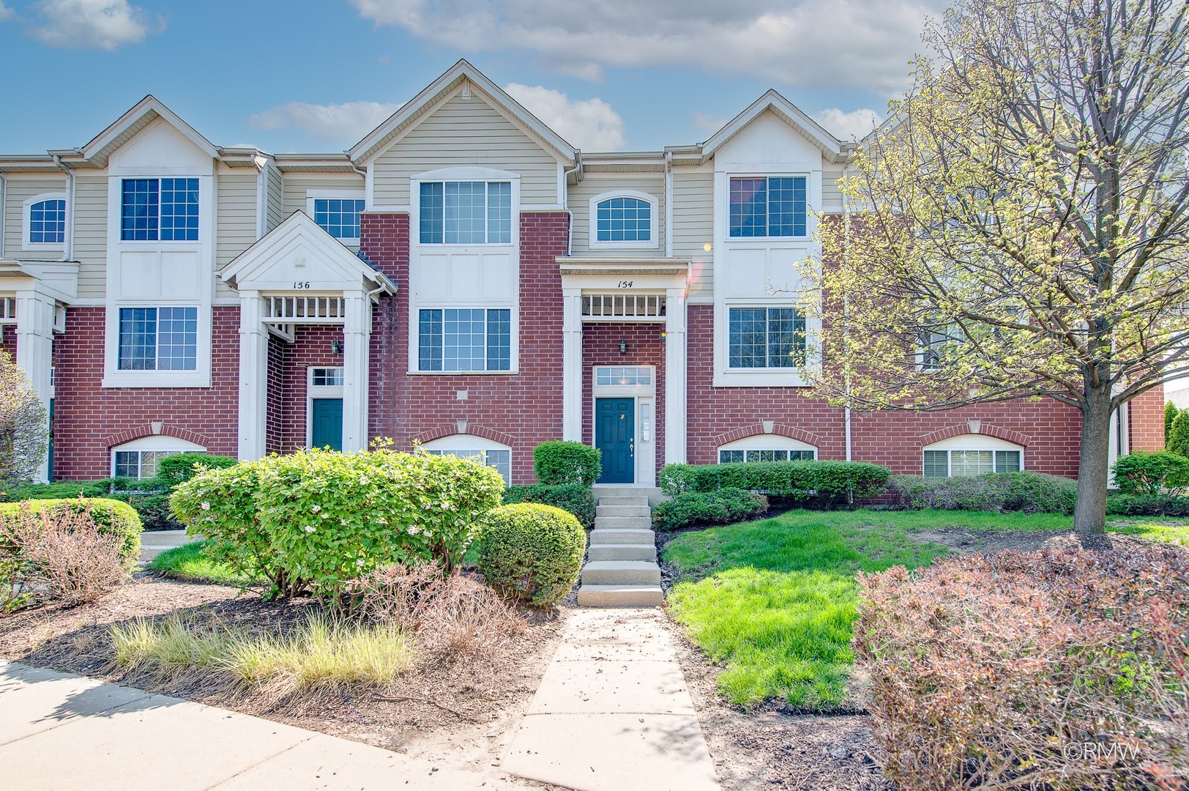
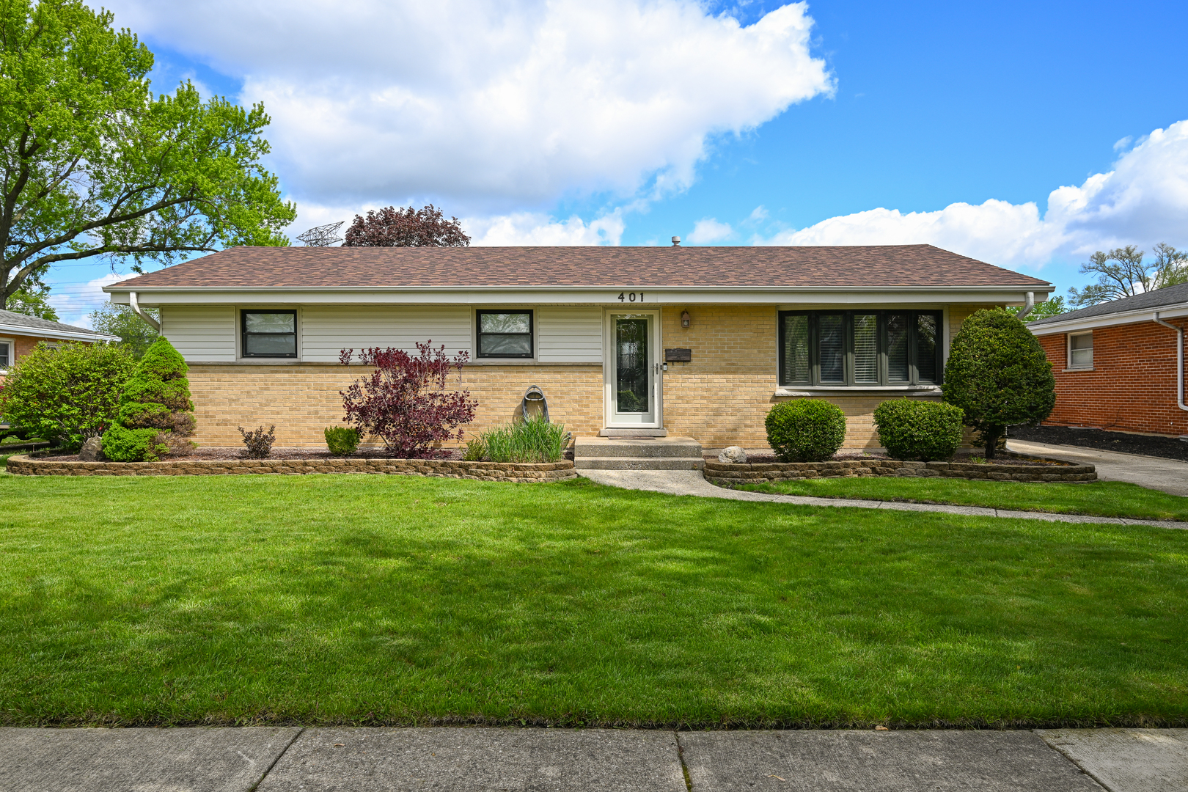
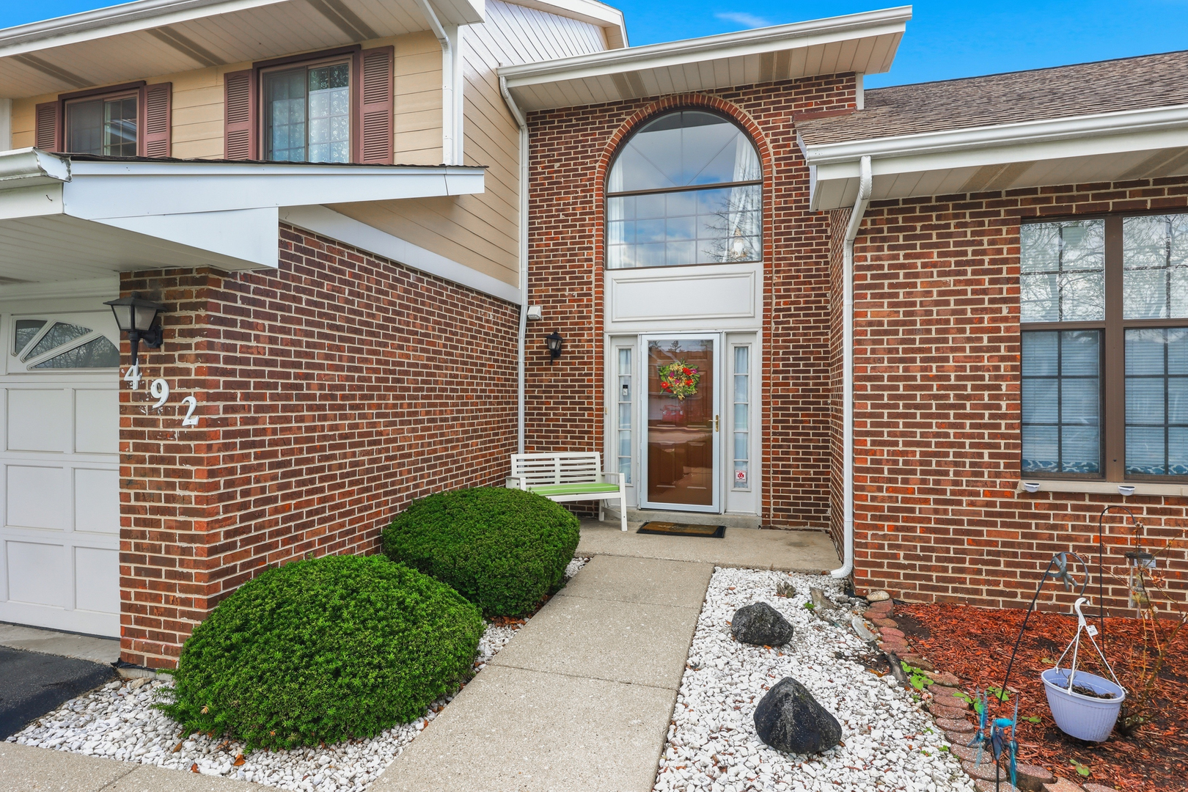
LARGEST MODEL in the desirable Orchard Lakes subdivision! This spacious 3bedroom, 2.1bath townhome with BONUS LOFT offers over 1,700 sq ft of living space and an open, airy floor plan. Located in a quiet, residential area of Wood Dale, this well maintained home features a bright 2-story living room with volume ceilings and generous room sizes throughout. The updated kitchen and large eating area include granite countertops, contemporary glass tile backsplash, white cabinetry refaced in 2019, recessed lighting, stainless steel appliances, breakfast bar, and LVP hardwood flooring. L-Shaped Living and Dining rooms, and a cozy fireplace. The primary suite features a fully remodeled bath (2023) and a walk-in closet. Hall bath beautifully updated. The versatile loft is perfect for a home office, TV room, craft space, or playroom-endless possibilities! 6-panel white doors throughout. Convenient laundry room with full size washer and dryer. Enjoy a nicely sized backyard ideal for entertaining, relaxing, or pets. Additional highlights include a 2-car attached garage and NEW furnace & A/C (2018), Newer HWH, and new fence (2023). Extra storage in Attic too! Move-in ready, spacious, and located near parks, shopping, Metra, and major highways-this is the townhome you've been waiting for!
Courtesy Of: Berkshire Hathaway HomeServices American Heritage
General Features
- List Date:
- 04/09/2026
Public Schools
- Elementary School:
- Westview Elementary
- High School:
- Fenton High School
Interior Features
- Living Area Source:
- Assessor
- Bedrooms Possible:
- 3
- Bathrooms Full:
- 2
- Rooms Total:
- 8
Exterior Features and Amenities
- Model:
- BERKLEY
- Parking Total:
- 2
Financial
- Association Fee:
- $283.00
- Purchase Contract Date:
- 2026-04-18
- Days On Market:
- 18
- Tax Annual Amount:
- $6,251.00
- Tax Year:
- 2024
Other Features
- Elementary School District:
- 7
- High School District:
- 100
- Middle Or Junior School District:
- 7
- Age:
- 31-40 Years
The data relating to real estate for sale on this website comes in part from the Broker Reciprocity program of MRED LLC. Real Estate listings held by brokerage firms other than Hometown Real Estate are marked with the Broker Reciprocity logo or the Broker Reciprocity thumbnail logo (a little black house) and detailed information about them includes the names of the listing brokers. Some properties which appear for sale on this website may subsequently have sold and may no longer be available. The information being provided is for consumers' personal, non-commercial use and may not be used for any purpose other than to identify prospective properties consumers may be interested in purchasing.
Data last updated: 2026-05-25.
Copyright 2026 MRED LLC