






Cook, US

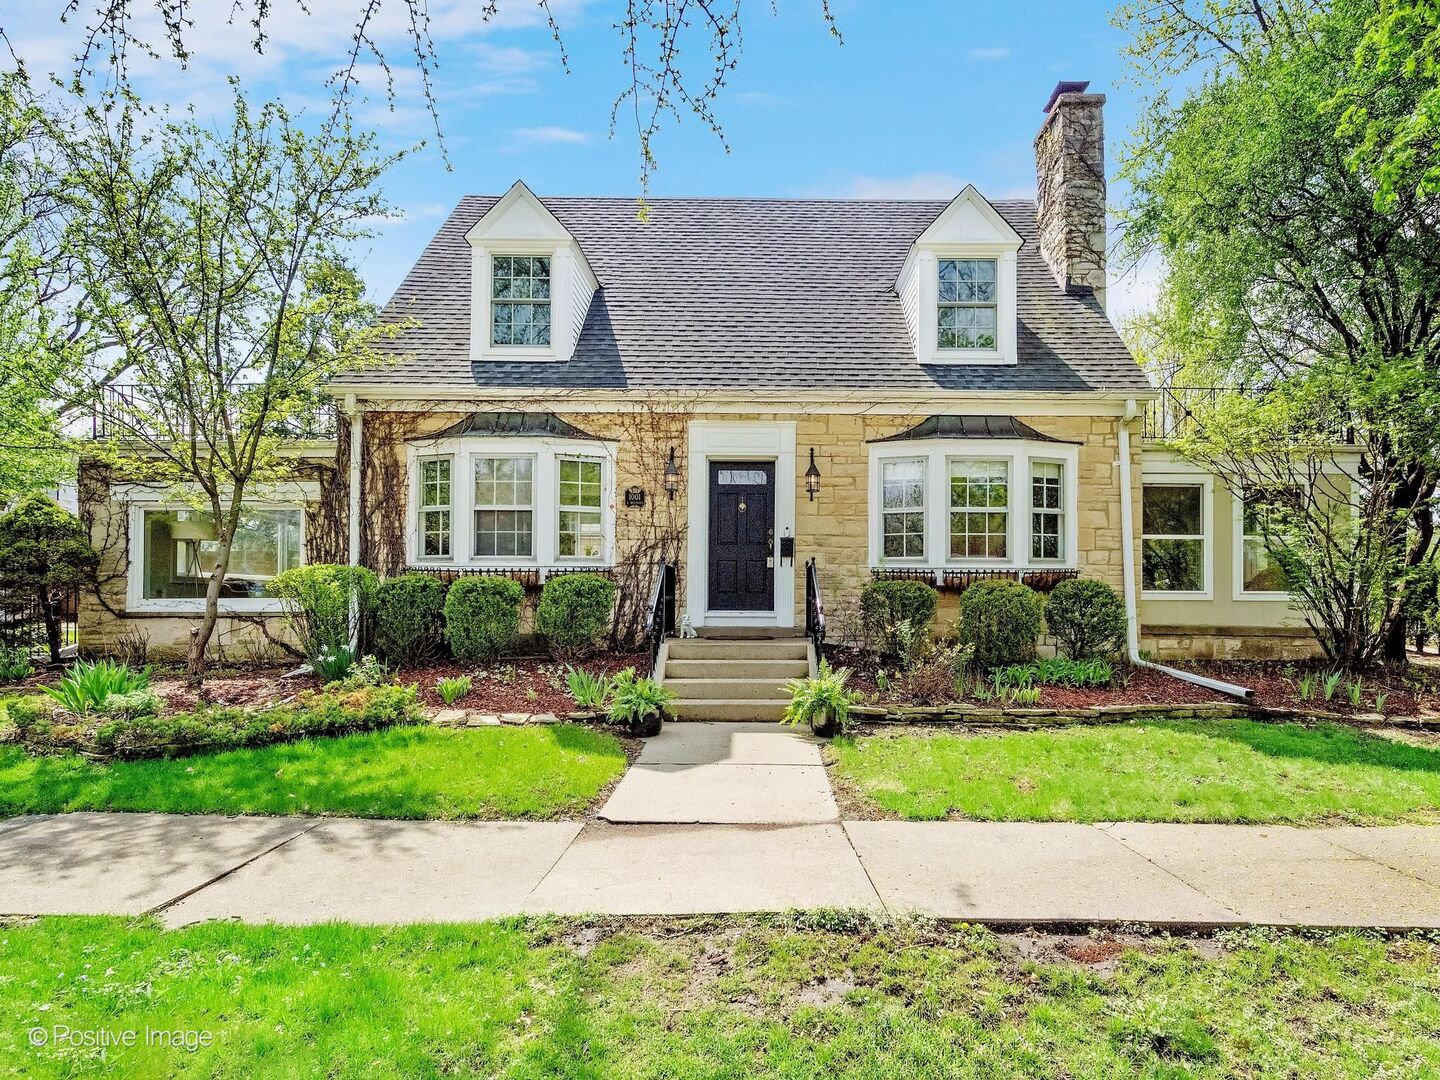
Entrance and driveway open to 52nd Street. Sellers are saddened to leave this home, but a job transfer calls. This highly admired, English-inspired stone Cape Cod offers exceptional craftsmanship throughout, featuring Douglas fir floors, graceful arches, built-in shelving, six-panel doors, and thoughtfully designed storage niches. The beautifully updated kitchen is equipped with high-end stainless steel appliances and soapstone countertops. Sun-filled living and dining rooms showcase stunning bay windows, while a serene enclosed porch provides the perfect space for working from home or enjoying relaxing afternoons. The main level also includes a comfortable family room overlooking the gorgeous yard, along with a first-floor bedroom and full bath for added flexibility. Upstairs, you'll find two spacious bedrooms with ample closet space and a full bath. The full basement is plumbed for a future bath and offers a recreation room, laundry area, and abundant storage. Outside, the fully fenced yard is filled with beautiful perennials and leads to a two-car garage. Numerous quality upgrades throughout-this is truly a must-see! Seller is offering a $2390 credit at closing to refinish hardwood floors on the first floor.
Courtesy Of: Coldwell Banker Realty
Feature Highlights
- Built Before 1978
General Features
- List Date:
- 04/17/2026
Public Schools
- Elementary School:
- Spring Ave Elementar
- High School:
- Lyons Twp High Schoo
Interior Features
- Bedrooms Possible:
- 3
- Aprox. Total Finished Sq Ft:
- 2367
- Rooms Total:
- 8
- Bathrooms Full:
- 2
- Living Area Source:
- Plans
Exterior Features and Amenities
- Lot Size Dimensions:
- 48.97 x 134.38
- Model:
- Cape Cod
- Parking Total:
- 2
Financial
- Days On Market:
- 20
- Purchase Contract Date:
- 2026-04-18
- Tax Annual Amount:
- $10,924.71
- Tax Year:
- 2024
Other Features
- Elementary School District:
- 105
- High School District:
- 204
- Middle Or Junior School District:
- 105
- Age:
- 81-90 Years
Directions
47th St. (West of La Grange Rd.) to Brainard (light), South to home. Entrance and driveway open to 52nd Street.
The data relating to real estate for sale on this website comes in part from the Broker Reciprocity program of MRED LLC. Real Estate listings held by brokerage firms other than Hometown Real Estate are marked with the Broker Reciprocity logo or the Broker Reciprocity thumbnail logo (a little black house) and detailed information about them includes the names of the listing brokers. Some properties which appear for sale on this website may subsequently have sold and may no longer be available. The information being provided is for consumers' personal, non-commercial use and may not be used for any purpose other than to identify prospective properties consumers may be interested in purchasing.
Data last updated: 2026-05-27.
Copyright 2026 MRED LLC