






Cook, US

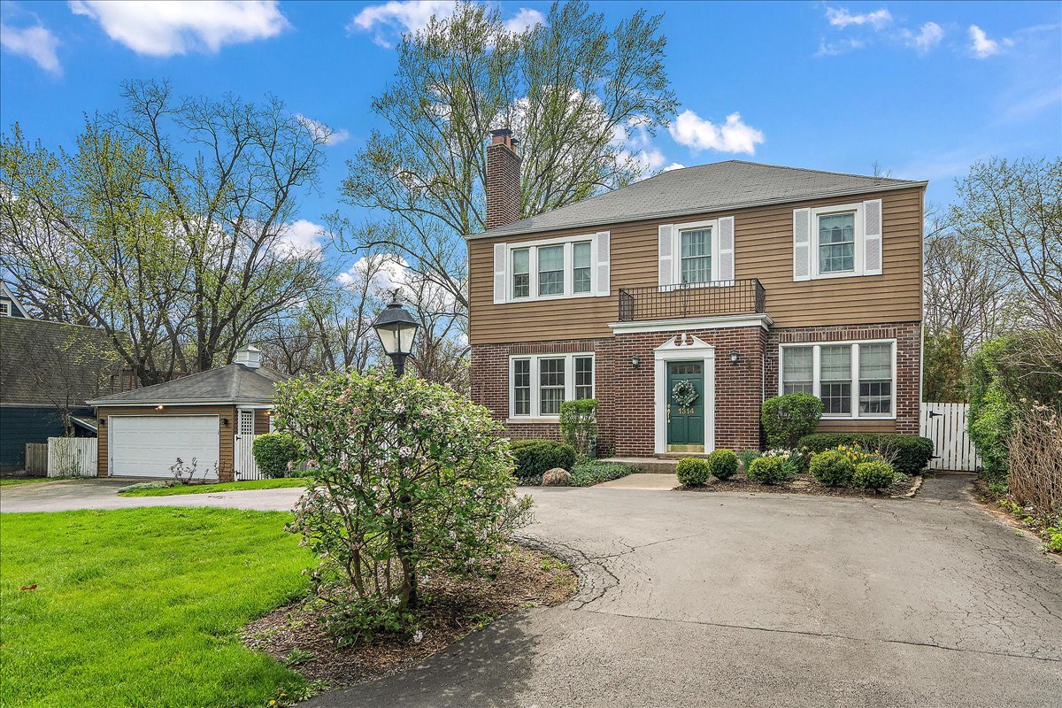
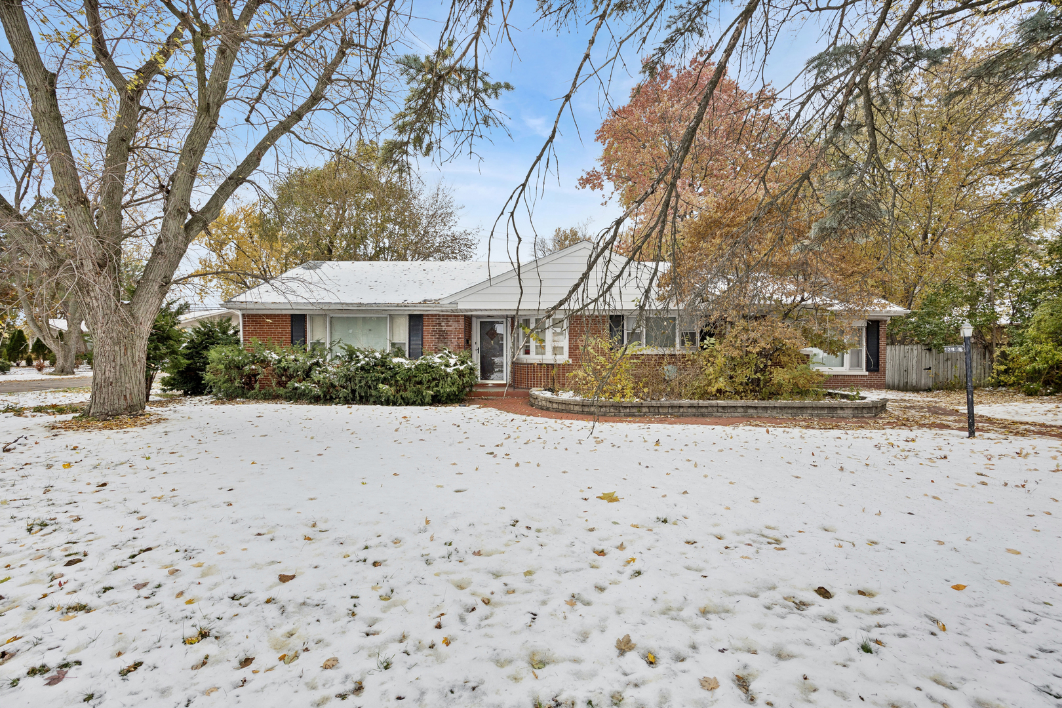
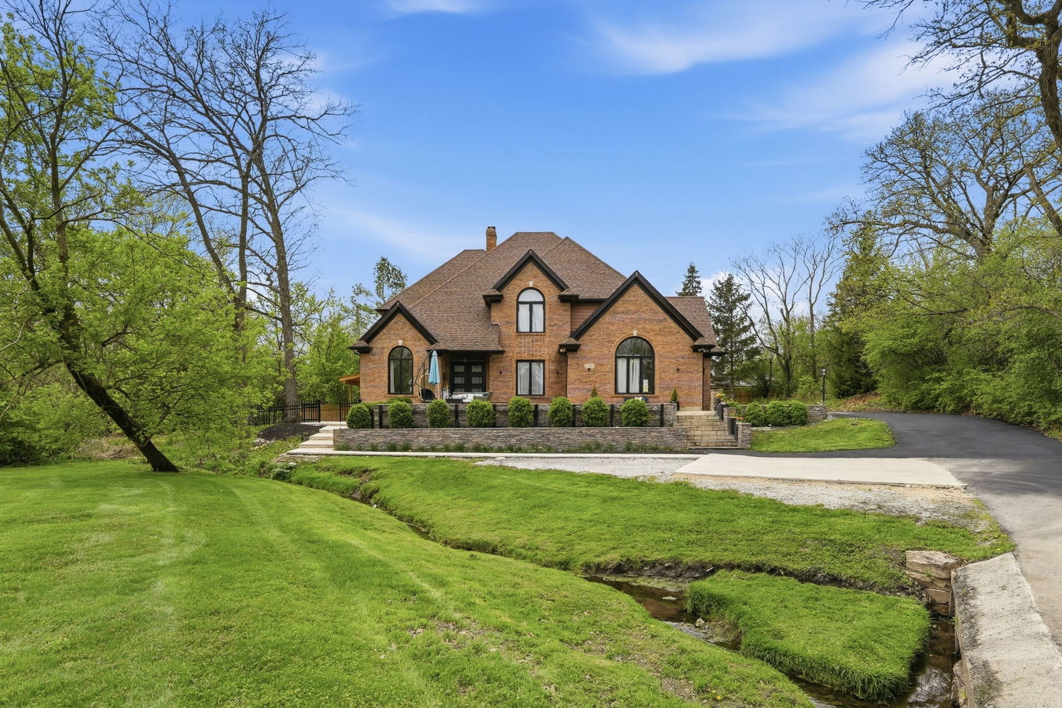
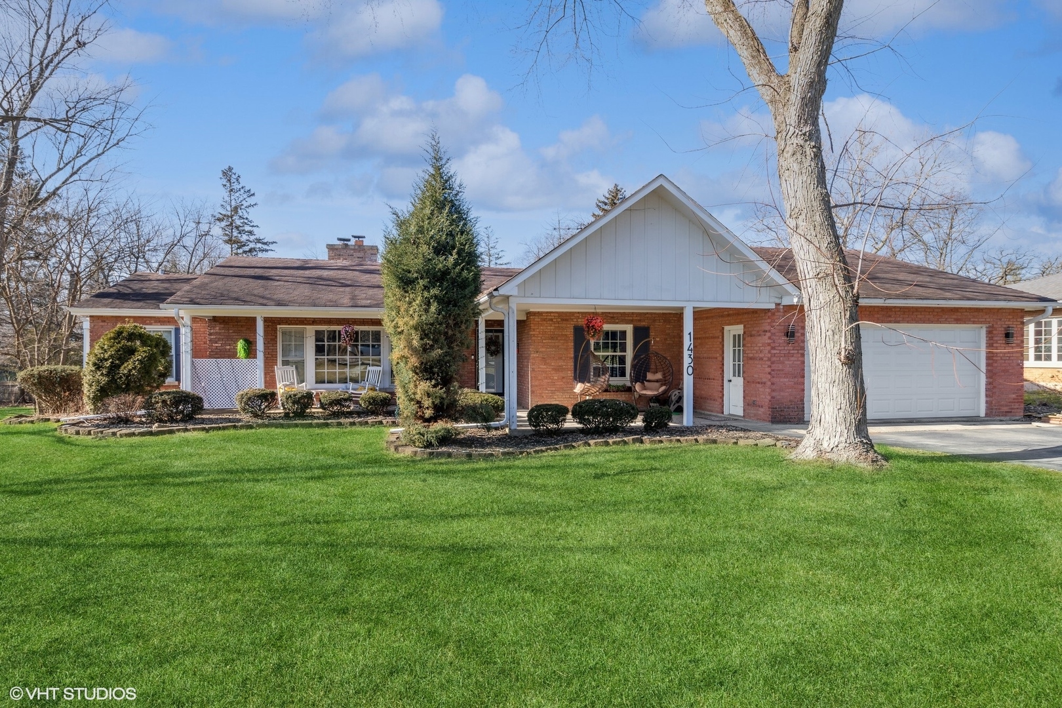
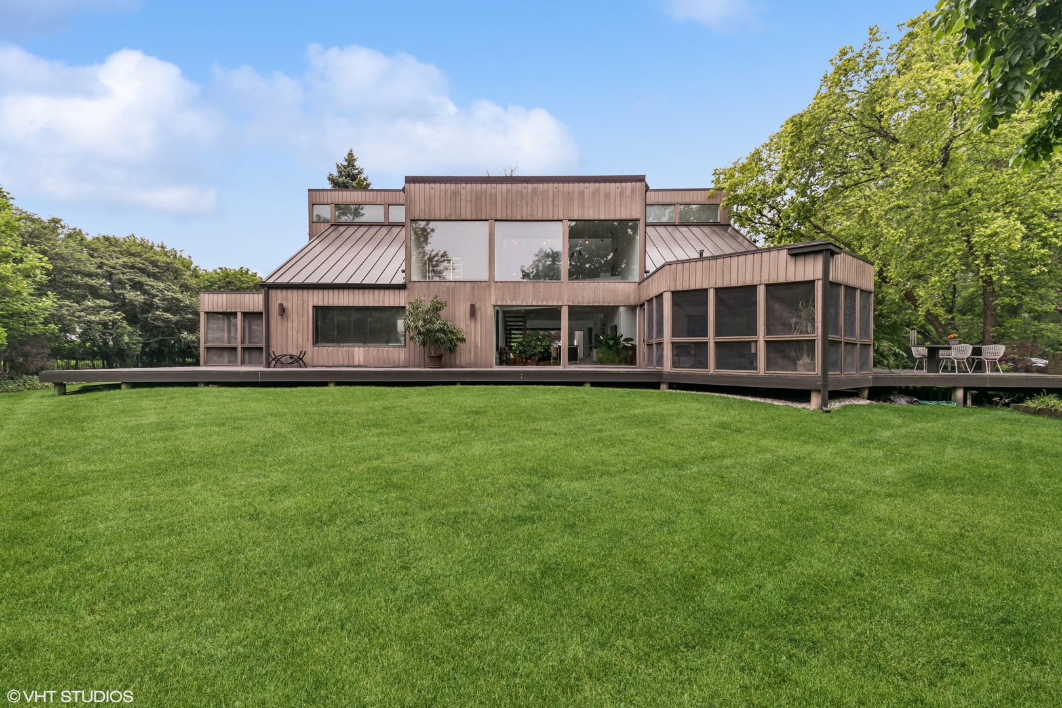
WHY LIVE ORDINARY WHEN YOU CAN LIVE EXTRAORDINARY! Come experience this remarkable home within a tranquil setting offering an exceptional lifestyle for family and entertaining friends... This two-owner home was designed and built by Robert Wesley, a partner with world renowned architectural firm Skidmore Owings Merrill. The second owner carefully selected updates such as the metal roof to maintain the home's original integrity. The entrance with marble topped built-ins flows into the formal living room that provides a stunning two-story wall of glass exposure to the tree lined back yard. The open floor plan dining space includes a sliding glass door to the screened porch that opens to the home's wrap around deck. Two master suites provide the flexibility to accommodate a multi- generational family or offer visitors a private guest suite with access to their own living space on the second floor. The main level suite includes a private screened porch. The European kitchen features Miele appliances: oven, warming drawer, cooktop and coffee maker, Liebherr refrigerator, U-Line wine captain. With the adjoining family room, two sliding glass doors open to the side deck that overlooks a walled garden. The second story includes an expansive 28' long built-in bookcase with a reading nook that overlooks the living room. Another lounge area with balcony provides a tree-top view of the side yard. The home includes a private study that leads to a second story art studio with yet another wall of glass. Designers touches throughout: custom double teak front doors, 8' doors throughout, white walls that offer a gallery setting, built-ins in almost every room, two wood burning fireplaces, can lighting, oak and marble floors, extensive storage (closets, cabinets, rooms). Exterior features circular drive and low maintenance landscaping; walled side garden planted with flowering shrubs timed to always have blooms, outdoor lighting on timers. Located just minutes from Metra train station, library, and the charming Village of Flossmoor with its restaurants and shops. Truly a unique and special home! Schedule your private tour today! Home being Sold As Is. 24-Hour Notice Required. Pre-approval Required before showing will be confirmed.
Courtesy Of: @properties Christie's International Real Estate
Feature Highlights
- Built Before 1978
General Features
- List Date:
- 04/15/2026
Public Schools
- Elementary School:
- Western Avenue Eleme
- High School:
- Homewood-Flossmoor H
Interior Features
- Living Area Source:
- Other
- Bedrooms Possible:
- 4
- Bathrooms Full:
- 3
- Rooms Total:
- 13
- Aprox. Total Finished Sq Ft:
- 4362
Exterior Features and Amenities
- Lot Size Dimensions:
- 244X200X96X170
- Parking Total:
- 2
Financial
- Purchase Contract Date:
- 2026-05-15
- Days On Market:
- 33
- Tax Annual Amount:
- $7,865.44
- Tax Year:
- 2024
Other Features
- Elementary School District:
- 161
- High School District:
- 233
- Middle Or Junior School District:
- 161
- Age:
- 51-60 Years
The data relating to real estate for sale on this website comes in part from the Broker Reciprocity program of MRED LLC. Real Estate listings held by brokerage firms other than Hometown Real Estate are marked with the Broker Reciprocity logo or the Broker Reciprocity thumbnail logo (a little black house) and detailed information about them includes the names of the listing brokers. Some properties which appear for sale on this website may subsequently have sold and may no longer be available. The information being provided is for consumers' personal, non-commercial use and may not be used for any purpose other than to identify prospective properties consumers may be interested in purchasing.
Data last updated: 2026-05-26.
Copyright 2026 MRED LLC