





Cook, US

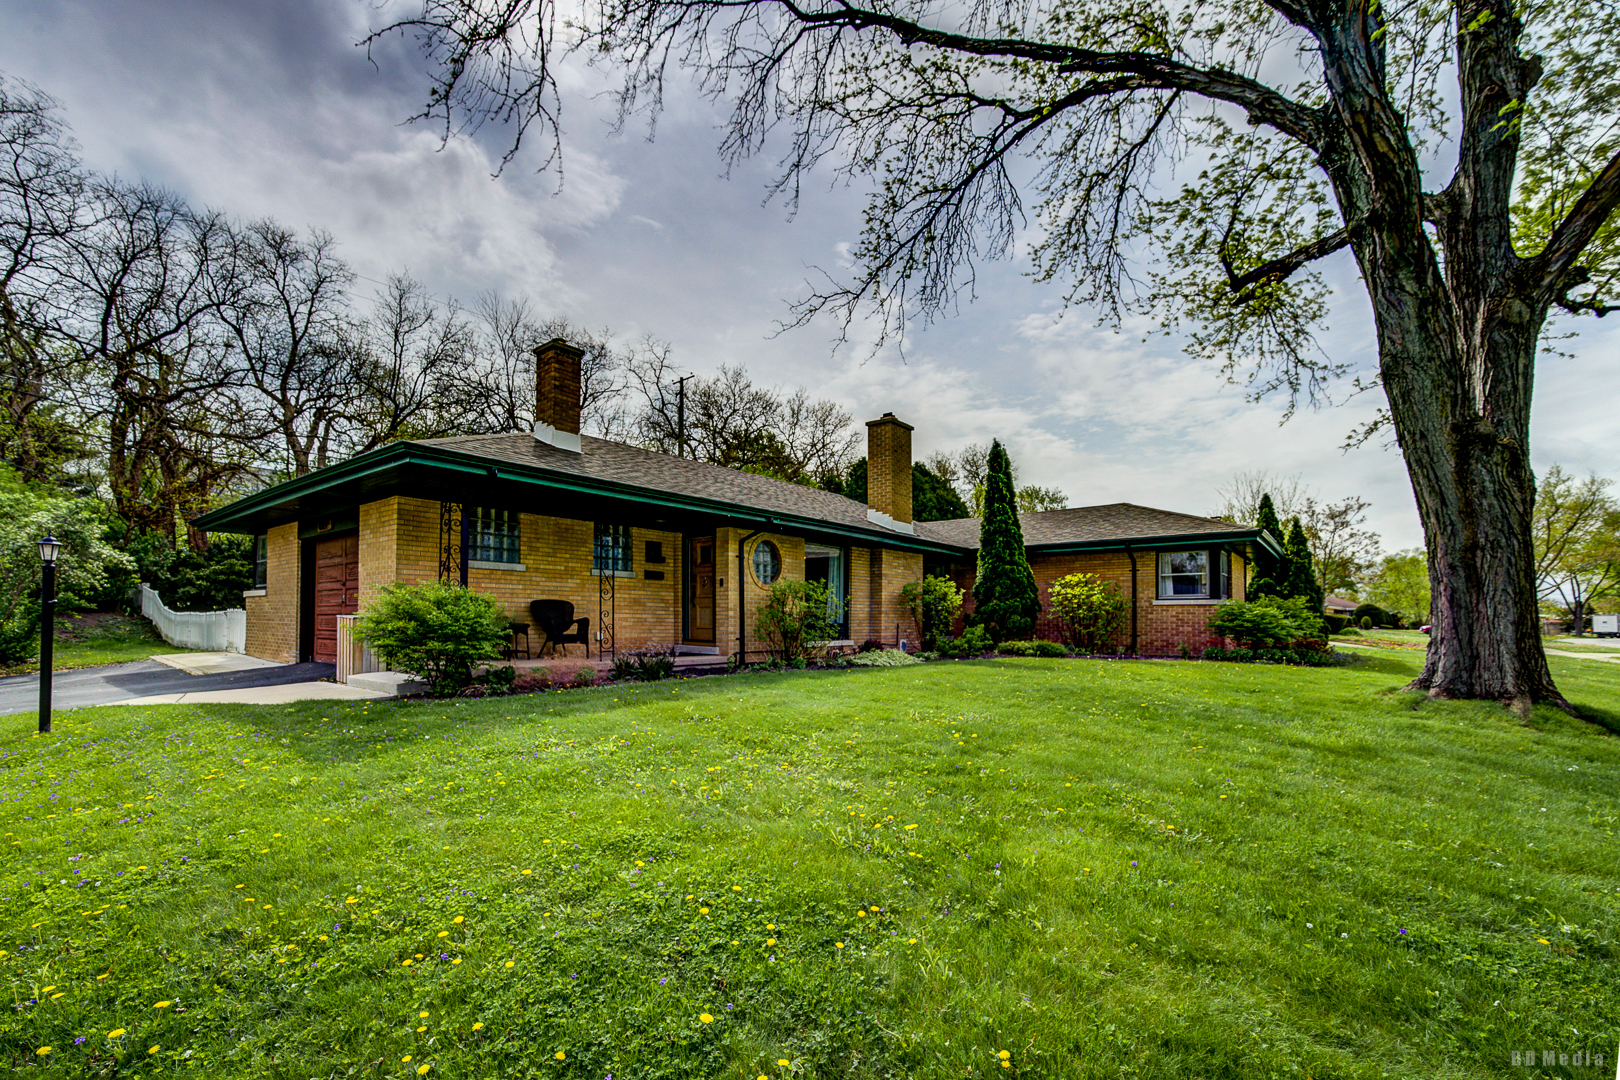
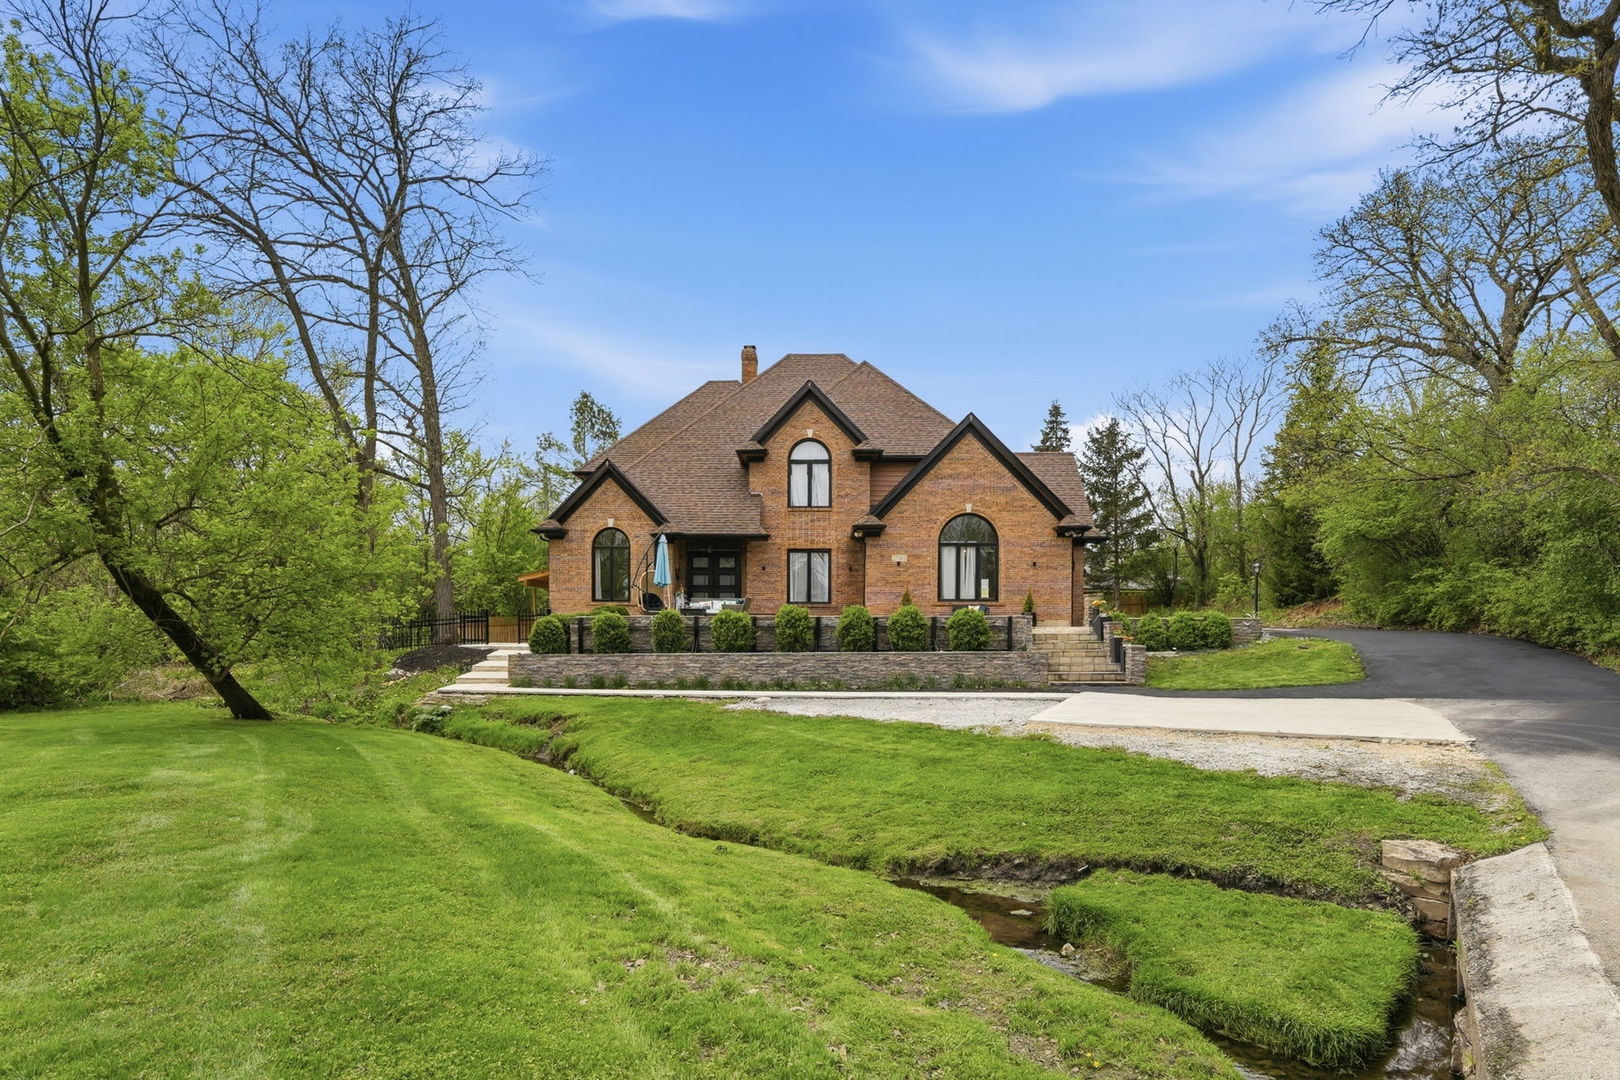
Set on 1.6 acres of private, picturesque grounds, this fully reimagined estate offers a refined blend of mid-century modern design, luxury finishes, and multigenerational living-framed by a serene creek that runs along both the front and rear of the property. A winding driveway sets the tone for a true estate arrival, leading to a sprawling front terrace with dual fountains-an inviting setting for both entertaining and quiet outdoor moments. A heated walkway extends to the backyard and a covered lower level walkout, enhancing year-round accessibility and seamless indoor-outdoor flow. Inside, a grand foyer and custom staircase with extended newel posts establish a strong architectural presence. The main level features hardwood flooring, vaulted ceilings, and a warm, open layout designed for both everyday living and entertaining, along with a conveniently located half bath. A double-sided wood-burning fireplace anchors the living room and eat-in kitchen, creating a natural connection between the spaces. The chef's kitchen is thoughtfully appointed with Frigidaire Professional Series refrigeration, gas cooktop, wall oven, and microwave, centered around a generous island with a secondary prep sink, and complemented by custom storage and curated lighting selections. Upstairs, you'll find four bedrooms and three full baths, including a primary suite overlooking the backyard and creek. This private retreat features a tray ceiling, fireplace, and window seating, along with a bath complete with quartz countertops, jetted tub, and separate shower. A guest bedroom functions as a junior suite with a private ensuite bath, while two additional bedrooms are connected by a Jack-and-Jill bath. The walkout lower level has been reimagined into a light-filled private living space, featuring a well-appointed kitchen with pantry, living and dining areas, bedroom, and full bath-well-suited for extended living, guests, or flexible use. Additional highlights include a three-car attached garage, a backyard deck off the kitchen, and a well-designed mudroom that adds everyday convenience. If privacy, thoughtful design, and flexible living are priorities, this property offers a compelling opportunity in a truly distinctive setting. is property offers a compelling opportunity in a truly distinctive setting.
Courtesy Of: EXIT Strategy Realty
Feature Highlights
- Basement Bathrooms
General Features
- List Date:
- 04/24/2026
Public Schools
- High School:
- Homewood-Flossmoor H
Interior Features
- Living Area Source:
- Assessor
- Bedrooms Possible:
- 5
- Bathrooms Full:
- 4
- Rooms Total:
- 9
Exterior Features and Amenities
- Lot Size Dimensions:
- 69299
- Parking Total:
- 3
Financial
- Purchase Contract Date:
- 2026-05-15
- Days On Market:
- 27
- Tax Annual Amount:
- $14,518.83
- Tax Year:
- 2024
Other Features
- Elementary School District:
- 181
- High School District:
- 233
- Middle Or Junior School District:
- 181
- Age:
- 31-40 Years
The data relating to real estate for sale on this website comes in part from the Broker Reciprocity program of MRED LLC. Real Estate listings held by brokerage firms other than Hometown Real Estate are marked with the Broker Reciprocity logo or the Broker Reciprocity thumbnail logo (a little black house) and detailed information about them includes the names of the listing brokers. Some properties which appear for sale on this website may subsequently have sold and may no longer be available. The information being provided is for consumers' personal, non-commercial use and may not be used for any purpose other than to identify prospective properties consumers may be interested in purchasing.
Data last updated: 2026-05-26.
Copyright 2026 MRED LLC