






DeKalb, US

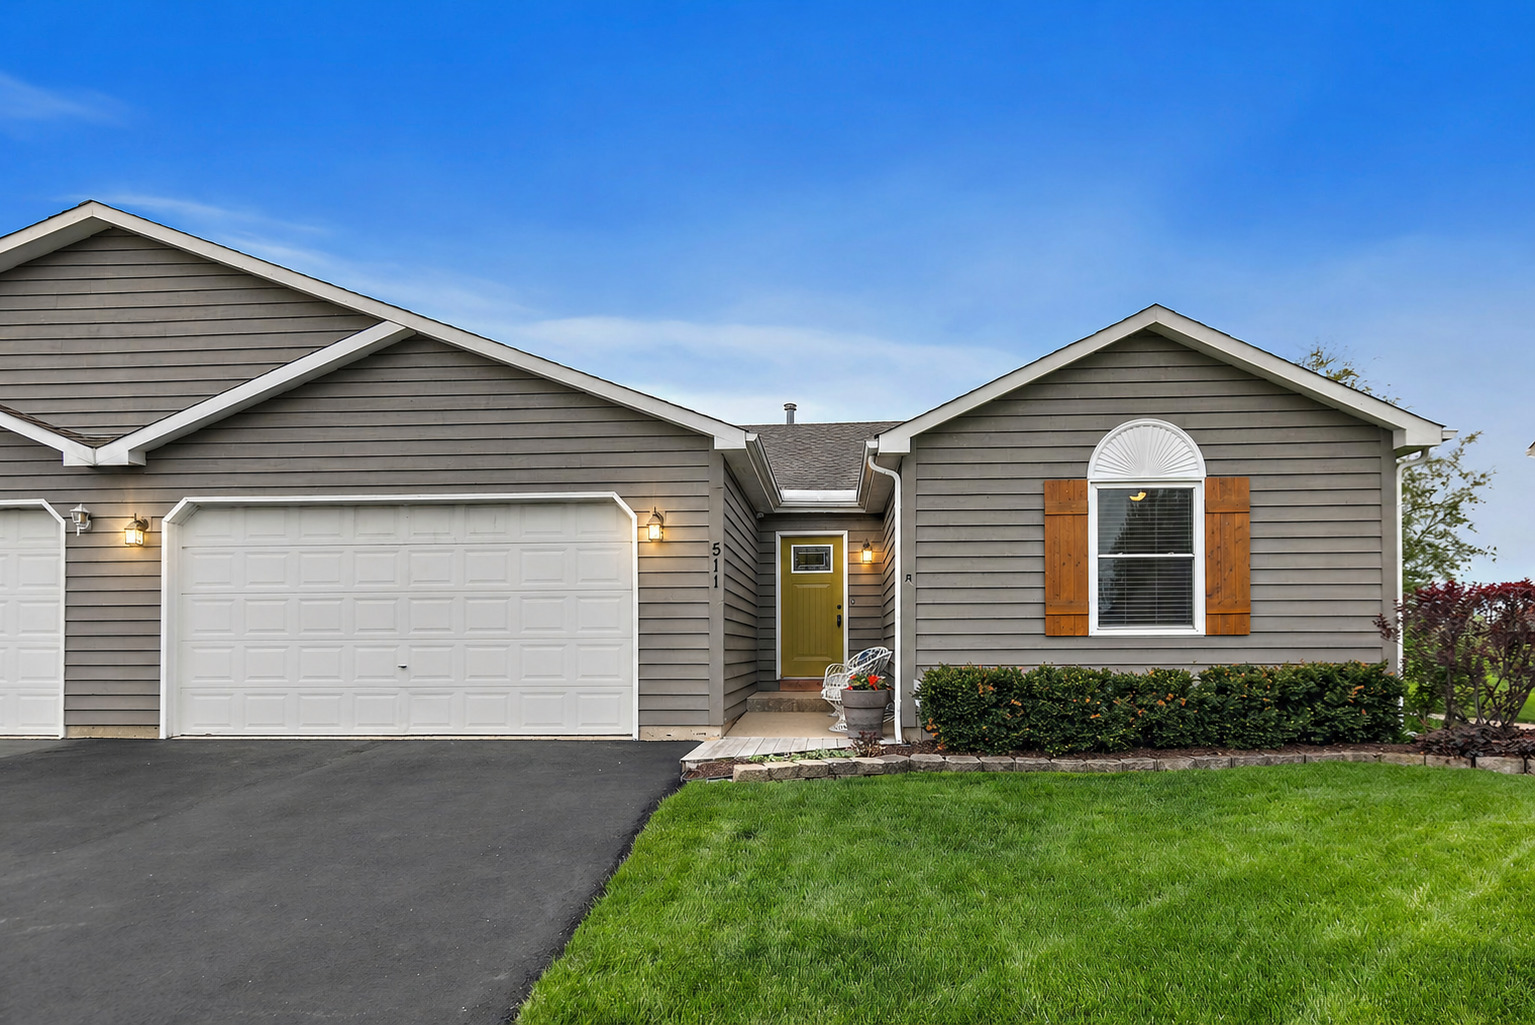
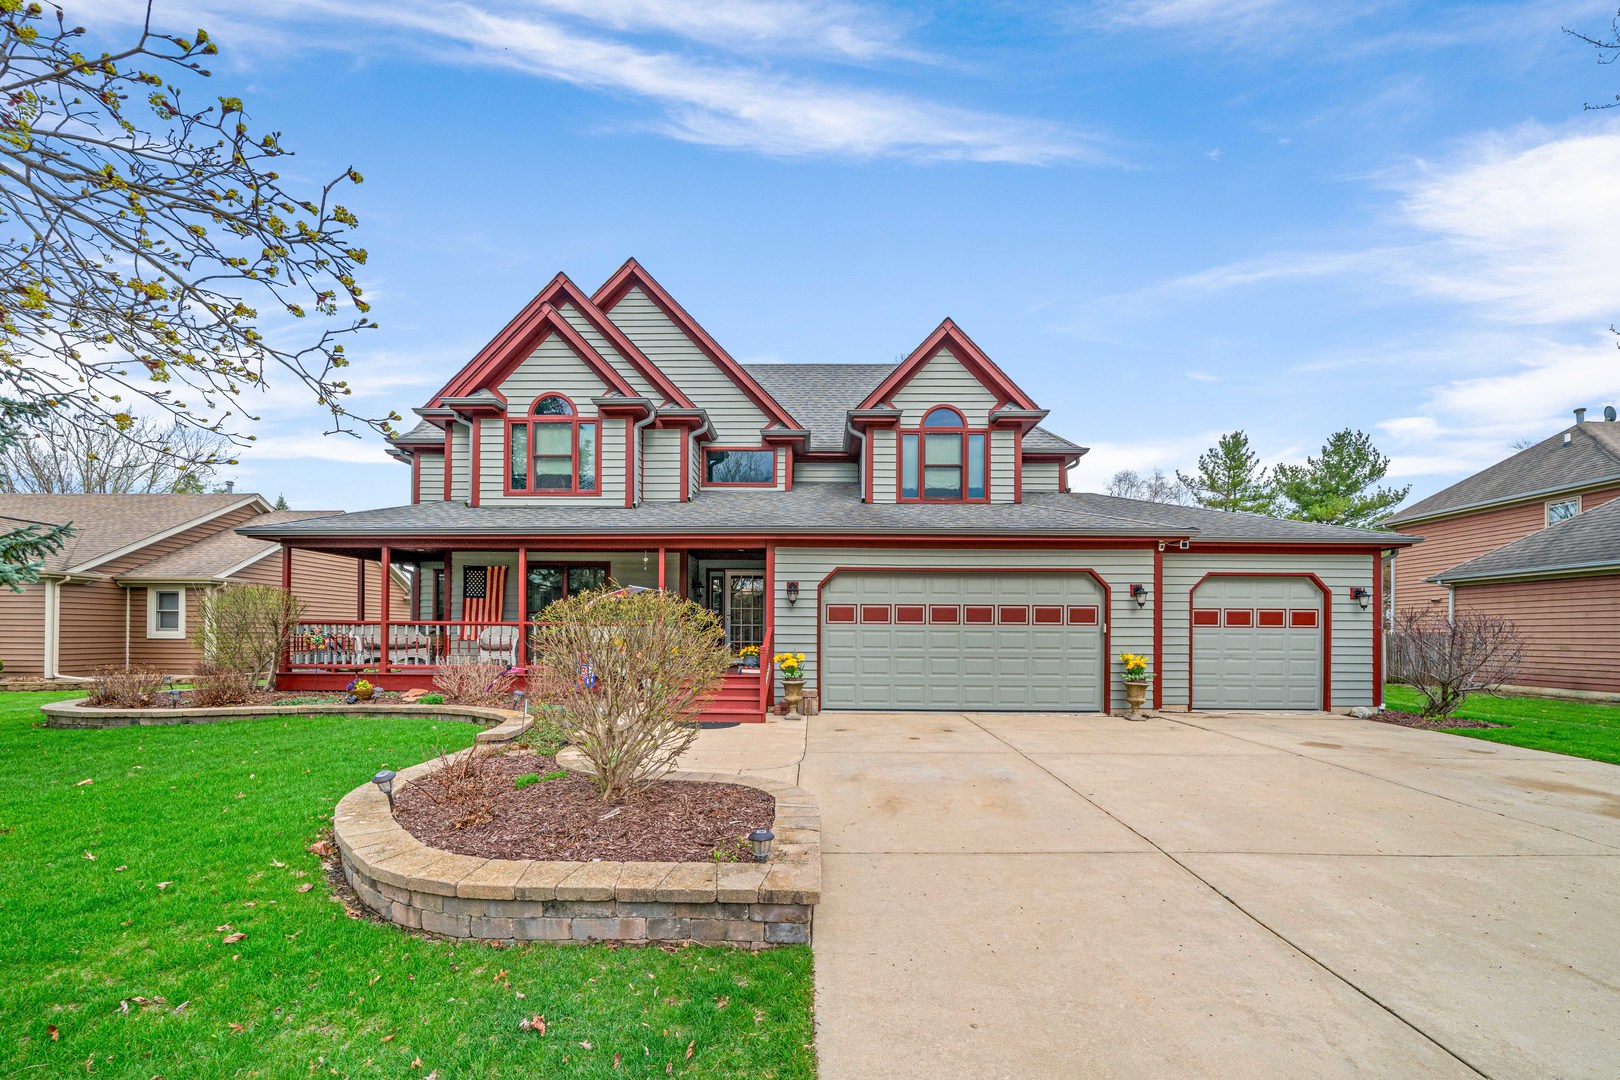
Welcome to this spacious and beautifully maintained 5-bedroom, 4-bathroom home offering 2,700 square feet of comfortable living in the heart of Hinckley! Perfectly located just steps from the local high school, this home combines convenience, space, and functionality for today's lifestyle. From the moment you arrive, you'll be drawn in by the beautiful wrap-around porch-perfect for morning coffee, evening relaxation, and enjoying the charm of the neighborhood. Inside, you'll find a thoughtfully designed layout with generous living areas, ideal for both everyday living and entertaining. The large kitchen flows seamlessly into the main living space, creating a perfect gathering spot for family and guests. A highly sought-after first-floor bedroom and full bath provide excellent flexibility-ideal for guests, related living, or a private home office. You'll also appreciate the convenience of first-floor laundry, making day-to-day living even easier. Upstairs and down, enjoy plenty of room to spread out, with well-sized bedrooms and ample storage throughout. The primary suite offers a private retreat, complete with its own full bath. The partially finished basement expands your living space even further, featuring a rec room with a bar-perfect for entertaining-along with an additional bedroom, full bathroom and multiple storage rooms. Step outside to your private backyard oasis featuring a brick paver patio-perfect for entertaining or unwinding. The fenced-in yard backs to a peaceful cornfield, offering scenic views and added privacy year-round. Car enthusiasts and hobbyists will appreciate the rare 3.5-car heated garage, providing ample space for vehicles, storage, or a workshop. With its unbeatable location, versatile floor plan, and exceptional indoor and outdoor features, this Hinckley home is one you won't want to miss!
Courtesy Of: Swanson Real Estate
Feature Highlights
- Basement Bathrooms
General Features
- List Date:
- 04/15/2026
Public Schools
- Elementary School:
- Hinckley Big Rock El
- High School:
- Hinckley-Big Rock Hi
Interior Features
- Living Area Source:
- Builder
- Bedrooms Possible:
- 5
- Bathrooms Full:
- 4
- Rooms Total:
- 11
Exterior Features and Amenities
- Lot Size Dimensions:
- 85 x 145.82
- Parking Total:
- 3.5
Financial
- Purchase Contract Date:
- 2026-04-19
- Days On Market:
- 12
- Tax Annual Amount:
- $8,302.84
- Tax Year:
- 2025
Other Features
- Elementary School District:
- 429
- High School District:
- 429
- Middle Or Junior School District:
- 429
- Age:
- 31-40 Years
The data relating to real estate for sale on this website comes in part from the Broker Reciprocity program of MRED LLC. Real Estate listings held by brokerage firms other than Hometown Real Estate are marked with the Broker Reciprocity logo or the Broker Reciprocity thumbnail logo (a little black house) and detailed information about them includes the names of the listing brokers. Some properties which appear for sale on this website may subsequently have sold and may no longer be available. The information being provided is for consumers' personal, non-commercial use and may not be used for any purpose other than to identify prospective properties consumers may be interested in purchasing.
Data last updated: 2026-05-27.
Copyright 2026 MRED LLC