






DeKalb, US

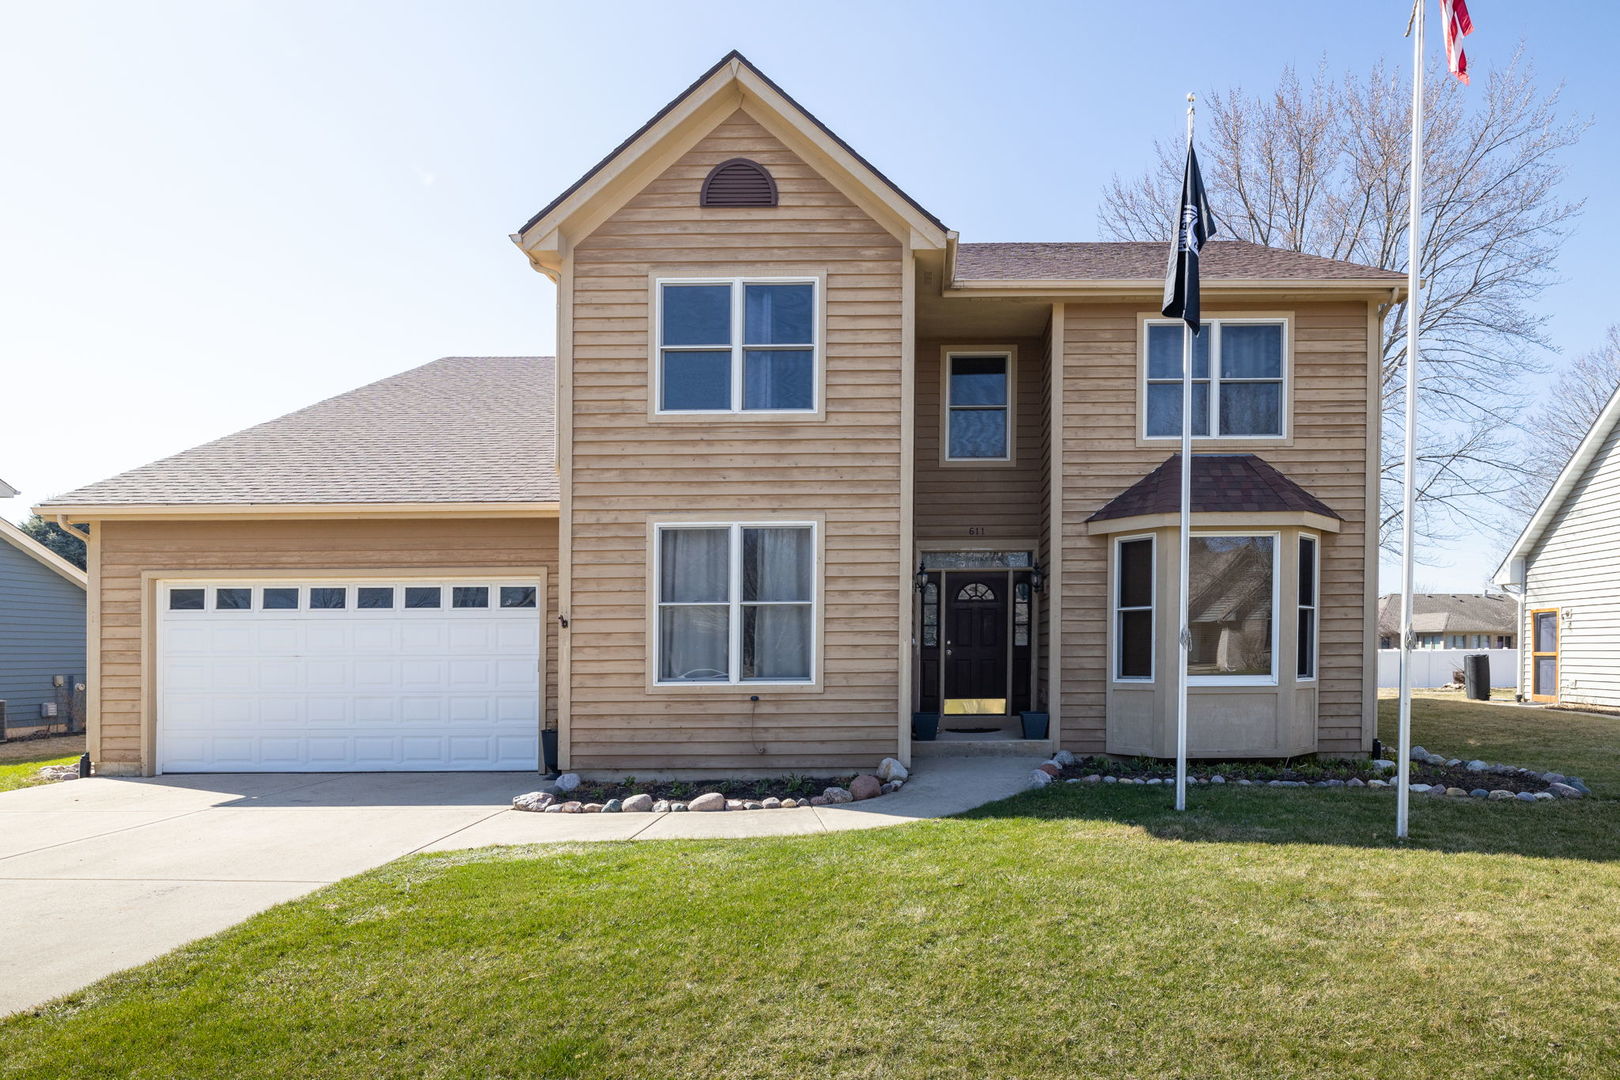
This meticulously maintained home showcases quality craftsmanship from the moment you step in. The main level features 9 foot ceilings and a thoughtful layout with hardwood flooring in the living and dining rooms, fresh paint throughout, and a spacious family room with new carpeting, a gas fireplace, and custom wood blinds. A private office with double doors provides the perfect work from home space. The fully equipped kitchen offers abundant cabinetry and counter space, a large island with breakfast bar, and a built in desk area. Step through the new patio door to a well maintained backyard complete with a lovely patio. The expansive primary suite features vaulted ceilings, two generous walk in closets, and a spa-like private bath complete with dual vanities, a corner whirlpool tub, separate shower, and linen closet. The second floor includes the additional bedrooms with walk-in closets along with two full bathrooms. Two bedrooms feature private vanity areas and share a convenient jack-and-jill bathroom. The full, unfinished basement with deep pour ceiling provides endless potential for future living space and it features a bathroom rough-in, making it easy to add a full bath in the future. Additional highlights include Andersen windows, full exterior plywood beneath the siding, a bay window in the living room, solid oak interior doors, and a 3 car tandem insulated heated garage. Other major updates and improvements include a complete tear off roof in 2020, both HVAC units with humidifiers were replaced in 2022, water heaters replaced in 2022, newer appliances (2023), new customized patio door (2024), and fresh paint throughout the entire home. This spacious yet warm and inviting home is ready for its next owner to enjoy!
Courtesy Of: Coldwell Banker Real Estate Group
General Features
- List Date:
- 04/16/2026
Public Schools
- Elementary School:
- Hinckley Big Rock El
- High School:
- Hinckley-Big Rock Hi
Interior Features
- Living Area Source:
- Builder
- Bedrooms Possible:
- 5
- Bathrooms Full:
- 3
- Rooms Total:
- 9
Exterior Features and Amenities
- Lot Size Dimensions:
- 83 X 131X 83 X 136
- Parking Total:
- 7
Financial
- Purchase Contract Date:
- 2026-04-20
- Days On Market:
- 12
- Tax Annual Amount:
- $10,510.00
- Tax Year:
- 2025
Other Features
- Elementary School District:
- 429
- High School District:
- 429
- Middle Or Junior School District:
- 429
- Age:
- 21-25 Years
The data relating to real estate for sale on this website comes in part from the Broker Reciprocity program of MRED LLC. Real Estate listings held by brokerage firms other than Hometown Real Estate are marked with the Broker Reciprocity logo or the Broker Reciprocity thumbnail logo (a little black house) and detailed information about them includes the names of the listing brokers. Some properties which appear for sale on this website may subsequently have sold and may no longer be available. The information being provided is for consumers' personal, non-commercial use and may not be used for any purpose other than to identify prospective properties consumers may be interested in purchasing.
Data last updated: 2026-05-27.
Copyright 2026 MRED LLC