






McHenry, US

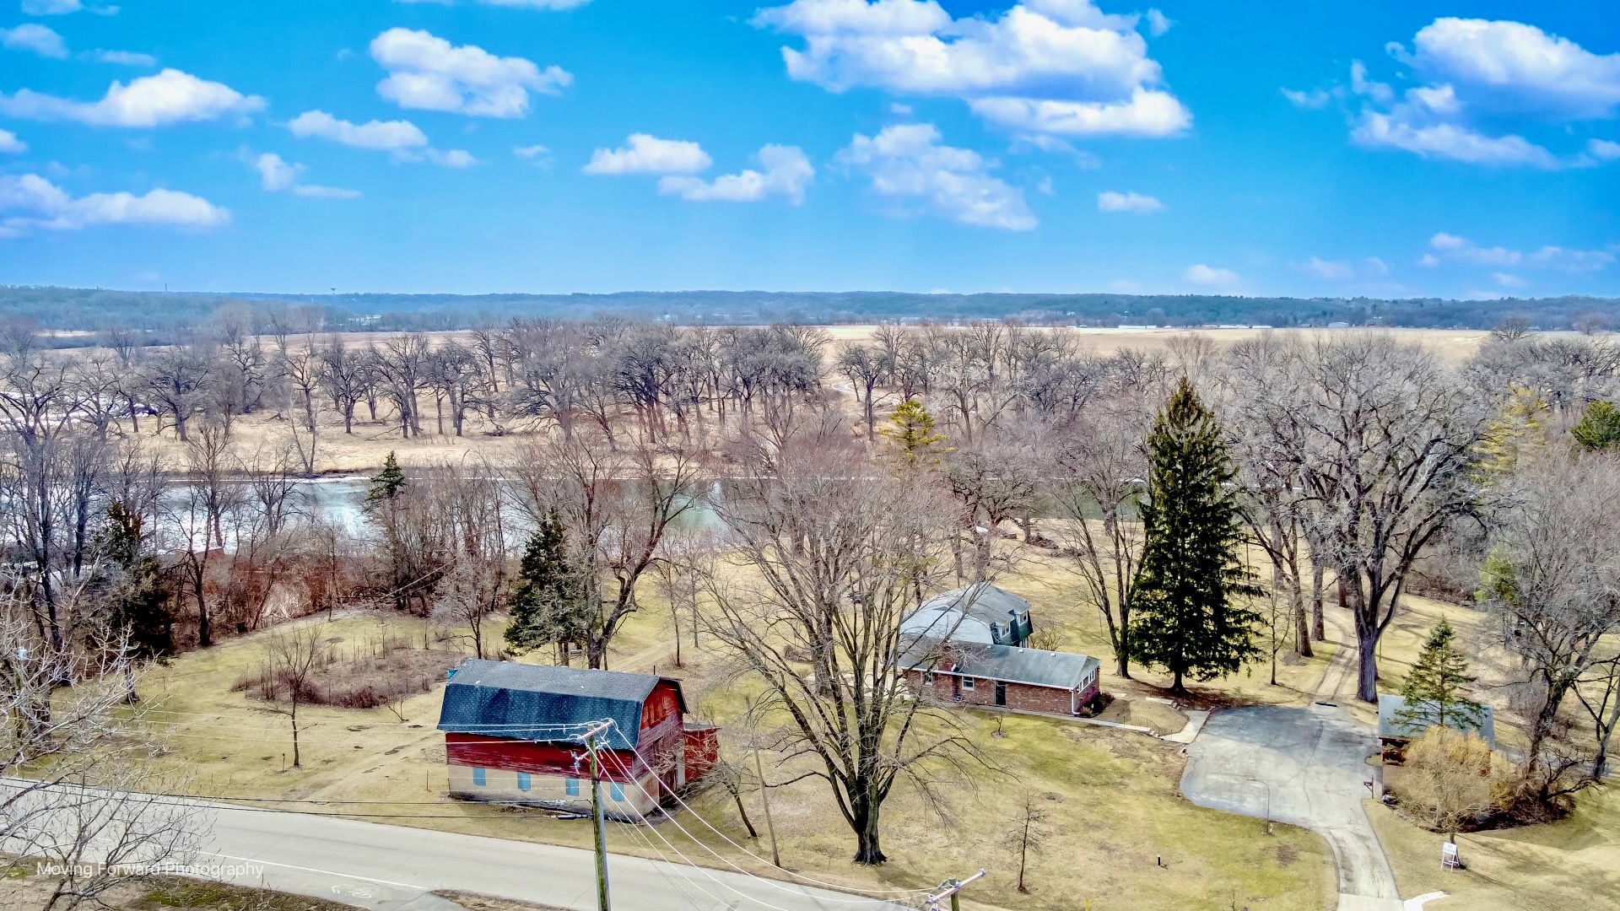
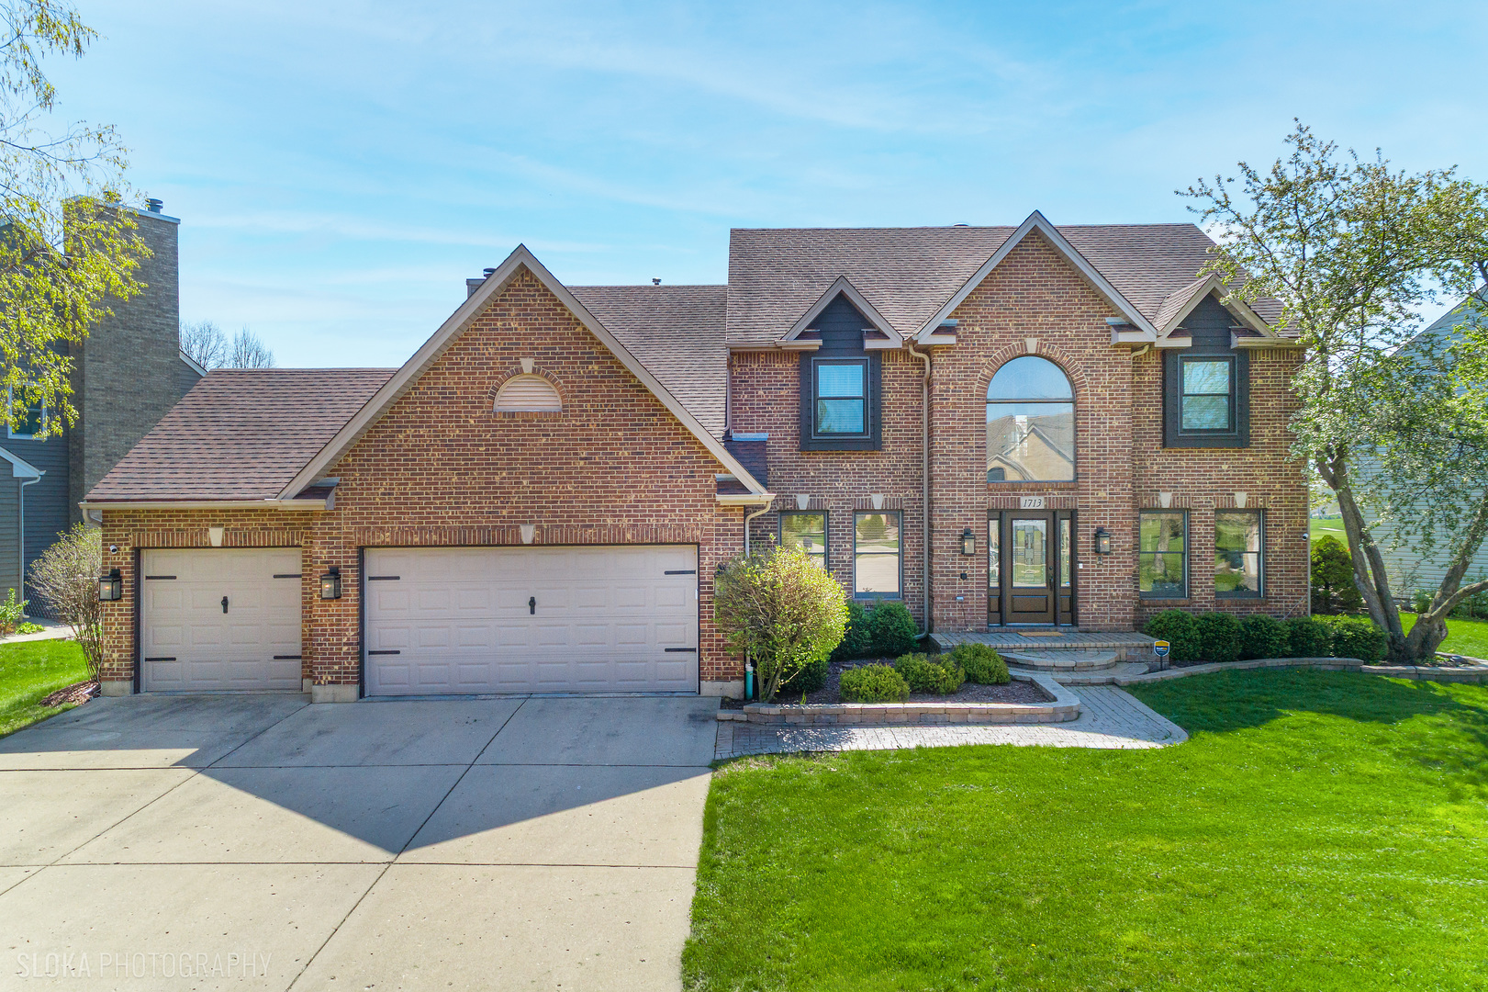
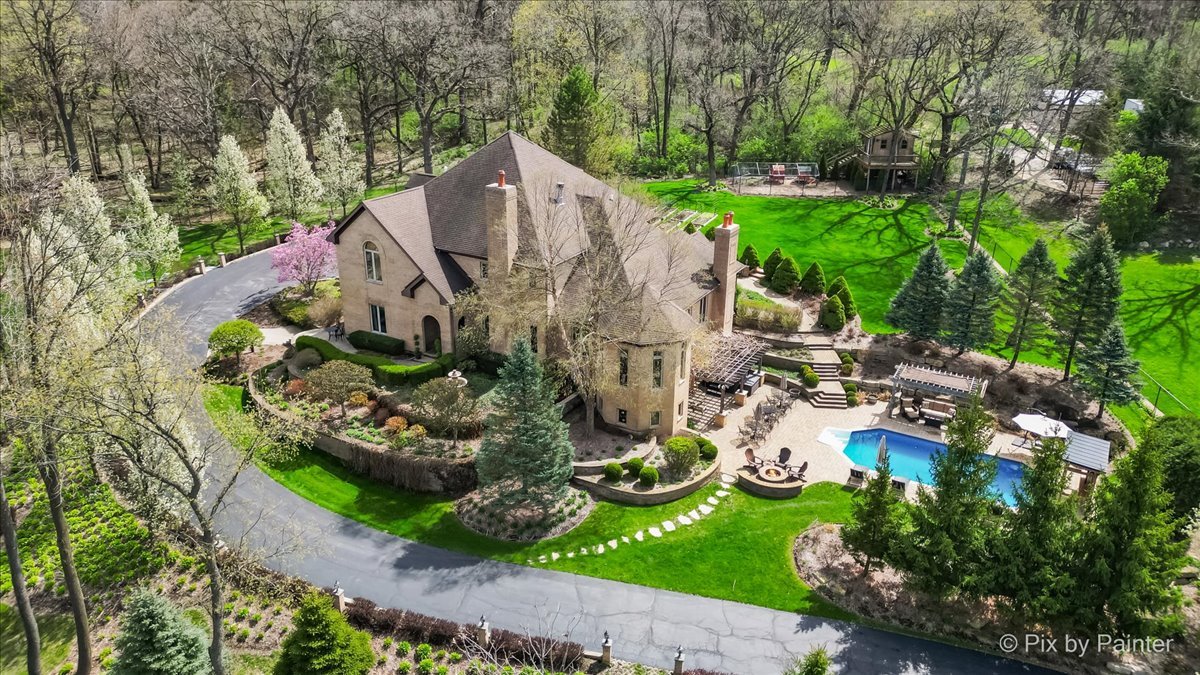
Experience refined living in this extraordinary 5-bedroom, 3 full and 5 half-bath estate, masterfully designed with timeless Italian Villa elegance. From the moment you enter, you're welcomed by sophisticated living spaces including a grand living room, private den, executive office, and a curated wine room. The main level is anchored by an elite chef's kitchen, seamlessly flowing into both formal dining and sunlit breakfast rooms, with direct access to an outdoor chef's kitchen and fireplace-perfect for elevated entertaining. Upstairs, four beautifully appointed bedrooms await, highlighted by a luxurious primary suite featuring a dual-sided fireplace shared with a spa-inspired Italian Villa bath. A thoughtfully designed shared bath connects the additional bedrooms, blending style and function with classic European influence. The third floor offers a true showpiece-an expansive private theatre with tiered seating and complete with a minibar and half bath, creating the ultimate retreat for entertainment and relaxation. The full basement extends the home's lifestyle appeal, hosting a fifth bedroom with an elaborate Italian Villa bath, a fully equipped exercise room, multipurpose/crafting space, poker and board game room, and an impressive full bar with fireplace and billiards area, all with walk-out access to the pool. Outdoors, the professionally designed and manicured grounds are nothing short of spectacular, featuring a tree-lined spiral driveway, serene pond views, bonfire pit, gardens, chicken coop, and a charming tree house. The outdoor chef's kitchen is complemented by a stunning fireplace, jacuzzi, fireside pit, and a swing beneath a lush vine-covered canopy-creating a private resort-like setting. Grandfathered into the Village of Barrington Hills, this exceptional property offers a rare combination of luxury, character, and lifestyle.
Courtesy Of: Keller Williams Success Realty
Feature Highlights
- Additional Parcels
- Basement Bathrooms
General Features
- List Date:
- 04/13/2026
Public Schools
- Elementary School:
- Algonquin Lakes Elem
- High School:
- Dundee-Crown High Sc
Interior Features
- Living Area Source:
- Estimated
- Bedrooms Possible:
- 5
- Bathrooms Full:
- 3
- Rooms Total:
- 13
- Aprox. Total Finished Sq Ft:
- 11397
Exterior Features and Amenities
- Lot Size Dimensions:
- 300x286x462x220
- Parking Total:
- 6
Financial
- Days On Market:
- 37
- Tax Annual Amount:
- $28,937.00
- Tax Year:
- 2024
Other Features
- Elementary School District:
- 300
- High School District:
- 300
- Middle Or Junior School District:
- 300
- Age:
- 21-25 Years
Directions
From Lake Cook Rd. go north on Haegers Bend until just before N. River Rd/Algonquin. From E. Algonquin Rd. go east on N. River Rd. which is just south of the Fox River. Follow until Haegers Bend and go right or South.
The data relating to real estate for sale on this website comes in part from the Broker Reciprocity program of MRED LLC. Real Estate listings held by brokerage firms other than Hometown Real Estate are marked with the Broker Reciprocity logo or the Broker Reciprocity thumbnail logo (a little black house) and detailed information about them includes the names of the listing brokers. Some properties which appear for sale on this website may subsequently have sold and may no longer be available. The information being provided is for consumers' personal, non-commercial use and may not be used for any purpose other than to identify prospective properties consumers may be interested in purchasing.
Data last updated: 2026-05-25.
Copyright 2026 MRED LLC