






McHenry, US

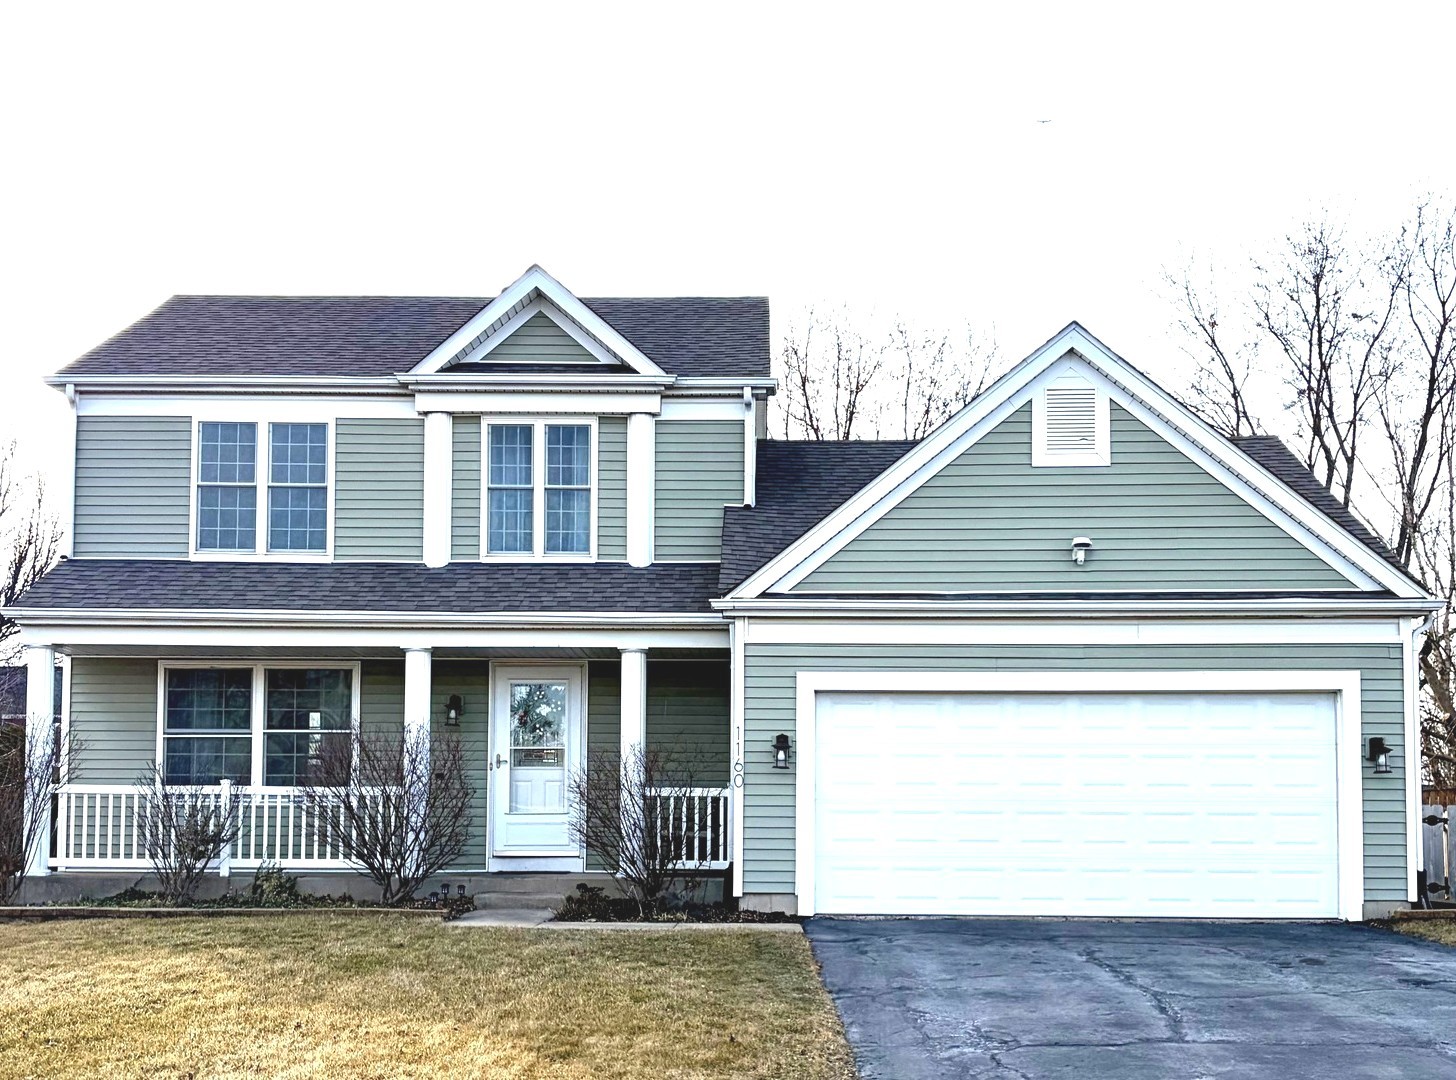
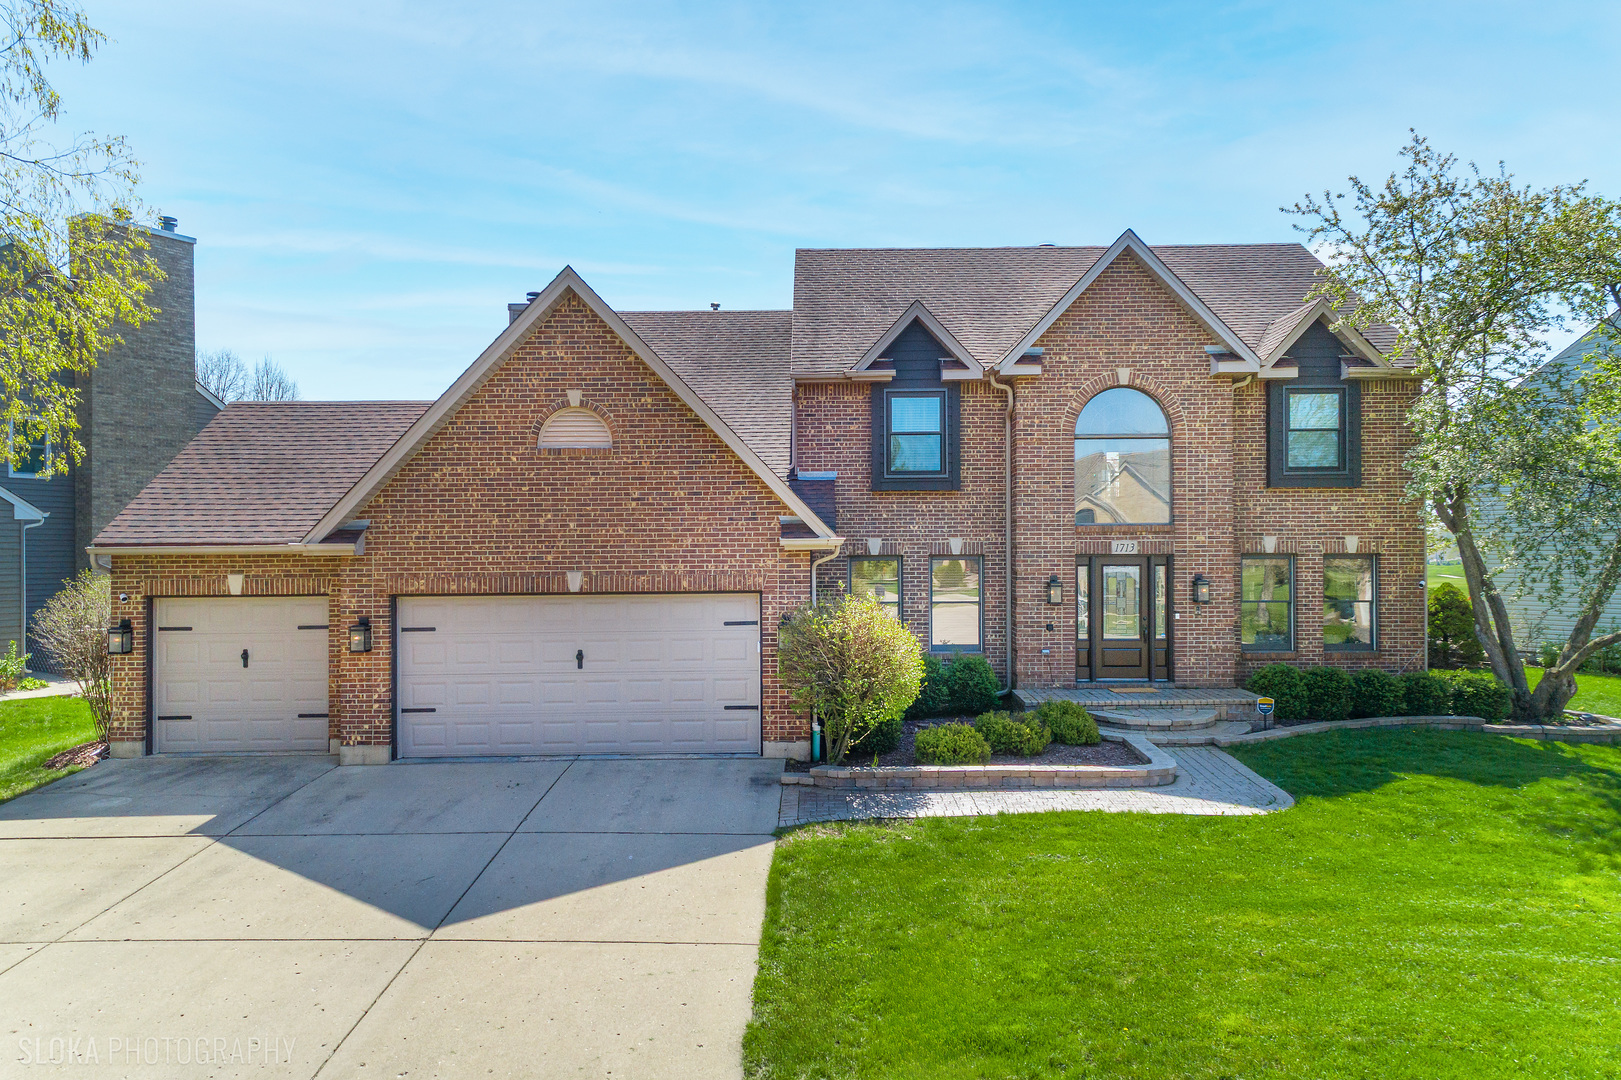
Tucked along the 7th hole of The Golf Course of Illinois in Algonquin's Highlands subdivision, this is the kind of home that's hard to find and even harder to leave. With over 4,000 square feet of finished living space, this 5 bedroom, 2.5 bath home offers room for everything - a gourmet eat-in kitchen with granite countertops, stainless appliances, an island, and a wine/coffee bar that makes every morning feel intentional. The family room anchors the main level with custom built-ins and a whitewashed brick gas fireplace. Soaring vaulted ceilings and gleaming hardwood floors run throughout. Upstairs, the primary suite feels like a private retreat with a balcony overlooking the fairway, soaking tub, double vanity, and a walk-in closet that earns its keep. The finished basement adds a custom bar, gym space, and roughed-in bathroom. The fully owned solar panel system keeps monthly electric costs remarkably low. A flexible first-floor bedroom or office, updated powder room (2025), refinished deck, and 3-car garage round out a home that truly works for how people live today. Located in District 300 (Neubert Elementary, Westfield Middle, and Jacobs High School) with Algonquin Commons and everyday conveniences just minutes away.
Courtesy Of: @properties Christie's International Real Estate
Feature Highlights
- Basement Bathrooms
General Features
- List Date:
- 04/29/2026
Public Schools
- Elementary School:
- Neubert Elementary S
- High School:
- H D Jacobs High Scho
Interior Features
- Living Area Source:
- Estimated
- Bedrooms Possible:
- 5
- Bathrooms Full:
- 2
- Rooms Total:
- 11
- Aprox. Total Finished Sq Ft:
- 4018
Exterior Features and Amenities
- Lot Size Dimensions:
- 102X124X75X111
- Parking Total:
- 3
Financial
- Days On Market:
- 27
- Tax Annual Amount:
- $13,104.00
- Tax Year:
- 2024
Other Features
- Elementary School District:
- 300
- High School District:
- 300
- Middle Or Junior School District:
- 300
- Age:
- 31-40 Years
The data relating to real estate for sale on this website comes in part from the Broker Reciprocity program of MRED LLC. Real Estate listings held by brokerage firms other than Hometown Real Estate are marked with the Broker Reciprocity logo or the Broker Reciprocity thumbnail logo (a little black house) and detailed information about them includes the names of the listing brokers. Some properties which appear for sale on this website may subsequently have sold and may no longer be available. The information being provided is for consumers' personal, non-commercial use and may not be used for any purpose other than to identify prospective properties consumers may be interested in purchasing.
Data last updated: 2026-05-25.
Copyright 2026 MRED LLC