






Will, US

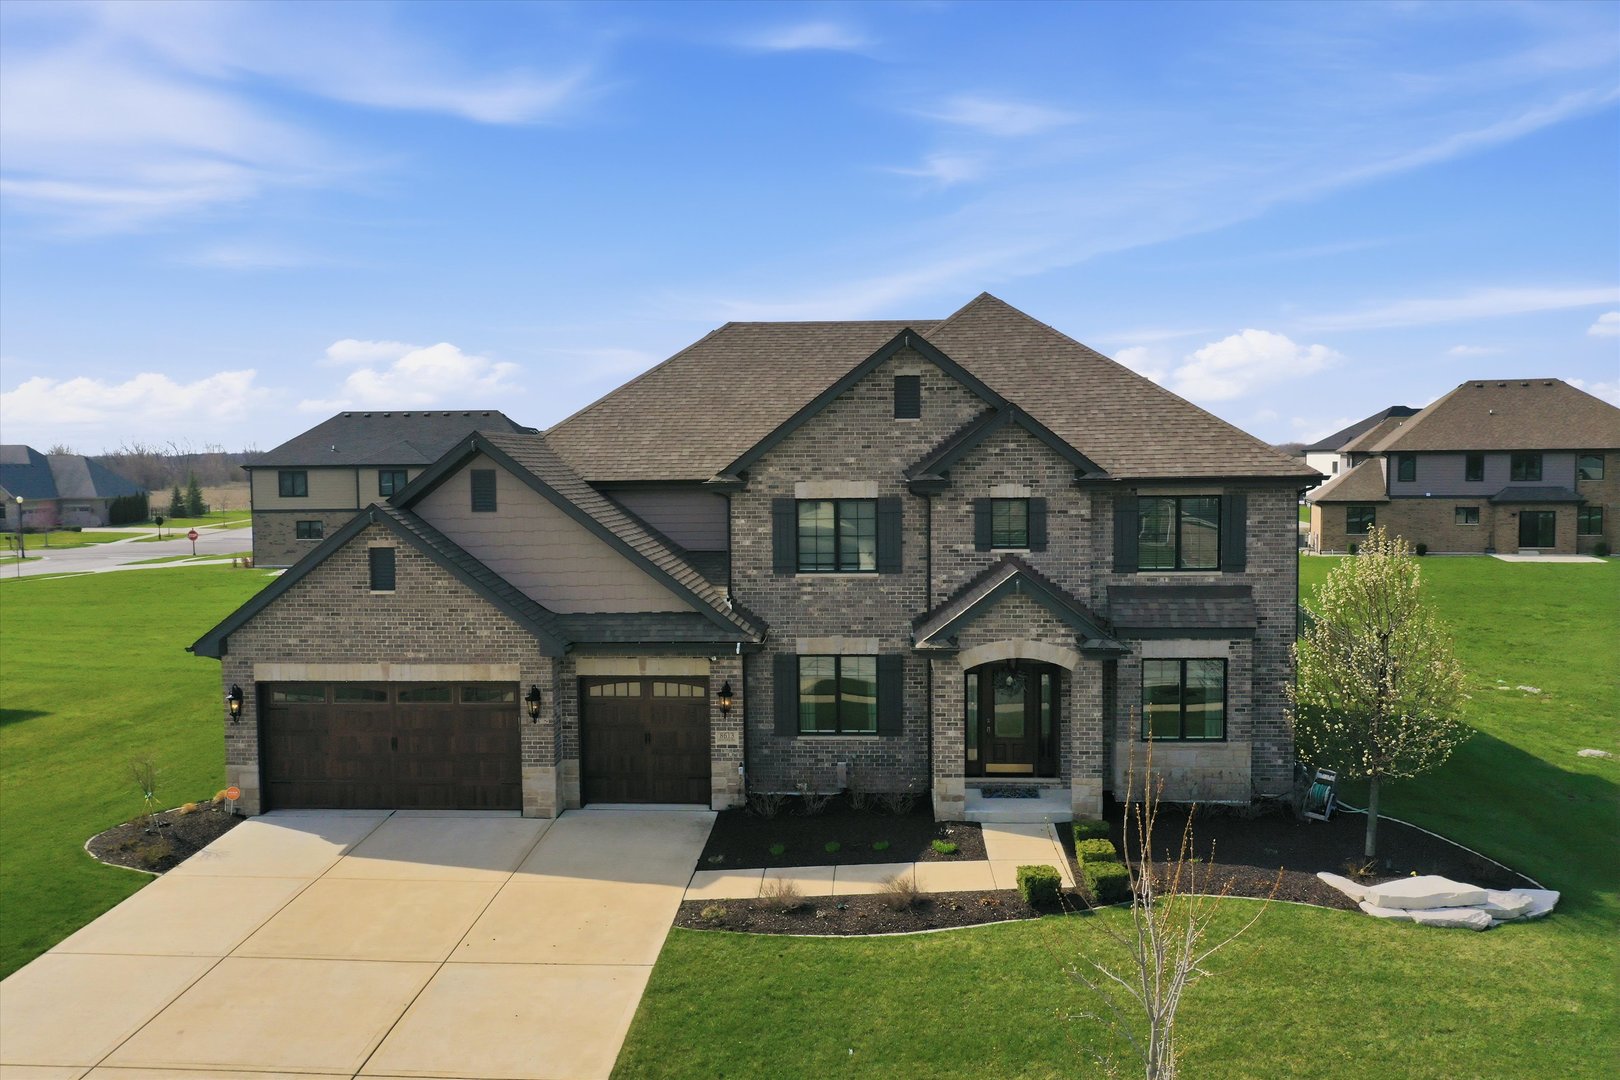
THIS IS IT!!!! Welcome to refined living in the exclusive Stone Creek Community of Frankfort! This stunning 3,700 sq.ft. open concept masterpiece offers 4 spacious bedrooms and 4 beautifully appointed bathrooms * The grand primary suite features a luxurious walk-in closet designed for comfort. * Entertain effortlessly in the gourmet kitchen adorned with Granite Countertops, beautiful cabinetry, oak floors, flowing seamlessly into expansive living spaces * This gorgeous home comes with a finished basement which is an entertainer's dream complete with a custom bar, private gym and bonus room for your enjoyment * Outdoor living is unmatched with a large screened-in porch built for entertaining, adorned with an attached deck for unforgettable memories * This beautiful outdoor space overlooks pristine landscaping, new fencing for added privacy with an automated lawn sprinkler system * A 3-car garage completes this exceptional offering, offered at an attractive price by a motivated seller. Schedule your private showing TODAY before this rare opportunity is gone! GET READY TO BE WOWED!! * 2 Story home w/2 story Family Room * White Kitchen Cabinets, stained Kitchen Island, Granite Counter Tops, Can Lights, SS Refrigerator, Double Oven, Dishwasher, Microwave * 7X7 Walk in Pantry, Backsplash-2024 * Laundry Room is upstairs for your convenience * Design Ceilings & Panel Molding in DR * Pediment heads above all doors on the main level & upstairs Hallway * Beautiful Oak Floors in the Foyer/Kitchen/Dinette/Family Room/Dining Room/Study/Upstairs Hallway * Master has design Ceiling & 10x7 Walk-In Closet * Powder Room on Main Level * Quality Thru-out * Lighted Staircase goes into your Full Finished Basement with an 11x9 Arcade Area * 16X16 Kitchen w/Granite C-Tops w/Waterfall, Beverage Refrigerator, Sink & Microwave * Basement features 16x16 Family Room with electric Fireplace with Glass tile wall * Basement has a 10x15 office or 5th Bedroom with an escape window & w/Window Treatment & Closet * Walk into the Double Glass French Doors into your 28x12 Gym Room * Large Full Bathroom with Ceramic Tile Surround & Shower Door * Screened Gazebo/Florida Room-2023 with 3 Sky Lights w/lighted Post, Ceiling Fan, Interior Lighting & Shades * 18X24 Trex Deck with w/Lights-2023 on Posts & Stairs * Fenced Yard withLighting-2024 * Lighting on Exterior of the Home * Light Fixtures have been upgraded thru-out the Home * Additional Landscaping was installed-2022 * Main Front Door-2020 * Garage doors were replaced-2021 * Security Camera & Smart Thermostat is included * Stone Creek has 4 ponds & residents has permission for fishing in at the ponds * Security camera at the Front of the Subdivision for safety *
Courtesy Of: RE/MAX 10 in the Park
Feature Highlights
- Basement Bathrooms
General Features
- List Date:
- 04/10/2026
Public Schools
- Elementary School:
- Chelsea Elementary S
- High School:
- Lincoln-Way East Hig
Interior Features
- Living Area Source:
- Builder
- Bedrooms Possible:
- 5
- Bathrooms Full:
- 3
- Rooms Total:
- 12
Exterior Features and Amenities
- Lot Size Dimensions:
- 102.37X150.01X100.25X153.91
- Model:
- FRANKLIN
- Parking Total:
- 3
Financial
- Association Fee:
- $500.00
- Tax Year:
- 2024
- Tax Annual Amount:
- $18,276.00
- Days On Market:
- 26
- Purchase Contract Date:
- 2026-05-05
Other Features
- Elementary School District:
- 157C
- High School District:
- 210
- Middle Or Junior School District:
- 157C
- Age:
- 6-10 Years
Directions
Laraway Rd to 88th (Pfeiffer) S to Pine Ridge (Stone Creek Sub) E to High Stone Way South to address
The data relating to real estate for sale on this website comes in part from the Broker Reciprocity program of MRED LLC. Real Estate listings held by brokerage firms other than Hometown Real Estate are marked with the Broker Reciprocity logo or the Broker Reciprocity thumbnail logo (a little black house) and detailed information about them includes the names of the listing brokers. Some properties which appear for sale on this website may subsequently have sold and may no longer be available. The information being provided is for consumers' personal, non-commercial use and may not be used for any purpose other than to identify prospective properties consumers may be interested in purchasing.
Data last updated: 2026-05-26.
Copyright 2026 MRED LLC