






Will, US

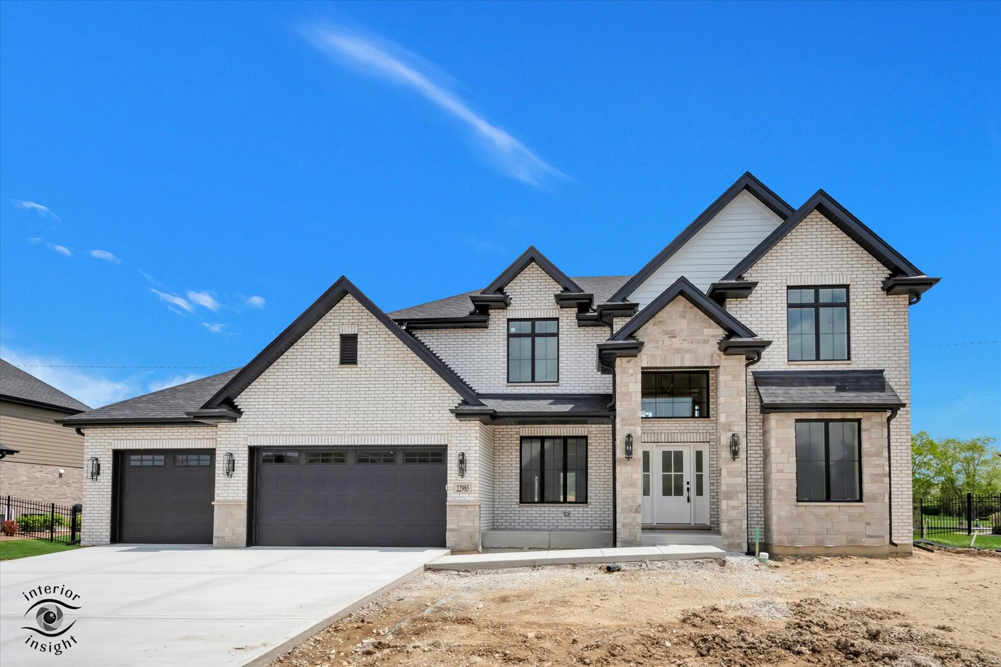
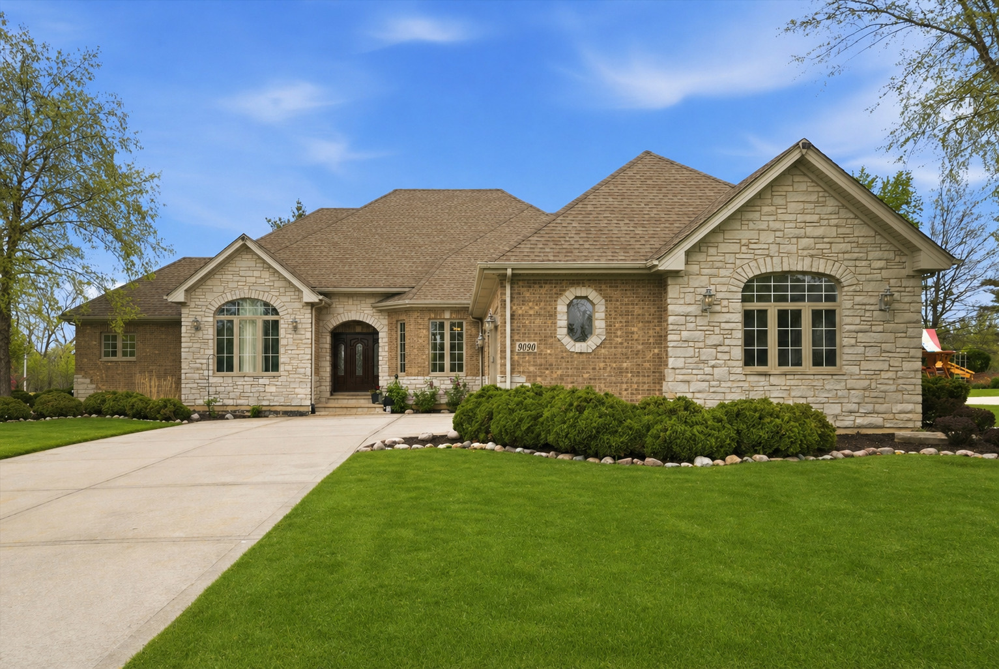
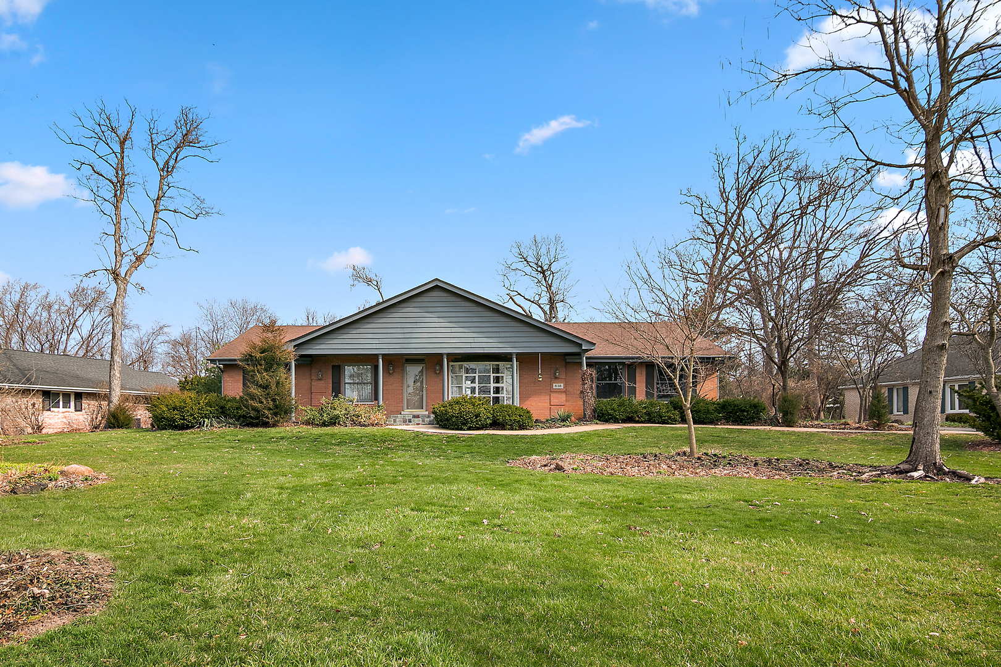
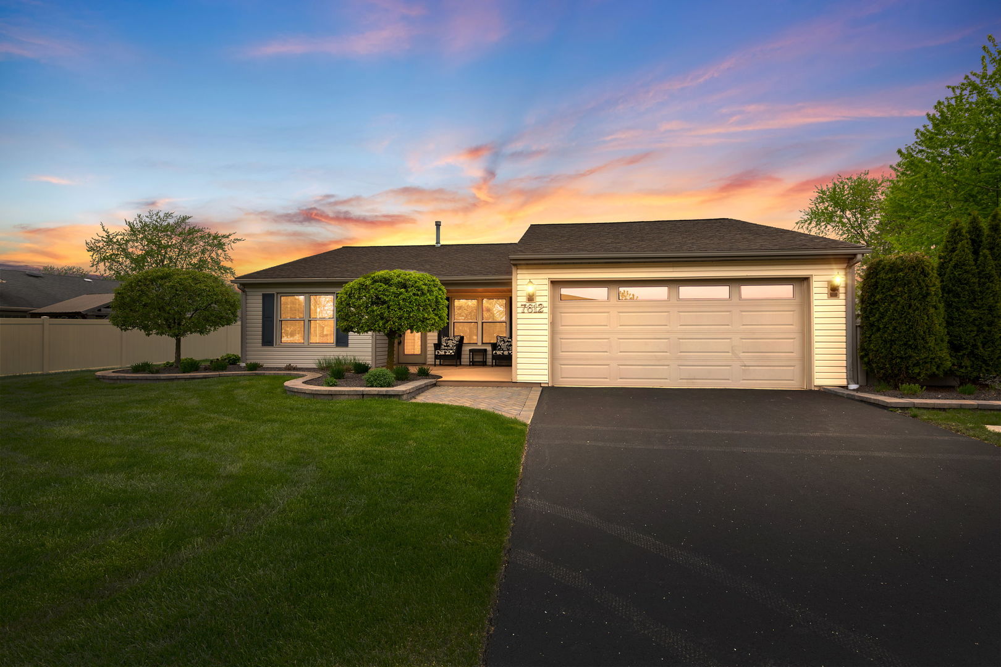
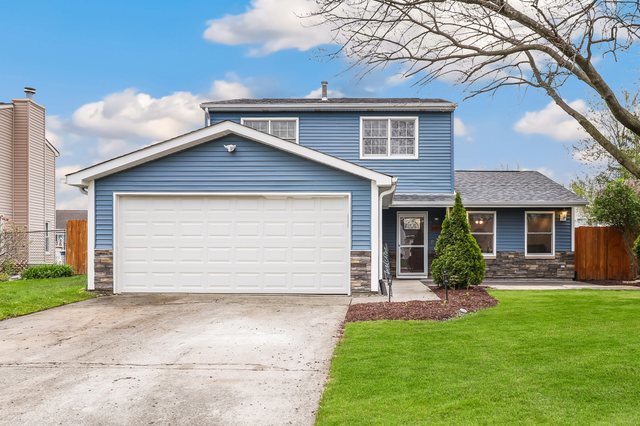
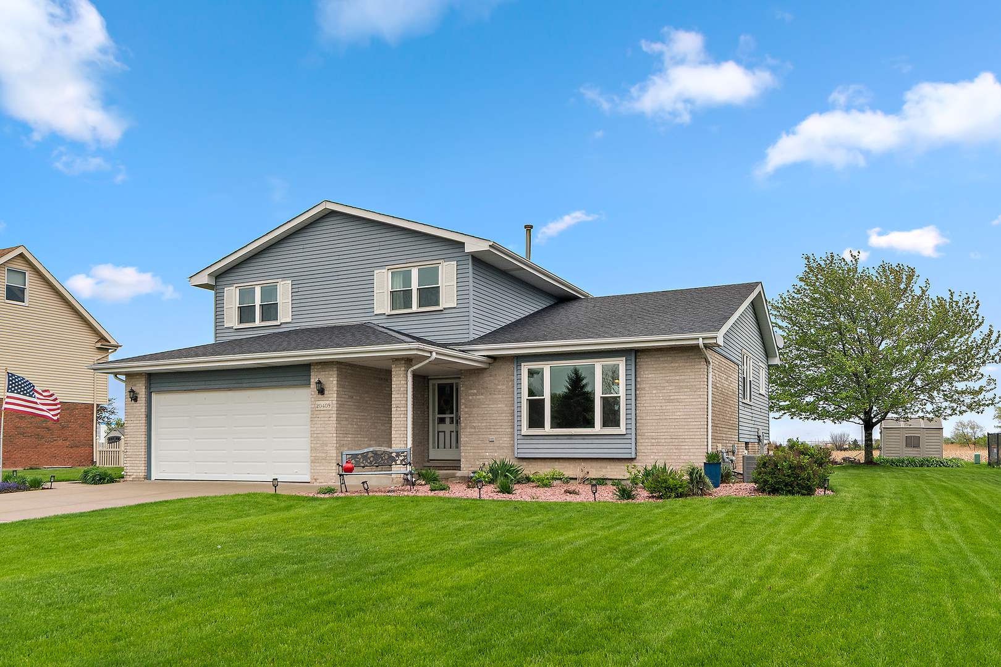
Multiple Offers Received. Highest and Best due by Sunday May 3rd at 7pm. Welcome to this Beautiful 3 Bedroom, 2.5 Bath, Forrester model home located in the desirable Farmbrook Terrace subdivision of unincorporated Frankfort. Step into a welcoming Foyer that opens to a bright and airy Living Room and raised formal Dining Room featuring stunning vaulted beam ceilings and beautiful Acacia Hardwood flooring that flows seamlessly throughout the main levels. The Kitchen boasts custom Cherry Wood Cabinetry, tiled Backsplash, and a Dining Area, perfect for everyday living and entertaining. The large Family Room offers additional gathering space, and the main-level Half Bath and Laundry Room add extra convenience. Upstairs, you'll find three generously sized Bedrooms, including a Primary Suite with double closets and a private Full Bath, plus an updated hallway Full Bathroom. The partially finished Basement adds valuable living space with a Recreation area and dedicated Exercise or Home Office space. Enjoy outdoor living through the sliding glass doors leading to a Covered Screened-In Porch, Brick Paver Patio, and a spacious Backyard complete with a storage shed and fire pit, ideal for relaxing or entertaining. Additional highlights include an attached 2-Car Garage and an oversized Attached Storage Shed large enough to accommodate motorcycles, snowmobiles, and more. Conveniently located near dining, shopping, and easy access to I-80 and I-57. Situated in the highly sought-after Lincoln-Way School District.
Courtesy Of: KRG Real Estate
General Features
- List Date:
- 05/01/2026
Public Schools
- Elementary School:
- Indian Trail Element
- High School:
- Lincoln-Way East Hig
Interior Features
- Living Area Source:
- Assessor
- Bedrooms Possible:
- 3
- Bathrooms Full:
- 2
- Rooms Total:
- 9
Exterior Features and Amenities
- Lot Size Dimensions:
- 93 x 144
- Model:
- Forrester
- Parking Total:
- 2
Financial
- Purchase Contract Date:
- 2026-05-04
- Days On Market:
- 23
- Tax Annual Amount:
- $9,629.00
- Tax Year:
- 2024
Other Features
- Elementary School District:
- 161
- High School District:
- 210
- Middle Or Junior School District:
- 161
- Age:
- 31-40 Years
The data relating to real estate for sale on this website comes in part from the Broker Reciprocity program of MRED LLC. Real Estate listings held by brokerage firms other than Hometown Real Estate are marked with the Broker Reciprocity logo or the Broker Reciprocity thumbnail logo (a little black house) and detailed information about them includes the names of the listing brokers. Some properties which appear for sale on this website may subsequently have sold and may no longer be available. The information being provided is for consumers' personal, non-commercial use and may not be used for any purpose other than to identify prospective properties consumers may be interested in purchasing.
Data last updated: 2026-05-26.
Copyright 2026 MRED LLC