





Kane, US

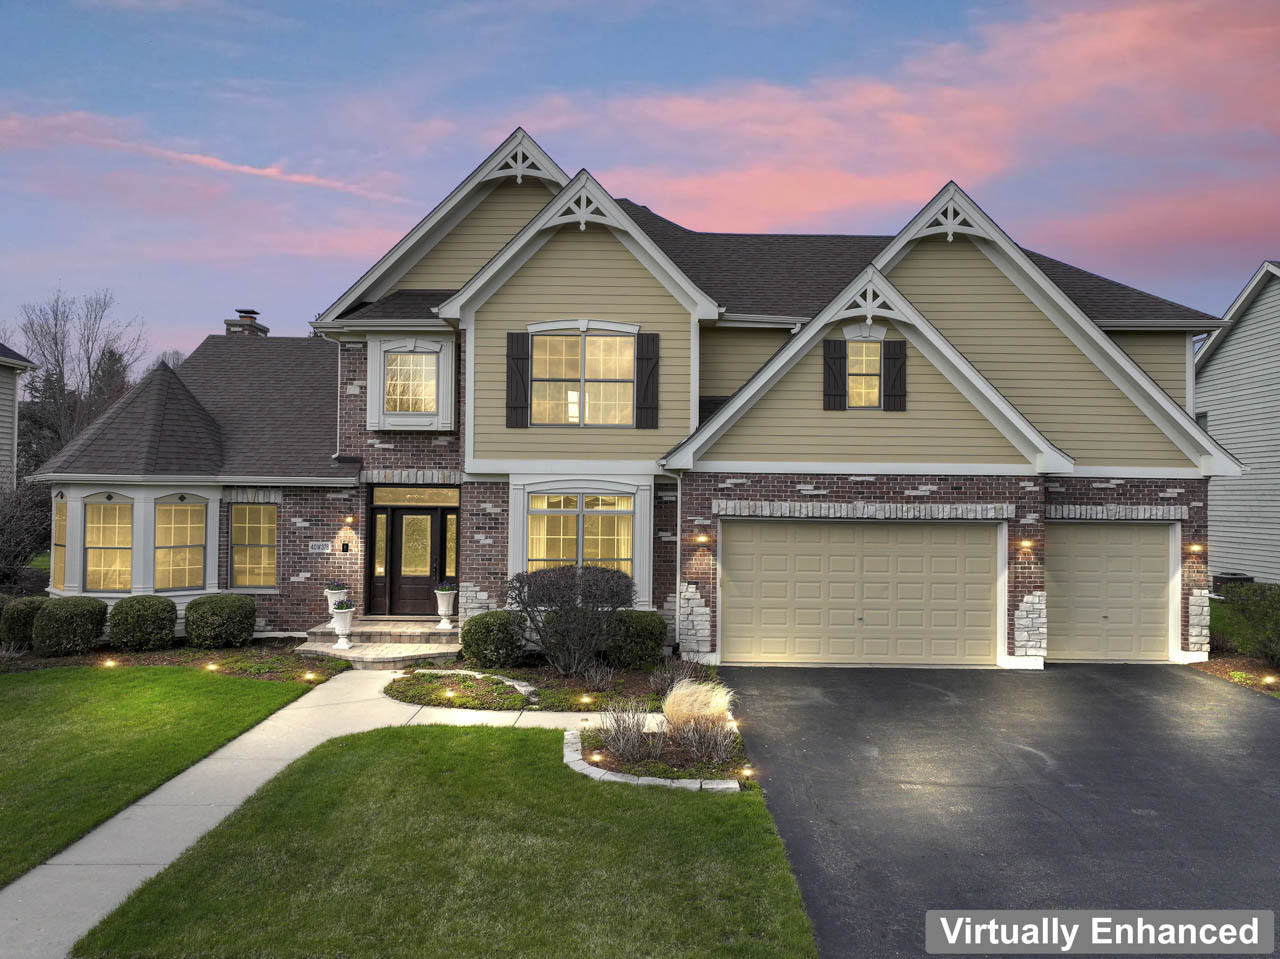
This is the one you've been waiting for. Beautifully designed and thoughtfully updated, this impressive 2-story home offers a wide-open layout filled with custom features and timeless finishes throughout. From the moment you step into the grand two-story foyer, you'll be welcomed by a dual staircase, custom pillars, detailed trim, and crown molding that set the tone for the rest of the home. The formal dining room showcases a stepped tray ceiling, while the private office features abundant natural light and elegant French glass doors perfect for working from home. The heart of the home is the stunning family room with soaring vaulted ceilings and a floor-to-ceiling brick and stone gas fireplace, seamlessly flowing into the spacious kitchen complete with stainless steel appliances, a large walk-in pantry, and a center island ideal for gathering. Just beyond, the sunroom offers vaulted ceilings, walls of windows, and new skylights (2023), creating a bright and inviting space that overlooks the professionally landscaped backyard. Step outside to enjoy the custom brick paver patio with firepit and grill enclosure-perfect for morning coffee, entertaining guests, or simply relaxing at the end of the day. The yard is beautifully maintained with perennials that provide vibrant color throughout the seasons. Upstairs, you'll find generously sized bedrooms, a convenient second-floor laundry room, a Jack and Jill bath, and a private princess suite. The primary suite is a true retreat featuring tray ceilings, custom details, a cozy coffee area with mini fridge, a spa-like bath with double sinks, jet tub, separate shower, and a large walk-in closet with custom organizer (2023). The fully finished basement expands your living space with a large recreation area, game space, 5th bedroom, a fun step-up playroom, full upgraded bath, and ample storage. Additional highlights include hardwood floors, 4.5 baths, Hunter Douglas custom window treatments, Rainbird irrigation system, invisible fence (front and back), and numerous recent updates including new furnace(2023), refrigerator, washer, and sump pump backup (approx. 2 years), new single layer roof (approx. 2.5 years,), exterior paint and caulking (2023), upgraded front door with sidelights and transom (2021), and custom brick paver front steps. Situated directly across from the park and just a short walk to the pool and clubhouse, this home offers both comfort and convenience with exceptional curb appeal and a 3-car garage. This is truly a home you won't want to miss.
Courtesy Of: RE/MAX Suburban
Feature Highlights
- Basement Bathrooms
General Features
- List Date:
- 04/09/2026
Public Schools
- Elementary School:
- Bell-Graham Elementa
- High School:
- St Charles East High
Interior Features
- Living Area Source:
- Estimated
- Bedrooms Possible:
- 5
- Aprox. Total Finished Sq Ft:
- 4629
- Bathrooms Full:
- 4
- Rooms Total:
- 12
Exterior Features and Amenities
- Lot Size Dimensions:
- 91x140
- Parking Total:
- 3
Financial
- Association Fee:
- $350.00
- Tax Year:
- 2024
- Tax Annual Amount:
- $12,368.90
- Days On Market:
- 18
- Purchase Contract Date:
- 2026-04-11
Other Features
- Elementary School District:
- 303
- High School District:
- 303
- Middle Or Junior School District:
- 303
- Age:
- 21-25 Years
The data relating to real estate for sale on this website comes in part from the Broker Reciprocity program of MRED LLC. Real Estate listings held by brokerage firms other than Hometown Real Estate are marked with the Broker Reciprocity logo or the Broker Reciprocity thumbnail logo (a little black house) and detailed information about them includes the names of the listing brokers. Some properties which appear for sale on this website may subsequently have sold and may no longer be available. The information being provided is for consumers' personal, non-commercial use and may not be used for any purpose other than to identify prospective properties consumers may be interested in purchasing.
Data last updated: 2026-05-25.
Copyright 2026 MRED LLC